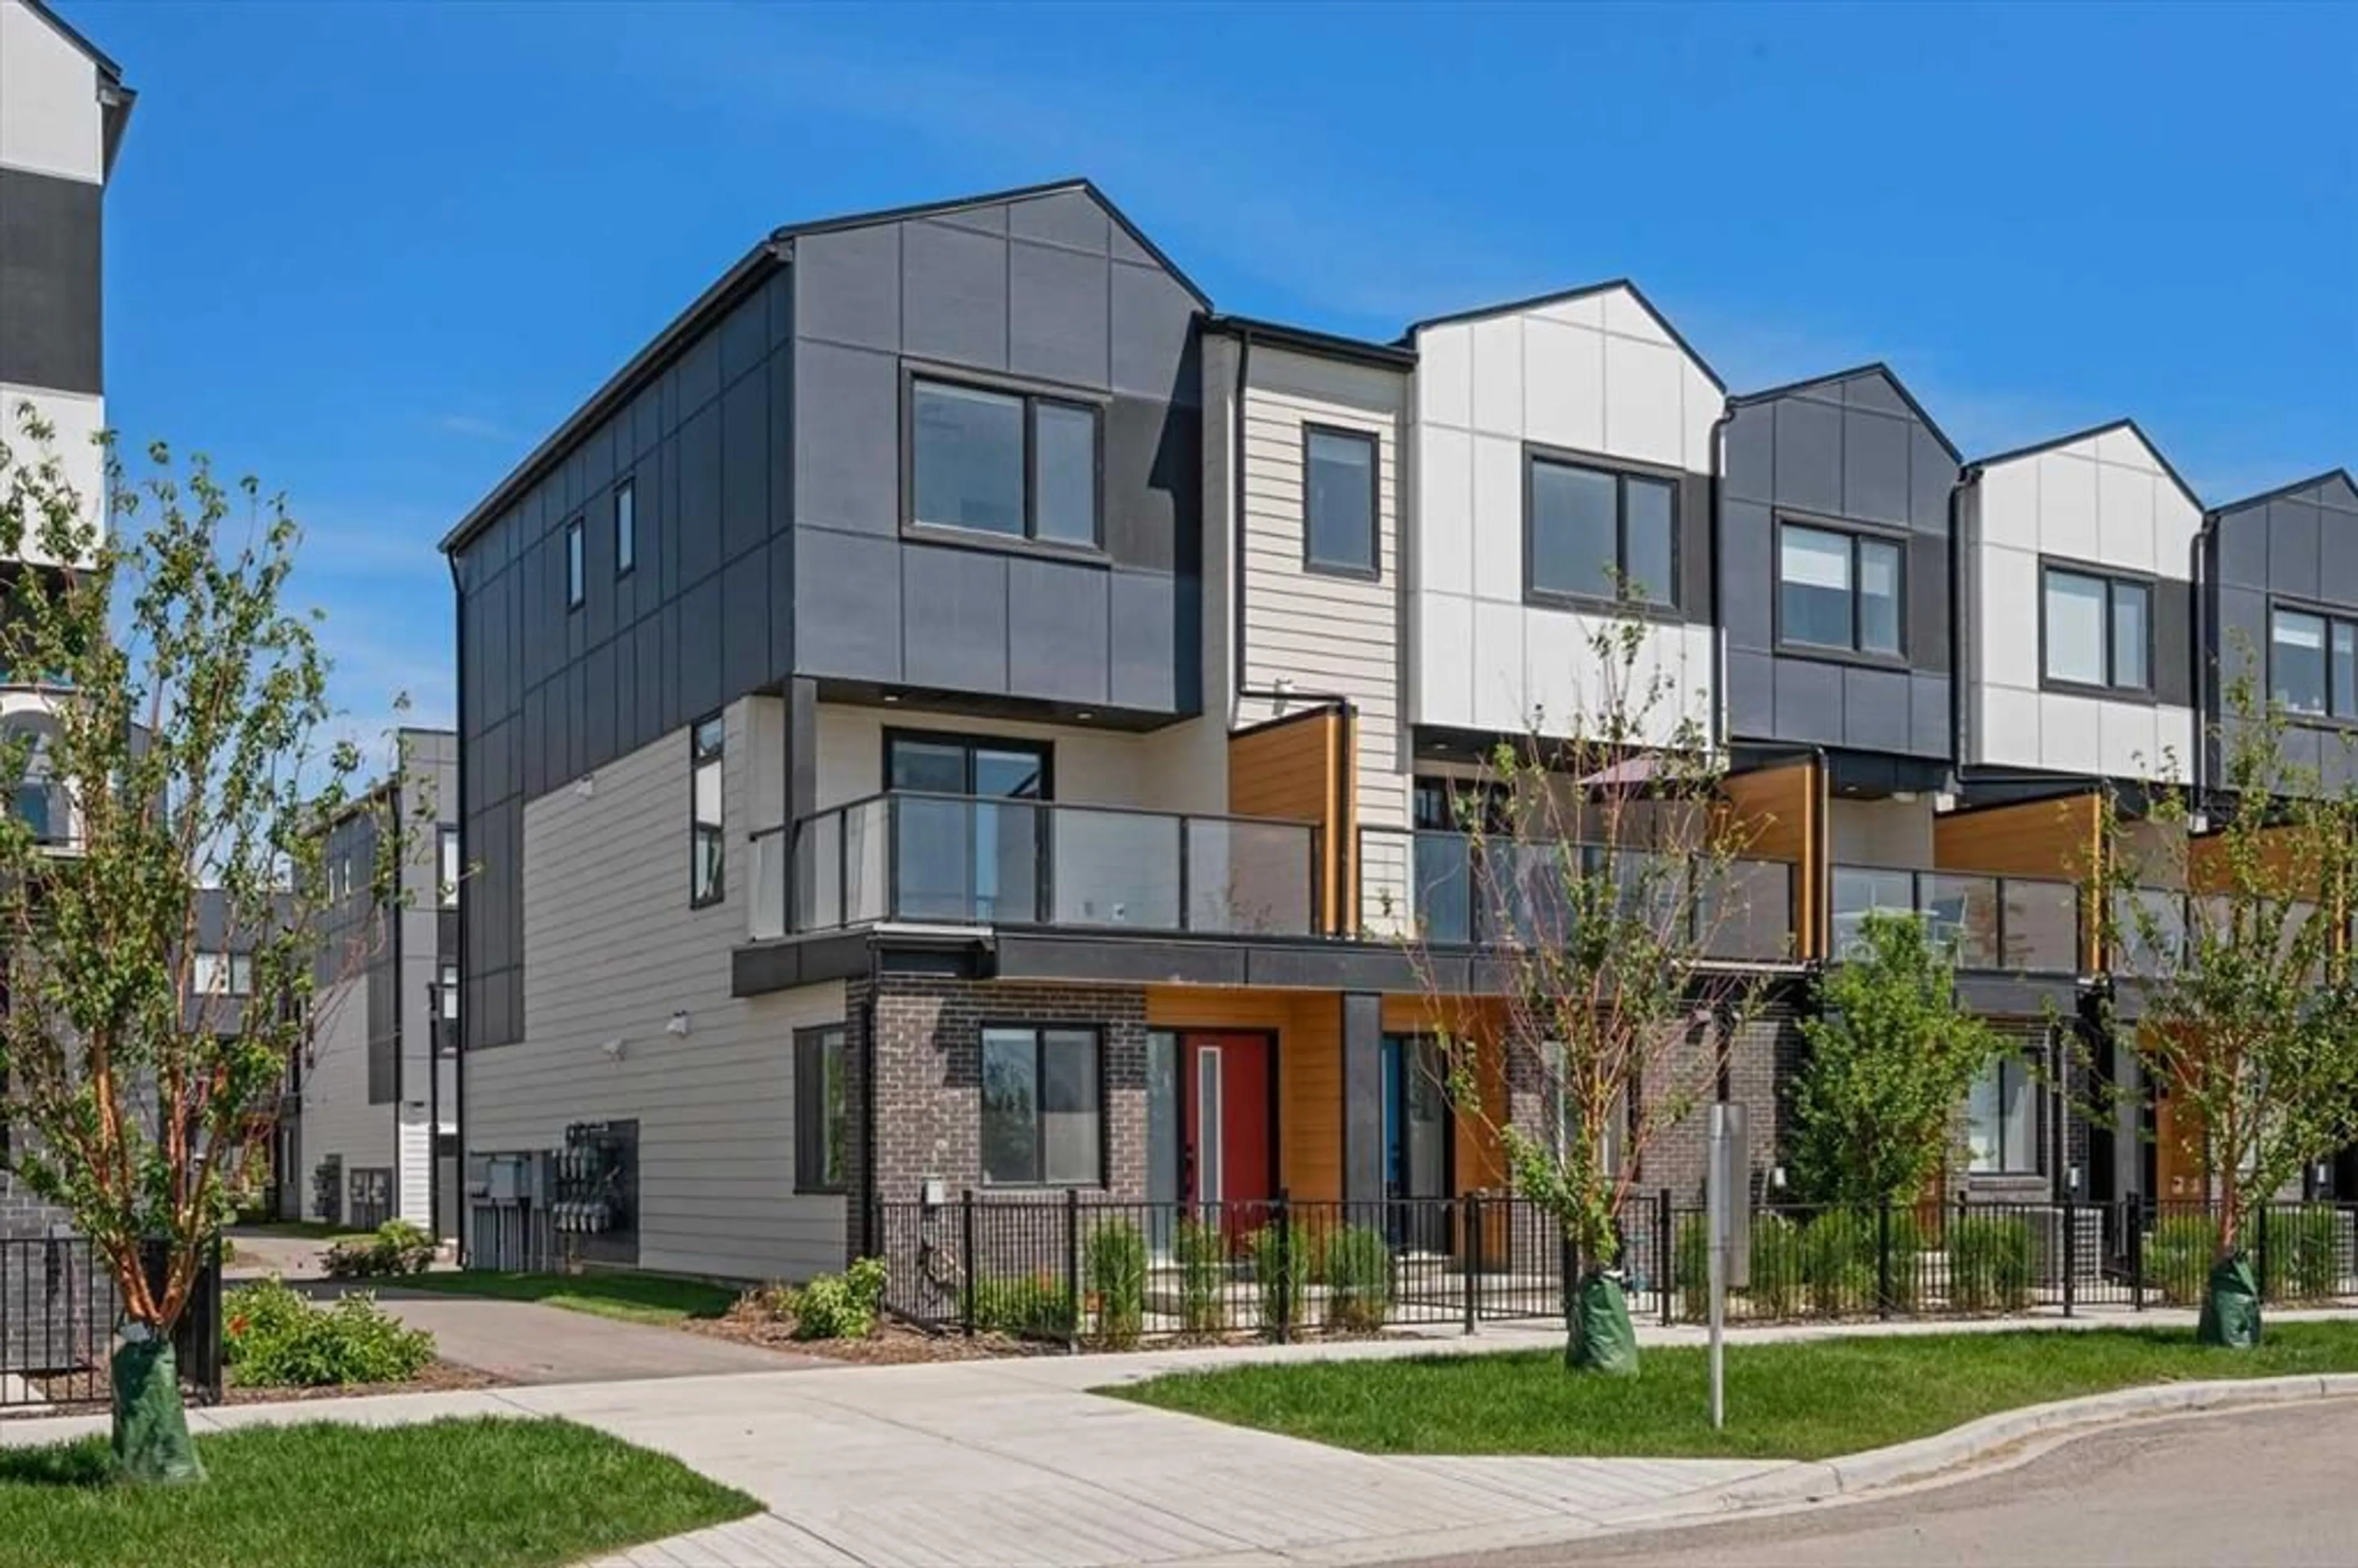
8562 19 Ave, Calgary, Alberta T2A 0M8
Contact us about this property
Highlights
Estimated valueThis is the price Wahi expects this property to sell for.
The calculation is powered by our Instant Home Value Estimate, which uses current market and property price trends to estimate your home’s value with a 90% accuracy rate.Not available
Price/Sqft$283/sqft
Monthly cost
Open Calculator
Description
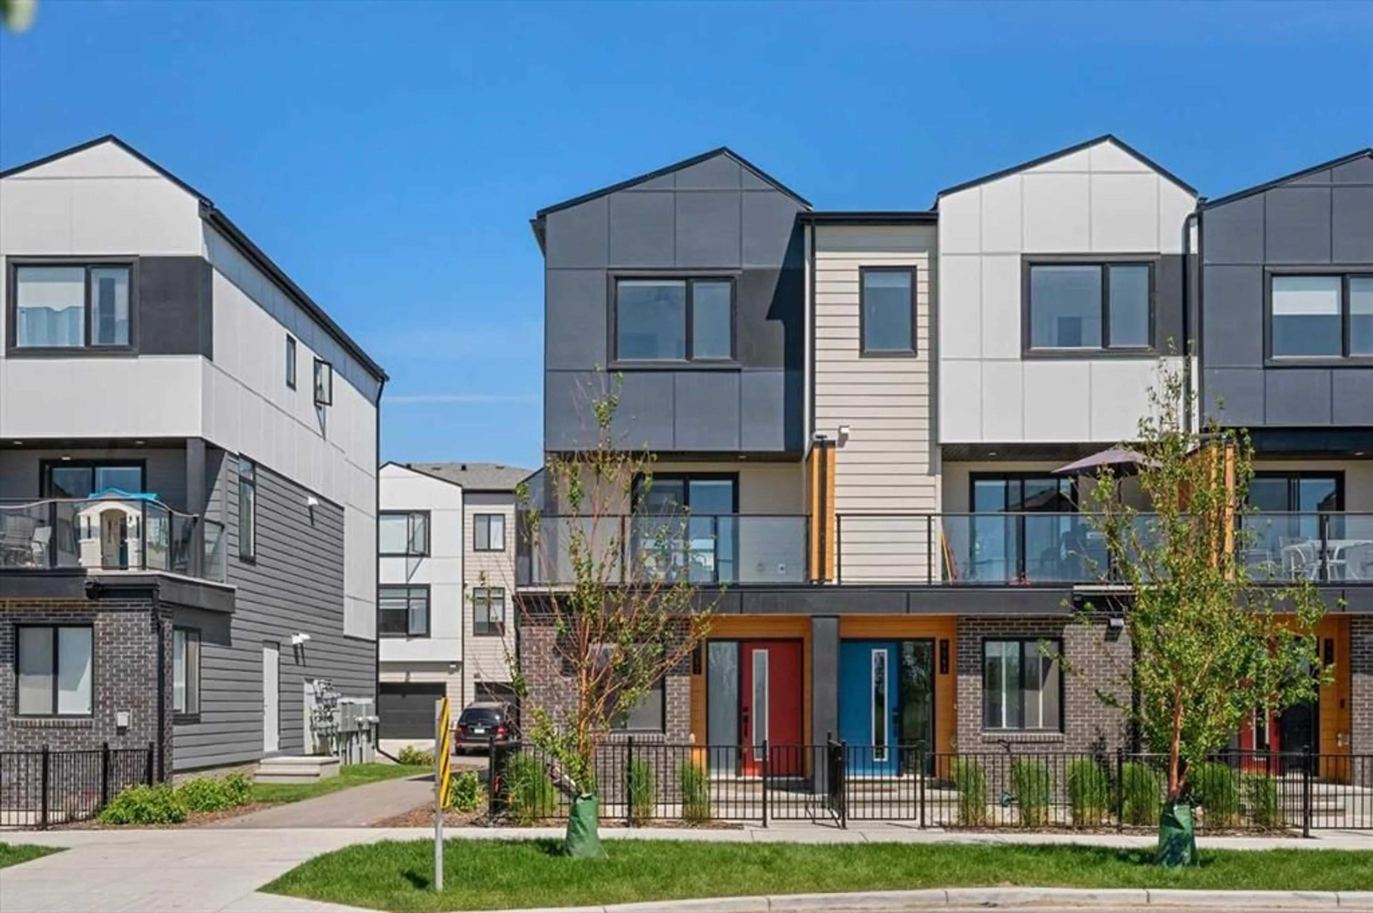
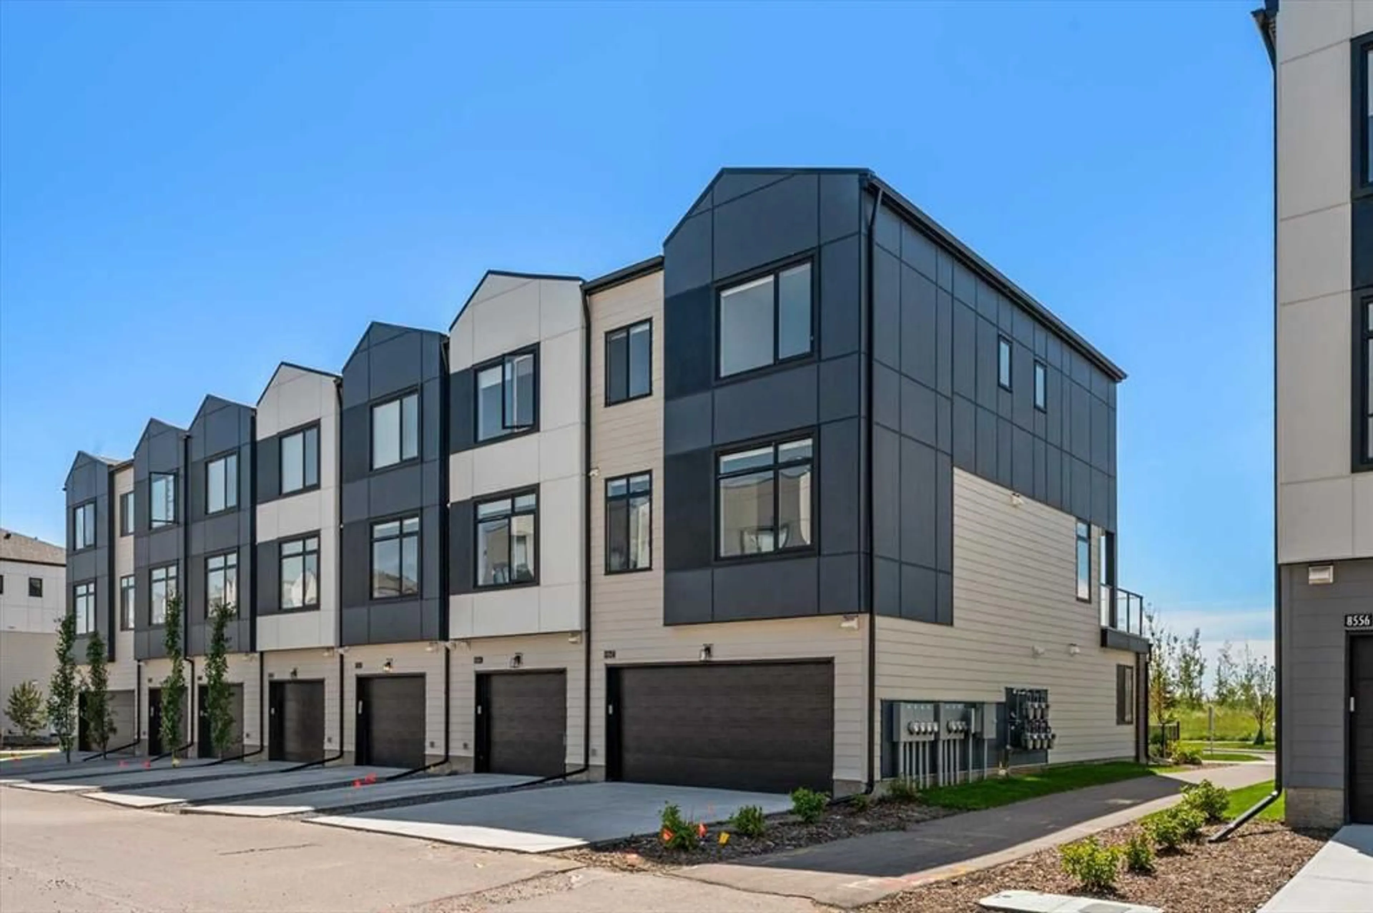
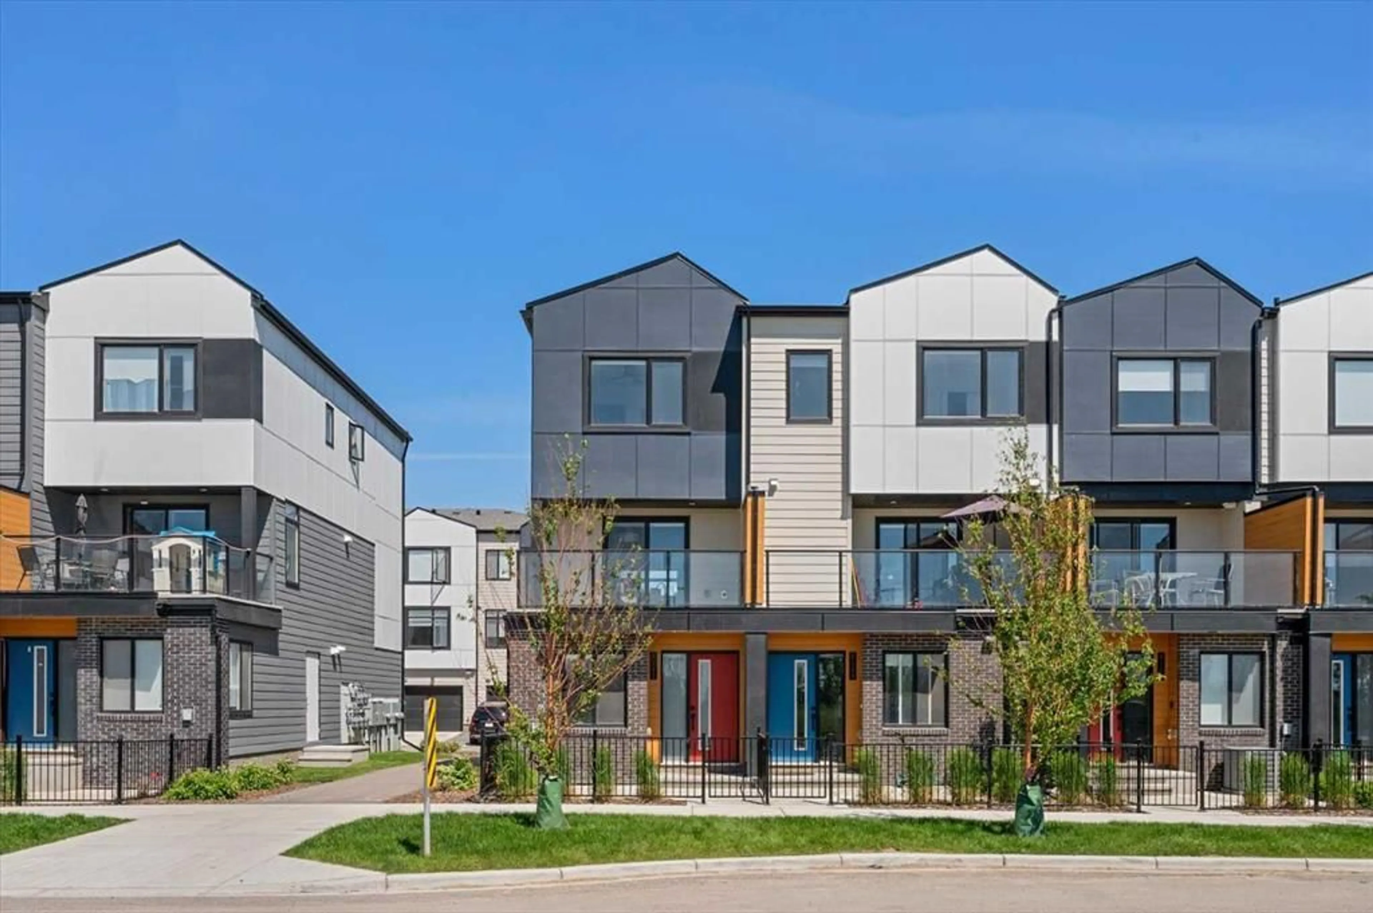
Welcome to this beautifully designed END UNIT TOWNHOME offering over 1,600 square feet of thoughtfully finished living space in the vibrant community of Belvedere. Featuring three bedrooms, two and a half bathrooms, a versatile den, and a double attached garage, this move-in-ready home combines contemporary style with everyday functionality in the sought-after East Hills Crossing development. Step inside to discover a bright and welcoming open-concept main floor filled with natural light from the abundance of windows that only an end unit can provide. The spacious kitchen is both stylish and practical, featuring a large quartz island, quartz countertops, stainless steel appliances, light-coloured cabinetry, and additional storage to keep everything organized. Large patio doors extend the living space to the upper deck, creating the perfect spot to enjoy your morning coffee or unwind after a busy day. The adjoining dining area and living room provide an inviting space for everyday living and entertaining, offering a comfortable layout that easily accommodates family gatherings or evenings with friends. A convenient two-piece powder room completes the main level. The ground floor welcomes you with a generous foyer, a flexible den that is ideal for a home office, study, or fitness area, an additional storage room, and direct access to the double attached garage, adding both convenience and functionality. Upstairs, the well-designed upper level offers a spacious primary bedroom complete with its own private ensuite, creating a comfortable retreat at the end of the day. Two additional bedrooms provide plenty of space for children, guests, or hobbies, while a full four-piece bathroom and conveniently located upper-floor laundry make daily routines effortless. Perfectly positioned within the community, this home is surrounded by walking paths, playgrounds, and green spaces while placing you just steps from East Hills Shopping Centre. Costco, Walmart, Staples, Cineplex, restaurants, cafés, and a wide variety of everyday amenities are all within easy reach, making errands and entertainment exceptionally convenient. Living in Belvedere means enjoying the perfect balance of urban convenience and growing community appeal. With excellent access to major roadways, nearby parks, future amenities, and an expanding collection of shops and services, this vibrant southeast Calgary neighbourhood offers an outstanding lifestyle for first-time buyers, growing families, and professionals alike. Whether you're commuting across the city, spending time outdoors, or enjoying everything East Hills has to offer, you'll appreciate the convenience and exciting future that Belvedere provides. Don't miss this opportunity - book your private showing today!
Property Details
Interior
Features
Main Floor
Game Room
13`2" x 13`3"Storage
5`11" x 4`9"Furnace/Utility Room
5`11" x 5`1"2pc Bathroom
6`2" x 4`9"Exterior
Features
Parking
Garage spaces 2
Garage type -
Other parking spaces 1
Total parking spaces 3
Property History
 42
42