11 days on Market

8500 19 Ave #1312, Calgary, Alberta T2A 0M8

In the same building:
-
Condo
2
2
~697.42 sqft
$309,900
Get pre-qualifiedPowered by nesto
Condo
2
2
~697.42 sqft

Contact us about this property

Call

Highlights

Property Estimate

Days on market11 days

Estimated valueNot available

Price/Sqft$444/sqft

Monthly cost

Open Calculator

Description

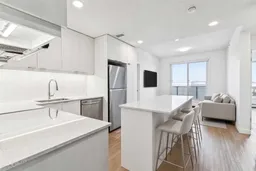
Welcome to modern, low-maintenance living in East Hills Crossing! This well-appointed 2-bedroom, 2-bathroom condo offers an ideal combination of comfort, convenience, and location, making it an excellent opportunity for a first-time home buyer, investor, or anyone looking to be close to Calgary’s rapid transit and an abundance of everyday amenities. Situated on the third floor, the thoughtfully designed layout offers a bright and functional living space with two well-sized bedrooms and two full bathrooms. Titled underground parking adds an extra level of convenience and security, while residents also enjoy access to a fitness centre and rooftop patio, providing the perfect space to unwind or entertain while taking in city and mountain views.The location is truly hard to beat, with East Hills Shopping Centre just a short 5-minute walk away. Costco, Walmart, Starbucks, restaurants, cafes, and a wide variety of everyday services are all within easy reach, making errands and daily life incredibly convenient. With quick access to major routes and Stoney Trail, commuting throughout the city is a breeze, while nearby transit options make getting around even easier. Whether you’re purchasing your first home, adding to your investment portfolio, or simply looking for an affordable home in a highly connected location, this East Hills Crossing condo offers exceptional value and convenience in one of Calgary’s growing southeast communities.


Property Details

StyleApartment-Single Level Unit
View-
Age of property2026
SqFt~697.42 SqFt
Lot Size-
Parking Spaces1
MLS ®NumberA2340332
Community NameBelvedere
Data SourcePILLAR 9
Listing byeXp Realty

Features

Heating: Baseboard,Hot Water

Main Floor

3pc Ensuite bath

7`7" x 5`1"

Bedroom - Primary

9`0" x 11`2"

4pc Bathroom

5`0" x 8`2"

Bedroom

9`0" x 13`6"


Features

Patio: Balcony(s)
Balcony: Balcony(s)

Parking

Garage spaces -

Garage type -

Total parking spaces 1


6Story
Amenities

Elevator(s), Fitness Center, Roof Deck, Visitor Parking

Inclusions
Hydro
Water
Parking
Cable
Heat

Property History

Aug 27, 2026
ListedActive
$309,900
11 days on market
history photo preview11
Listing by pillar 9®
Property listed by eXp Realty, Brokerage
Agent Banner Image
Interested in this property?Get in touch to get the inside scoop.

Market Data - Belvedere

Geo Zone Map ThumbnailBelvedere

Balanced Market

View Market Data

Condo - for the past 30 days

Buyer's market Seller's market

Avg. Days on Market

Past 30 days

46 days

Compared to

2025

56 days

2024

0 day

New Listings

Past 30 days

7 listings

Compared to

2025

5 listings

2024

3 listings

Units sold

Past 30 days

3 units

Compared to

2025

3 units

2024

0 unit

Median Sold Price

Past 30 days

$264,990

Compared to

2025

$275,000


Population and Demographics

Overview

Total population 643
Average household income $102,310

Age (%)

0 to 19
21%
20 to 34
23%
35 to 49
21%
50 to 64
24%
65 and plus
11%

Household composition (%)

Single family
53%
Single person
37%
Multi person
8%
Multi family
2%

Mother tongue (%)

English
56%
Vietnamese
14%
Tagalog (Pilipino, Filipino)
13%
Yue (Cantonese)
2%
Arabic
2%
Khmer (Cambodian)
2%
Spanish
1%
French
1%
Ilocano
1%
Hindi
1%
Others
1%

House tenancy (%)

Owners
56%
Renters
44%

What’s nearby?Essentials within 5 km

Local Logic

Transportation Scores

Estimated Budget