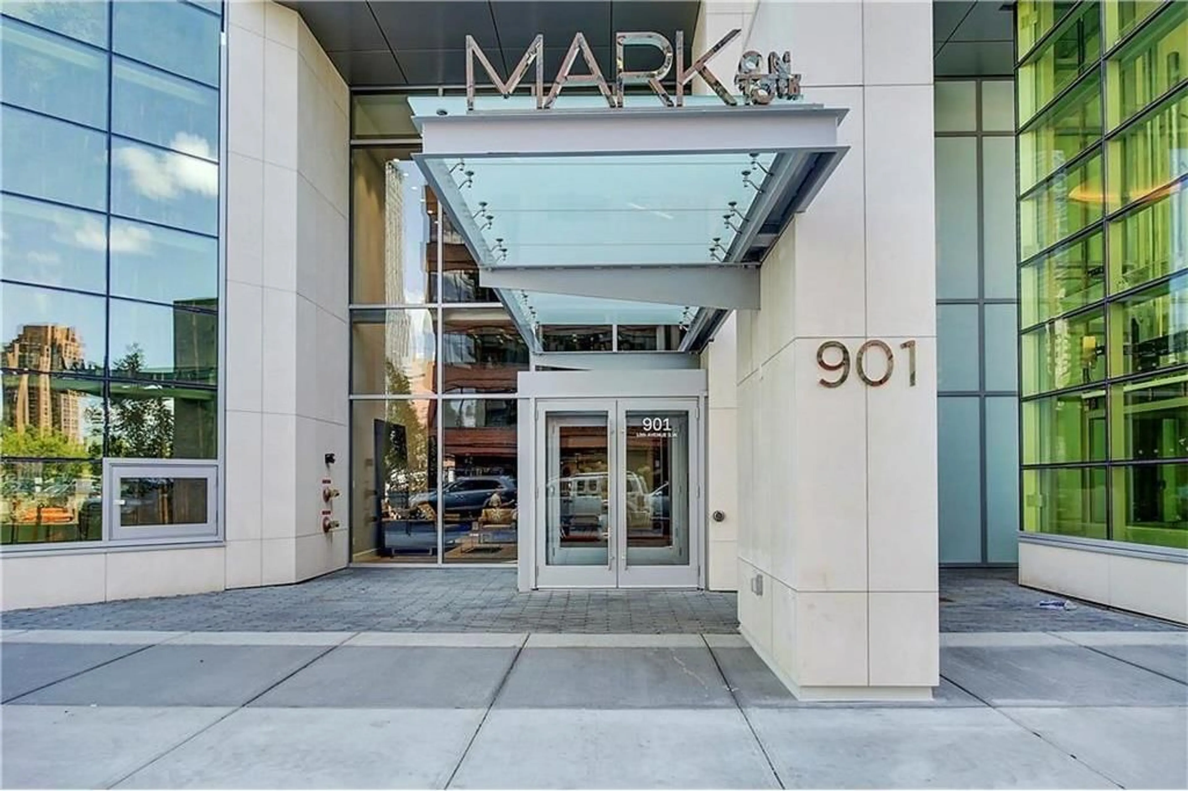
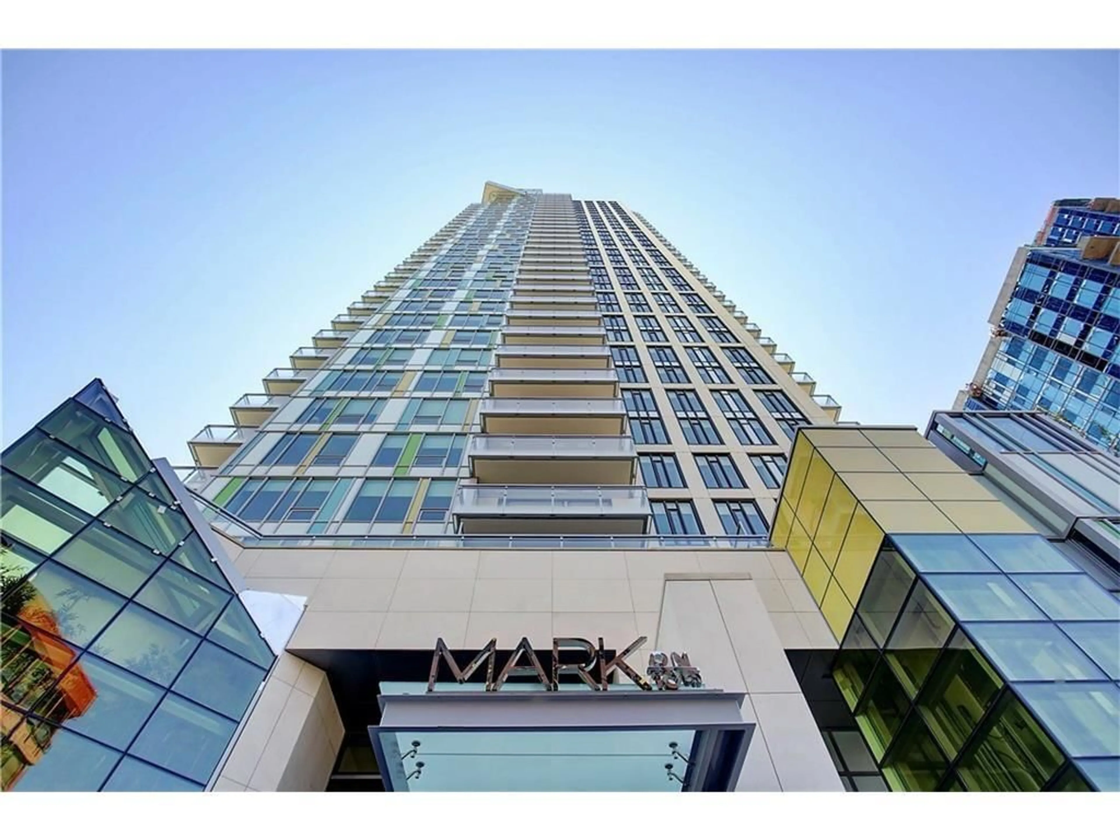
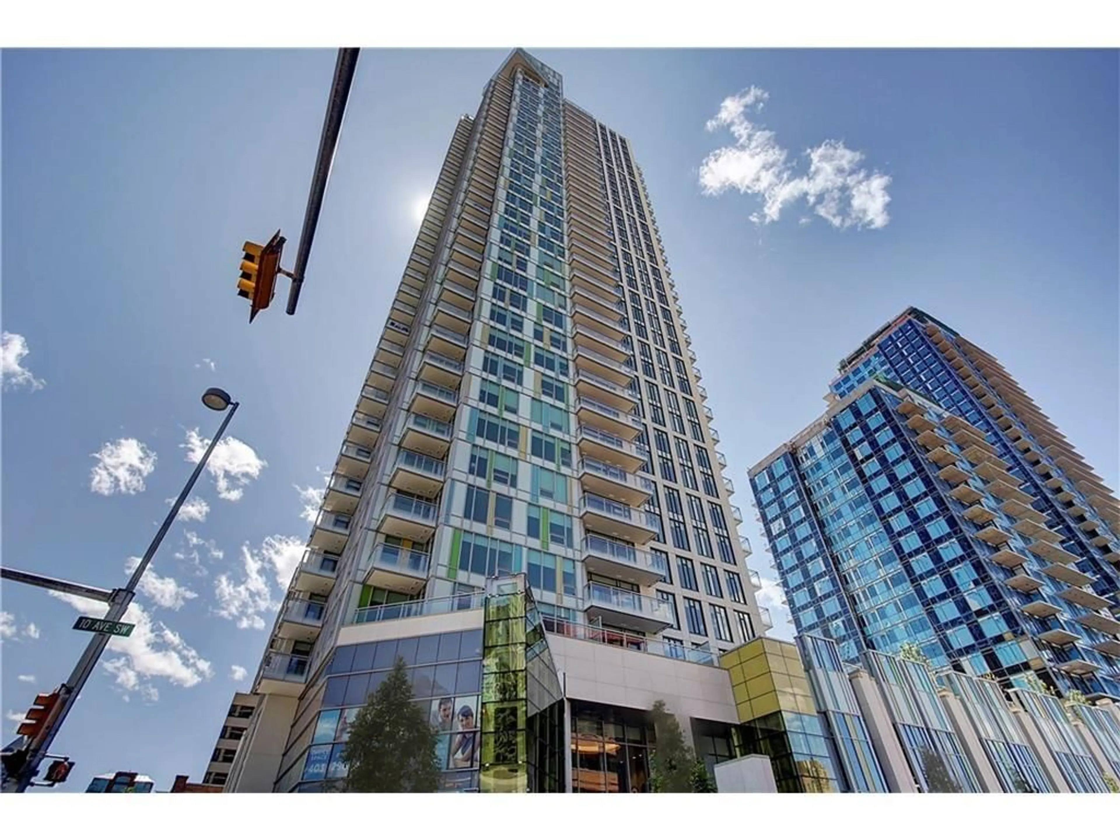
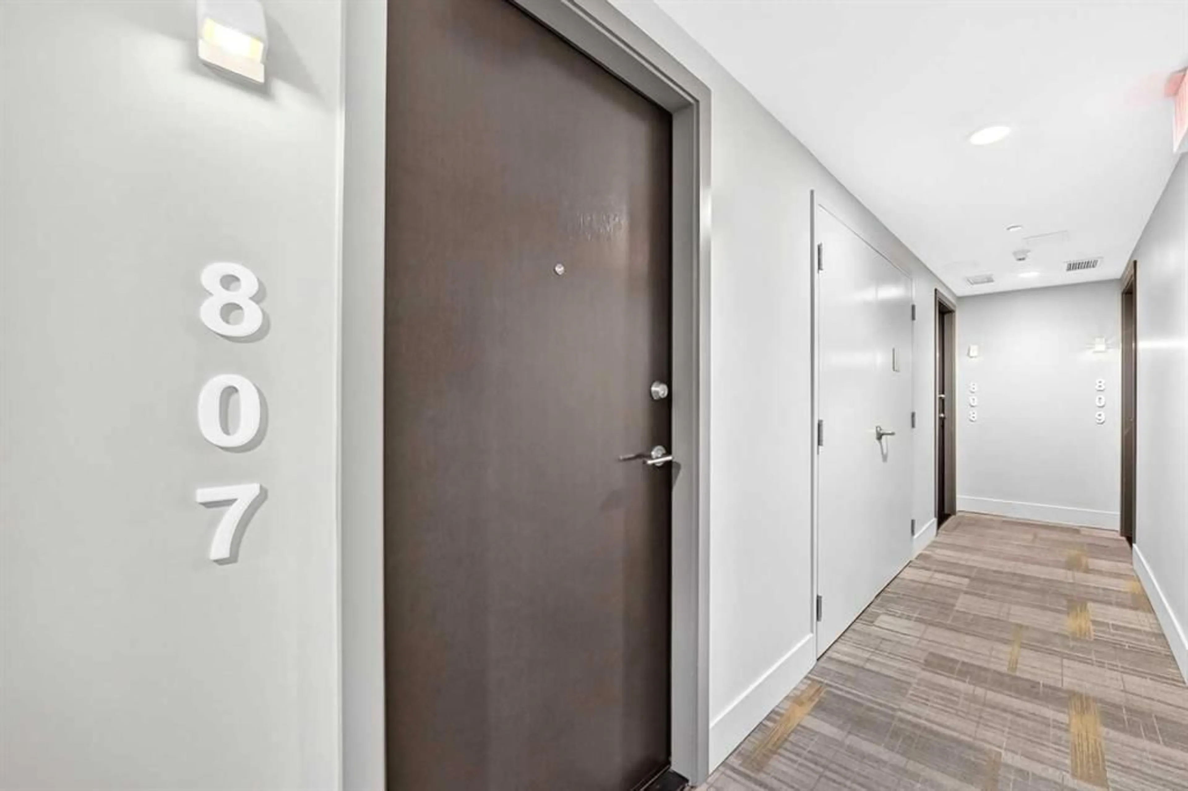
901 10 Ave #807, Calgary, Alberta T2R 0B5
Contact us about this property
Highlights
Estimated valueThis is the price Wahi expects this property to sell for.
The calculation is powered by our Instant Home Value Estimate, which uses current market and property price trends to estimate your home’s value with a 90% accuracy rate.Not available
Price/Sqft$576/sqft
Monthly cost
Open Calculator
Description
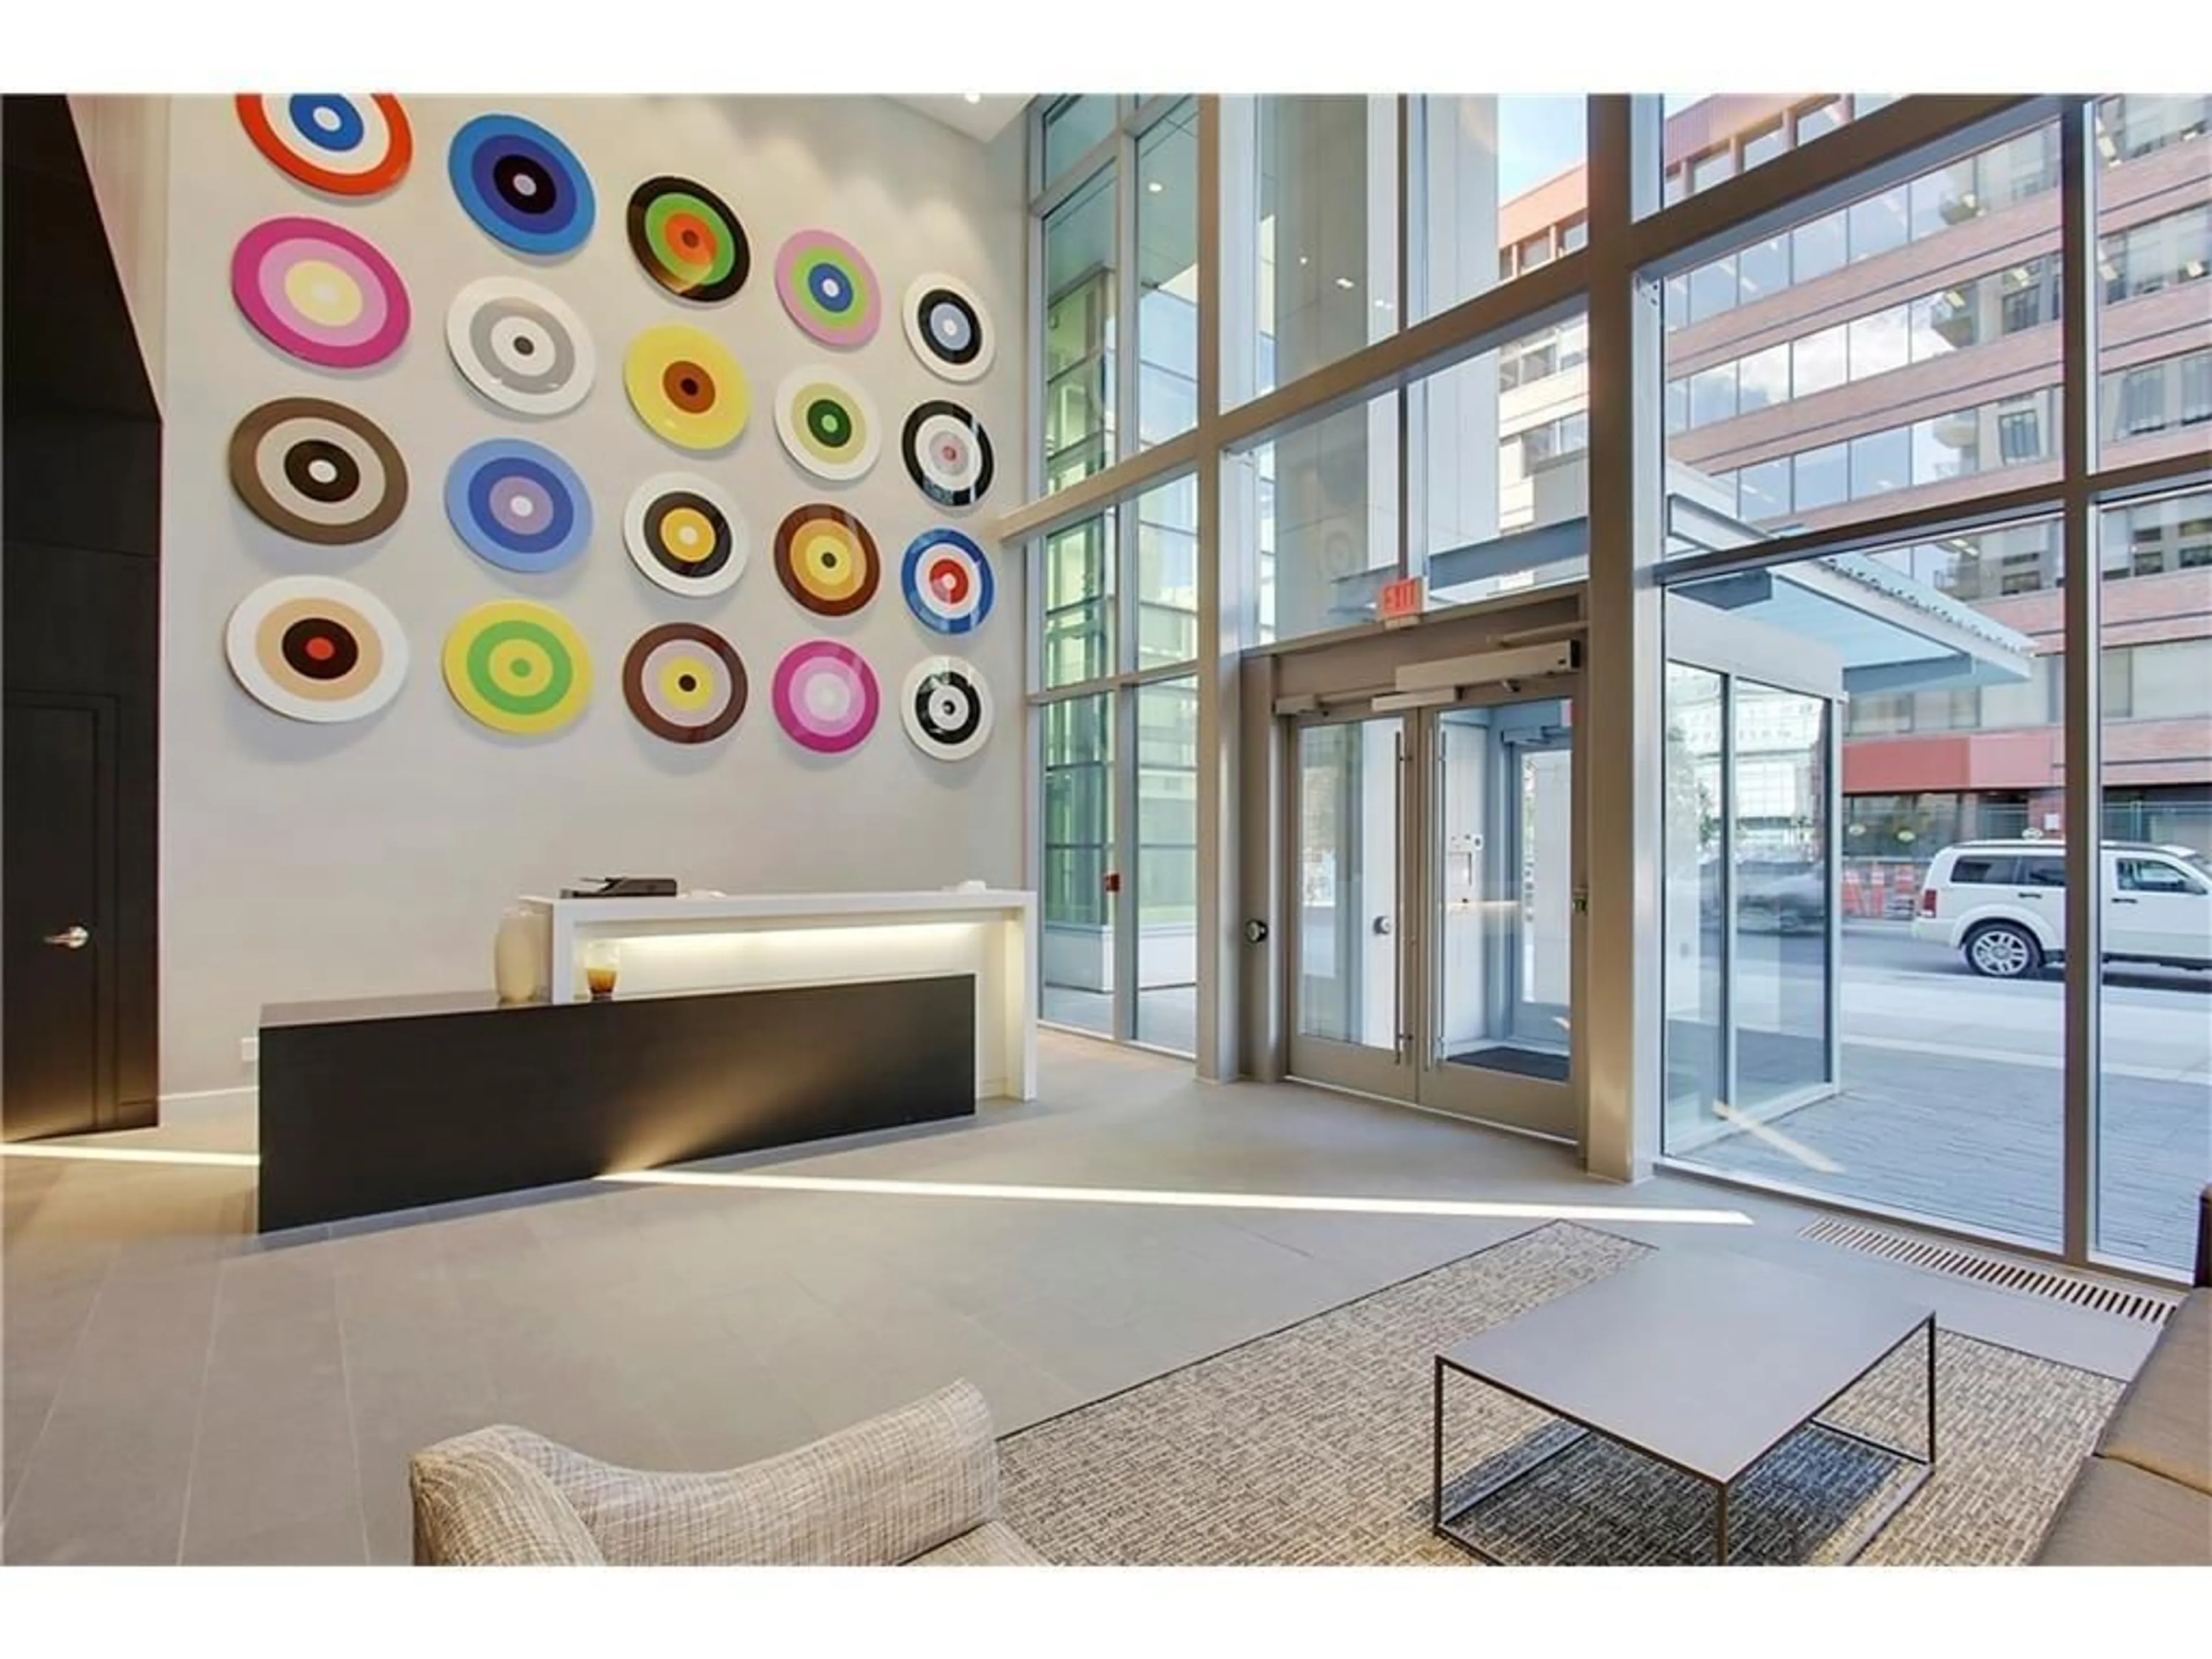
Experience luxury urban living in **Mark on 10th**, one of Calgary's premier high-rise developments in the heart of the Beltline. This bright and contemporary 1-bedroom condo features floor-to-ceiling windows that fill the home with natural light while showcasing beautiful downtown city views. The thoughtfully designed open-concept layout includes a versatile sunroom, perfect for a home office, reading nook, or additional living space. The modern kitchen is finished with quartz countertops, a gas cooktop, integrated refrigerator and dishwasher, sleek cabinetry, and a stylish glass tile backsplash. The spacious bathroom offers floor-to-ceiling tile, elegant finishes, and a deep soaker tub for a spa-inspired retreat. Mark on 10th offers over 6,000 sq. ft. of exceptional resident amenities, including an incredible two-level rooftop terrace with panoramic city and mountain views, rooftop hot tub, sauna, steam room, state-of-the-art fitness centre, owners' lounge, media room, BBQ area, and outdoor entertaining spaces. The building also features concierge service, 24-hour security, secure visitor parking, and three high-speed elevators. Located just steps from Calgary's best restaurants, cafés, shopping, groceries, nightlife, parks, and the CTrain, you'll enjoy the ultimate walkable lifestyle with easy access to the downtown core. Whether you're a first-time buyer, investor, or looking for the perfect downtown home, this exceptional condo offers outstanding value in one of Calgary's most sought-after buildings.
Property Details
Interior
Features
Main Floor
Kitchen With Eating Area
14`1" x 10`9"Living Room
12`9" x 10`8"Bedroom
9`8" x 8`11"Sunroom/Solarium
9`0" x 4`8"Exterior
Features
Parking
Garage spaces -
Garage type -
Total parking spaces 1
Condo Details
Amenities
Elevator(s), Fitness Center, Guest Suite, Party Room, Sauna, Secured Parking
Inclusions
Property History
 37
37

