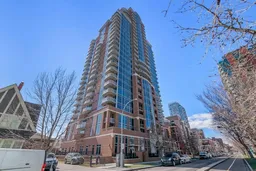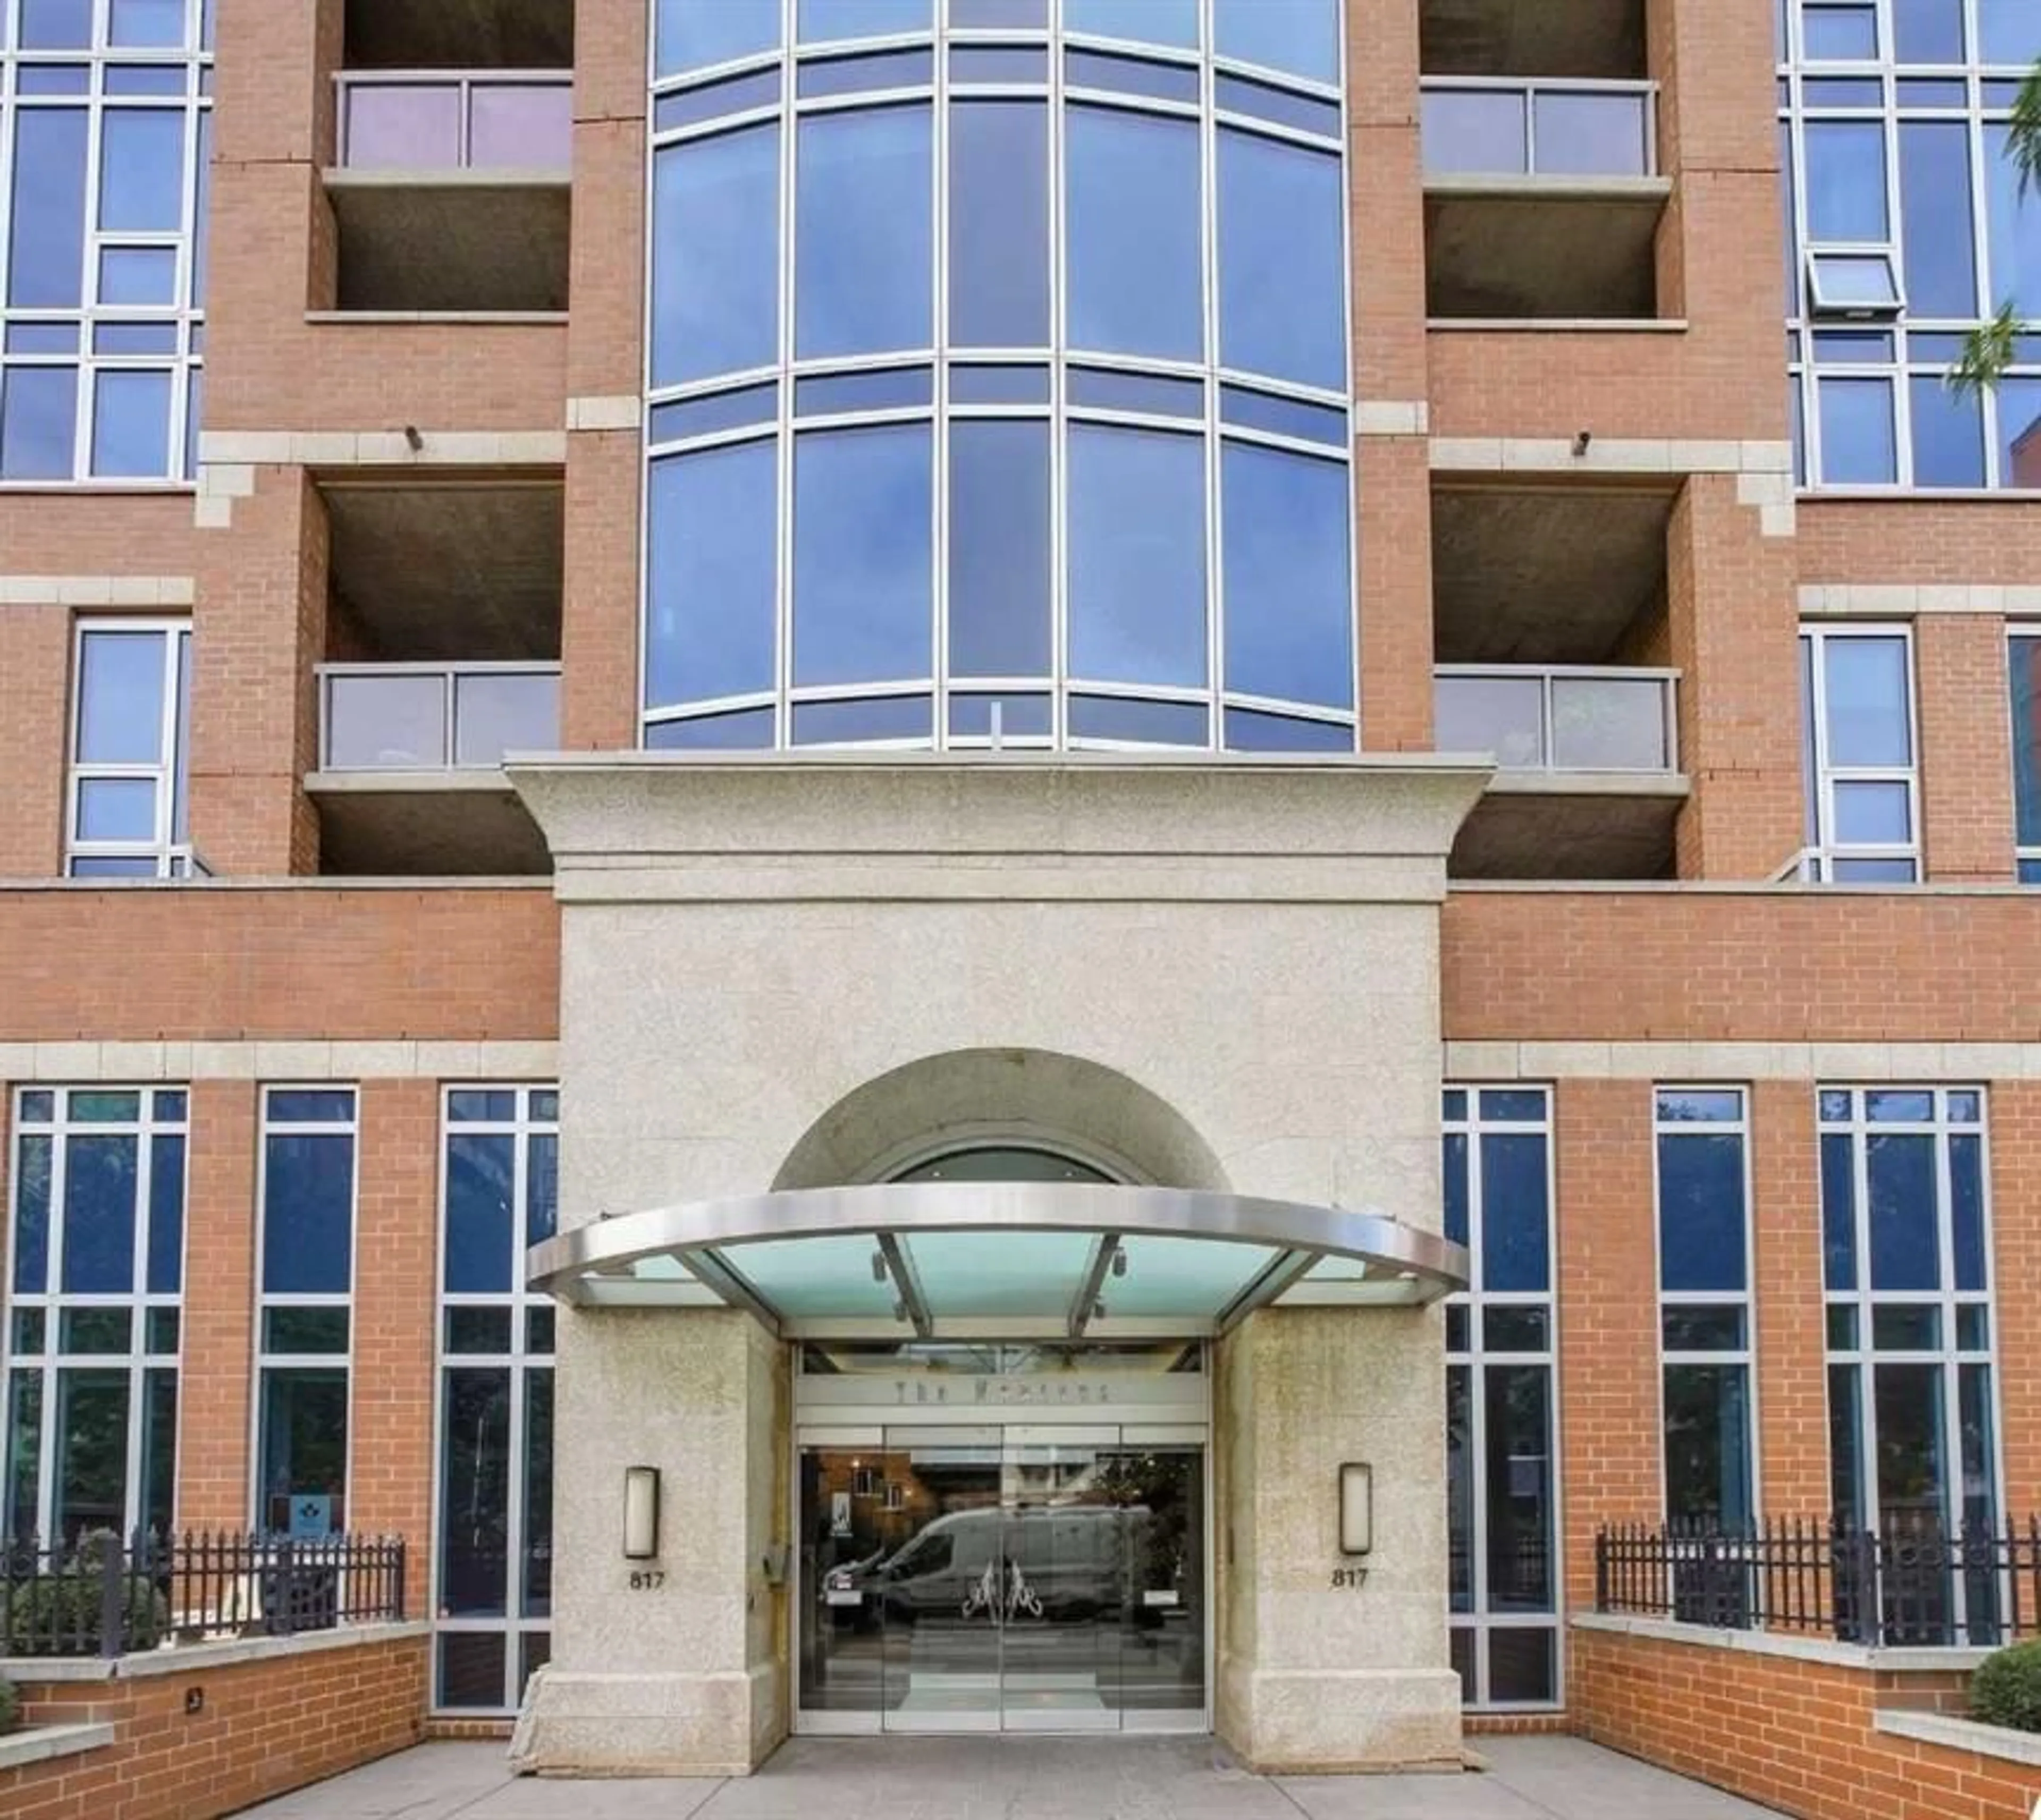
817 15 Ave #500, Calgary, Alberta T2R 0H8
Contact us about this property
Highlights
Estimated valueThis is the price Wahi expects this property to sell for.
The calculation is powered by our Instant Home Value Estimate, which uses current market and property price trends to estimate your home’s value with a 90% accuracy rate.Not available
Price/Sqft$503/sqft
Monthly cost
Open Calculator
Description
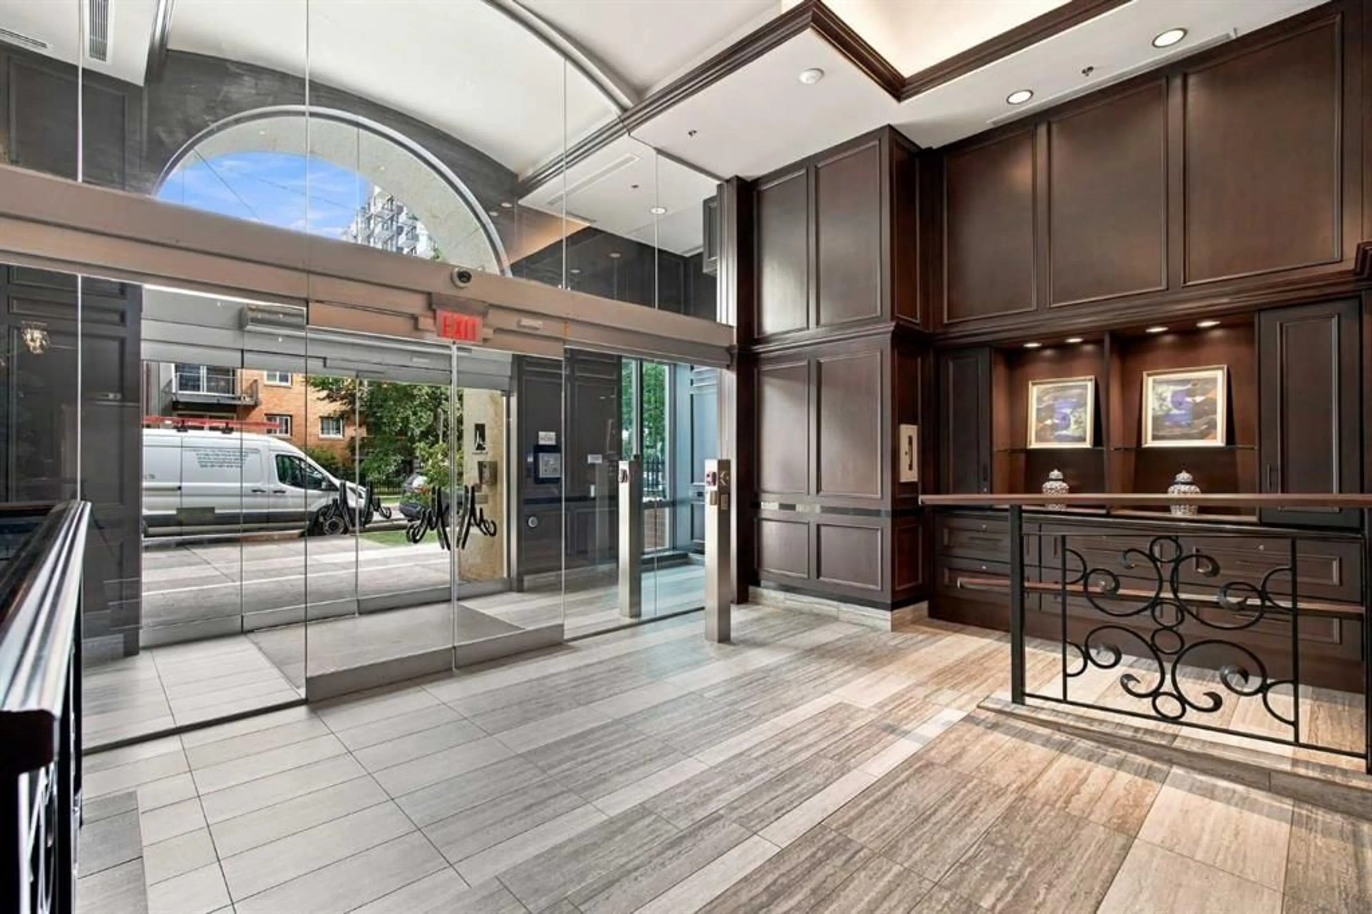
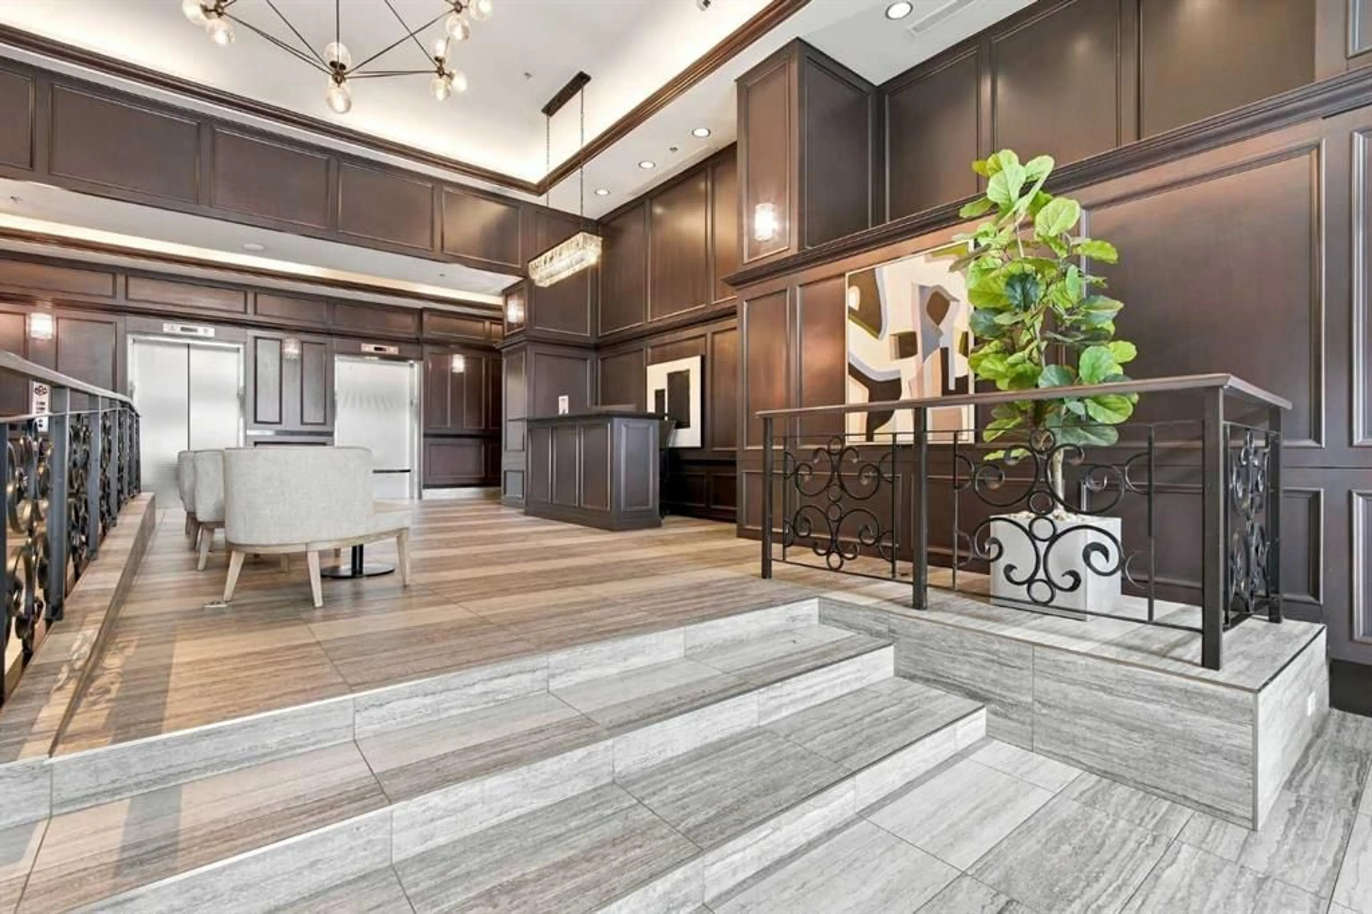
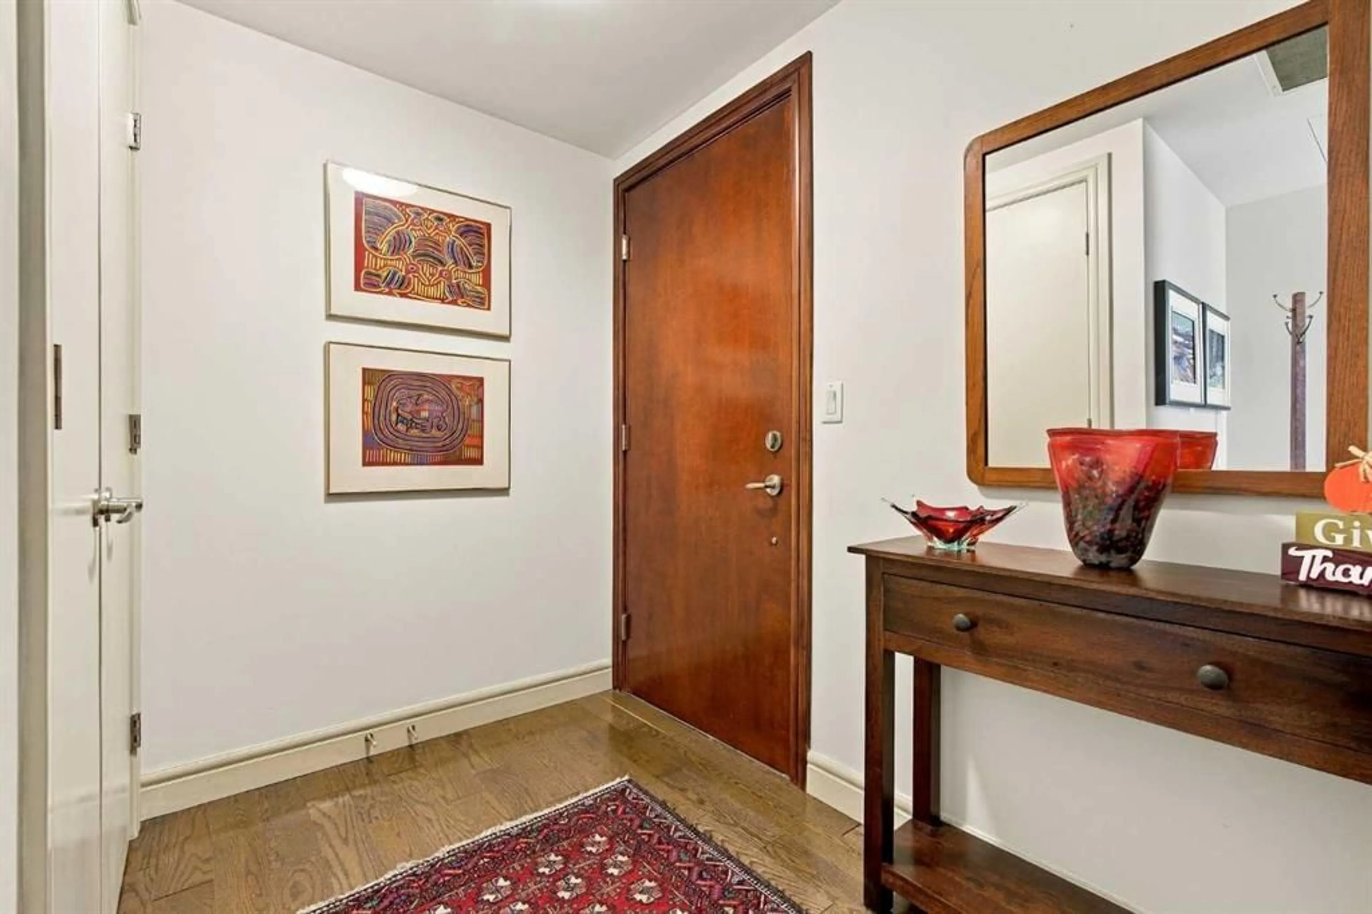
This thoughtfully designed two bedroom, two bath corner residence in the distinguished Montana building offers an elevated urban living experience in the heart of Calgary’s vibrant Beltline. Encompassing over 890 sq. ft. of well planned space, the home features an inviting living room, a dedicated dining area, and a beautifully finished kitchen with granite countertops, abundant storage, and a sleek stainless steel appliance package—creating a refined layout ideal for both everyday comfort and stylish entertaining. The generous primary bedroom is appointed with double closets and a private 4 piece ensuite, while the second bedroom provides exceptional versatility for guests, a home office, or additional living space. A convenient 3 piece bathroom, in suite laundry, a welcoming foyer, and a private balcony further enhance the home’s functionality and appeal. This residence includes a titled parking stall with storage cage and access to an updated fitness facility, adding convenience and value within one of the Beltline’s most sought after addresses. Step outside and enjoy an unparalleled selection of restaurants, cafés, boutiques, parks, public spaces, and entertainment venues, along with effortless access to downtown, transit, and Calgary’s premier walking and cycling routes. A superb opportunity to enjoy a connected, sophisticated urban living experience in one of the city’s most dynamic and desirable communities.
Property Details
Interior
Features
Main Floor
3pc Bathroom
6`4" x 8`11"4pc Ensuite bath
8`6" x 6`9"Bedroom
11`4" x 13`5"Dining Room
5`5" x 8`5"Exterior
Features
Parking
Garage spaces -
Garage type -
Total parking spaces 1
Condo Details
Amenities
Elevator(s), Fitness Center, Garbage Chute, Secured Parking, Snow Removal, Trash
Inclusions
Property History
 50
50