pillar/IMG-A2330414_1.jpg
3 days on Market

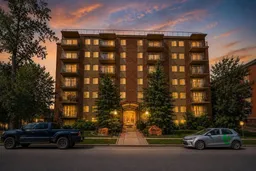
812 14 Ave #601, Calgary, Alberta T2R 0N6

In the same building:
-
Condo
2
1
~798.91 sqft
$299,900
Get pre-qualifiedPowered by nesto
Condo
2
1
~798.91 sqft

Contact us about this property

Call

Highlights

Property Estimate

Days on market3 days

Estimated valueNot available

Price/Sqft$375/sqft

Monthly cost

Open Calculator

Description

WELCOME TO THE MANHATTAN FLOOR PLAN (MOST POPULAR) at the EIGHTWELVE building in the Beltline, just blocks to the downtown core, CITY OF CALGARY APPROVED AIR BNB BUILDING!! 2 BEDROOM OPEN FLOORPLAN, with a south facing balcony & BBQ, lots of natural light. THE ULTIMATE DOG LOVERS INNER CITY CONDO BUILDING WITH A PRIVATE DOG RUN!! The 812 is a remarkable condo conversion. A very unique opportunity, resale units in this building are rarely ever listed on the MLS. Concrete building, high end contemporary finishing, stainless appliances, granite counters, solid wood doors, custom plank & ceramic tile flooring, no carpet, solid wood custom cabinets, upgraded tap, lighting and hardware fixtures. In-suite laundry & storage, titled covered/heated & street permit parking. Common rooftop furnished BBQ patio area with city skyline views. Common workout room, and owners lounge. CMHC INSURED building with low 5% down payment option. Shows 10/10, no expense spared, recently painted, beautiful common areas, hallways and front entrance. Book your private showing today. VALUE PRICED FOR A QUICK SALE at $299,900. Amazing central Beltline location off 17th Ave, 100 WALK SCORE, too many amenities in the area to mention, #601 812 14th Ave SW. QUICK POSSESSION POSSIBLE, CONDO FEES INCLUDE HEAT AND WATER!! 861 SQFT (builders size).


Property Details

StyleApartment-Single Level Unit
View-
Age of property1977
SqFt~798.91 SqFt
Lot Size-
Parking Spaces1
MLS ®NumberA2330414
Community NameBeltline
Data SourcePILLAR 9
Listing byRE/MAX Landan Real Estate

Features

Heating: Baseboard,Natural Gas

Main Floor

Kitchen

16`11" x 11`1"

Entrance

4`3" x 3`7"

Bedroom - Primary

12`8" x 9`10"

Dining Room

12`10" x 7`0"


Features

Patio: Balcony(s)
Balcony: Balcony(s)

Parking

Garage spaces 1

Garage type -

Other parking spaces 0

Total parking spaces 1


7Story
Elevator
Amenities

Dog Park, Elevator(s), Fitness Center, Recreation Room, Roof Deck, Secured Parking

Inclusions
Hydro
Water
Parking
Cable
Heat

Property History

Jul 17, 2026
ListedActive
$299,900
3 days on market
history photo preview42
Listing by pillar 9®
Property listed by RE/MAX Landan Real Estate, Brokerage
Agent Banner Image
Interested in this property?Get in touch to get the inside scoop.

Market Data - Beltline

Geo Zone Map ThumbnailBeltline

Balanced Market

View Market Data

Condo - for the past 30 days

Buyer's market Seller's market

Avg. Days on Market

Past 30 days

43 days

Compared to

2025

47 days

2024

27 days

2023

36 days

New Listings

Past 30 days

133 listings

Compared to

2025

124 listings

2024

151 listings

2023

141 listings

Units sold

Past 30 days

69 units

Compared to

2025

74 units

2024

111 units

2023

112 units

Median Sold Price

Past 30 days

$310,000

Compared to

2025

$322,000

2024

$333,000

2023

$305,485


Population and Demographics

Overview

Total population 23370
Average household income $124,945

Age (%)

0 to 19
8%
20 to 34
47%
35 to 49
24%
50 to 64
12%
65 and plus
9%

Household composition (%)

Single person
59%
Single family
31%
Multi person
9%
Multi family
0%

Mother tongue (%)

English
75%
Spanish
4%
Mandarin
3%
Tagalog (Pilipino, Filipino)
2%
Others
2%
French
2%
Arabic
2%
Korean
2%
Tigrigna
1%
Yue (Cantonese)
1%

House tenancy (%)

Renters
74%
Owners
26%

What’s nearby?Essentials within 5 km

Local Logic

Transportation Scores

Estimated Budget