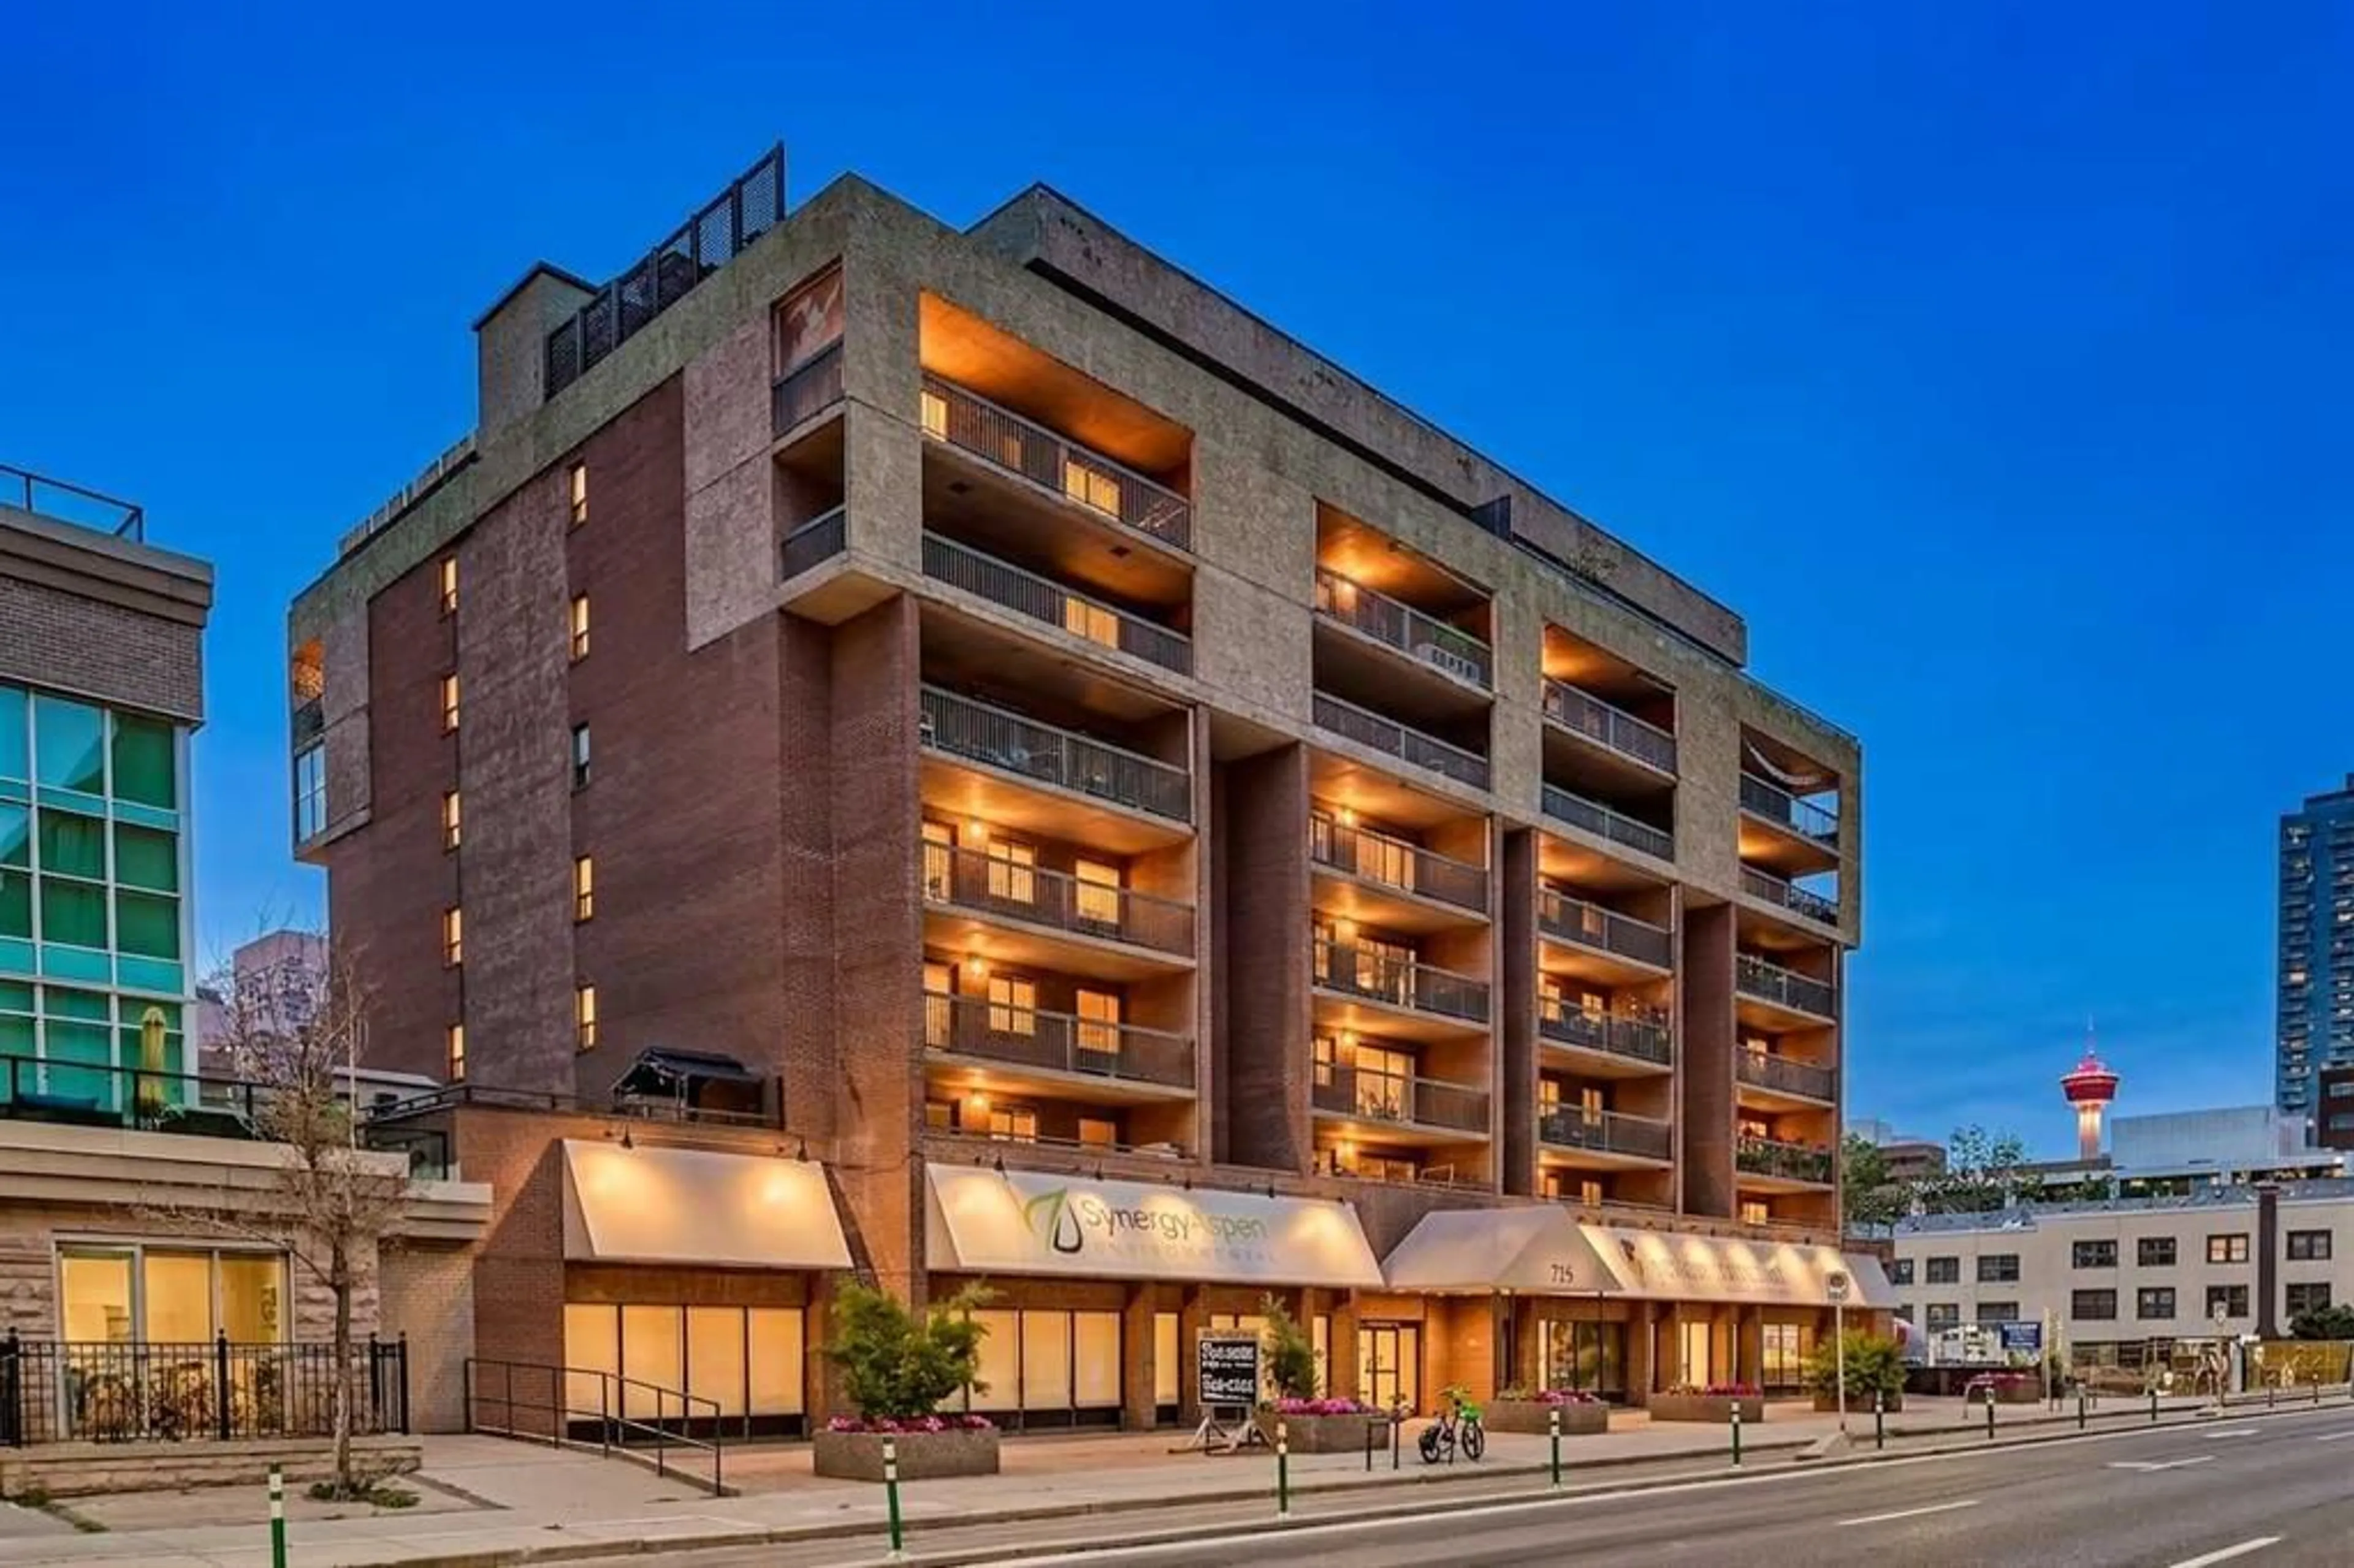
718 12 Ave #408, Calgary, Alberta T2R 0H7
Contact us about this property
Highlights
Estimated valueThis is the price Wahi expects this property to sell for.
The calculation is powered by our Instant Home Value Estimate, which uses current market and property price trends to estimate your home’s value with a 90% accuracy rate.Not available
Price/Sqft$205/sqft
Monthly cost
Open Calculator
Description
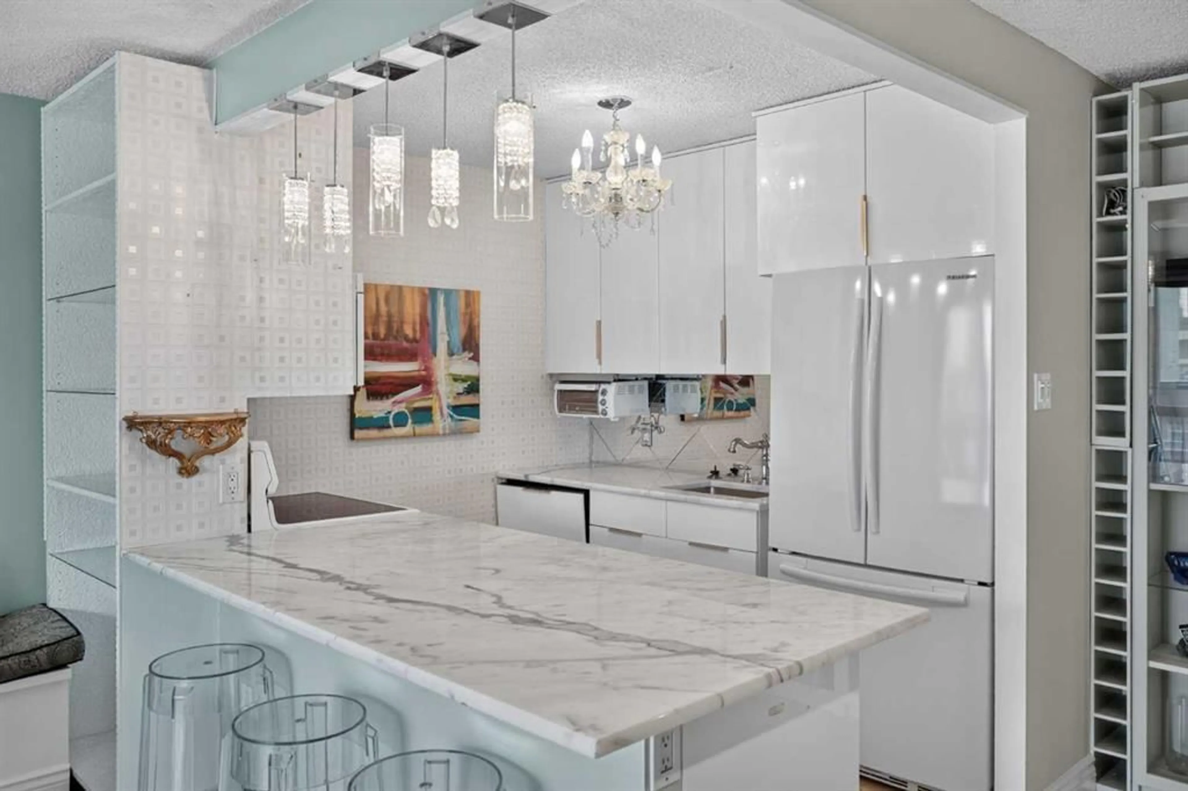
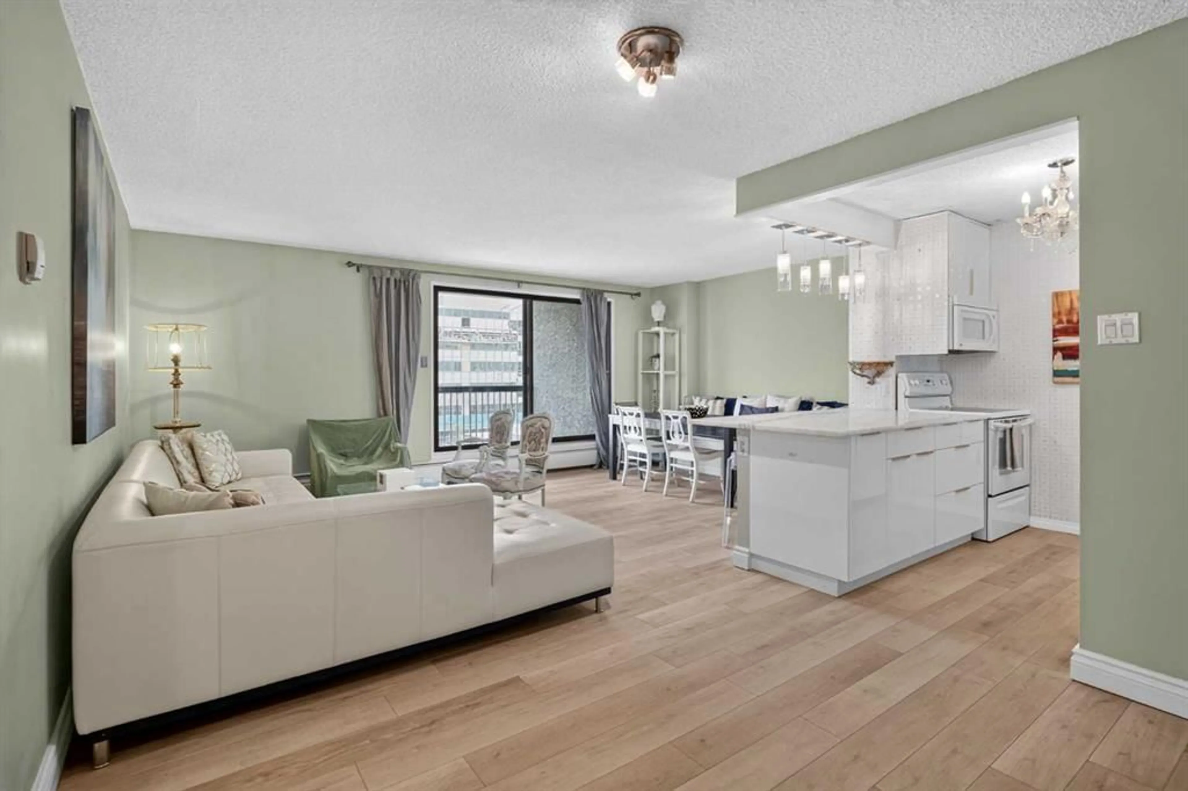
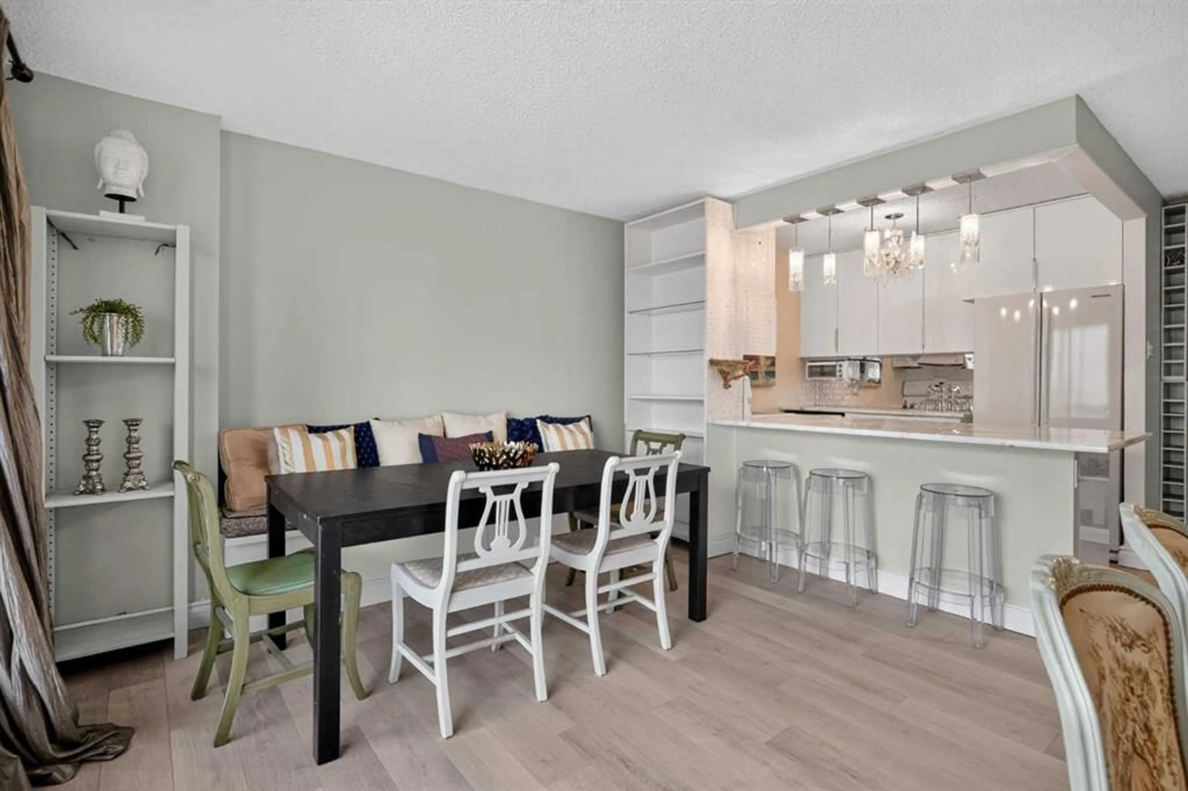
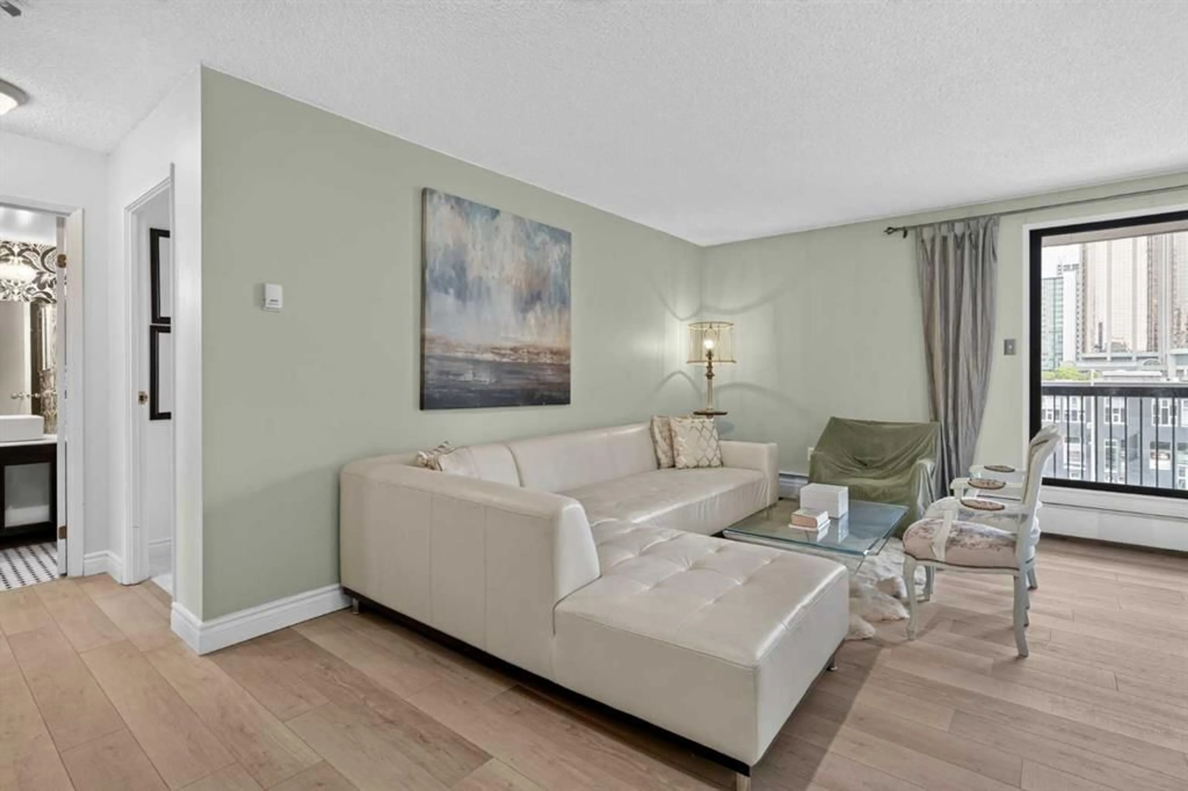
Welcome to this beautifully renovated 1-bedroom, 1-bathroom condo offering a perfect blend of modern style and functional design in the heart of the Beltline. Thoughtfully updated throughout, this home features full-height white kitchen cabinetry, hard surfaced countertops, a spacious island with a built-in display case, and plenty of prep and storage space, making it ideal for both everyday living and entertaining. The open-concept layout is enhanced by durable premium laminate flooring that flows through the entryway, kitchen, and living room, creating a seamless and contemporary feel. The dining area features a custom-built bench with convenient storage underneath, maximizing both style and functionality. Additional custom built-in wall cabinetry provides even more storage while adding a sophisticated touch to the living space. The spacious bedroom is complemented by a beautifully finished 3-piece bathroom featuring tile flooring, hard surfaced countertops, and a modern vessel sink. Enjoy the convenience of an in-suite laundry room with additional storage, helping keep your home organized and clutter-free. A long private balcony extends your living space outdoors while allowing an abundance of natural light to fill the home. Located just steps from restaurants, cafés, shopping, parks, transit, and downtown amenities, this move-in-ready condo offers exceptional convenience and an unbeatable urban lifestyle. Whether you're looking to purchase your first home or expand your real estate portfolio, this property is an excellent opportunity. With its modern updates, functional layout, and highly desirable inner-city location, it offers outstanding rental appeal and strong long-term investment potential.
Property Details
Interior
Features
Main Floor
Bedroom - Primary
11`7" x 10`3"Laundry
7`5" x 5`0"4pc Bathroom
9`0" x 5`0"Entrance
10`7" x 4`8"Exterior
Parking
Garage spaces -
Garage type -
Total parking spaces 1
Condo Details
Amenities
Elevator(s), Fitness Center, Sauna
Inclusions
Property History
 22
22

