605 15 Ave #27, Calgary, Alberta T2R 0R4
Contact us about this property
Highlights
Estimated valueThis is the price Wahi expects this property to sell for.
The calculation is powered by our Instant Home Value Estimate, which uses current market and property price trends to estimate your home’s value with a 90% accuracy rate.Not available
Price/Sqft$370/sqft
Monthly cost
Open Calculator
Description
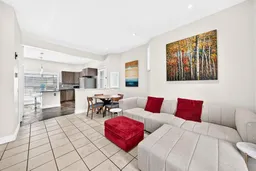
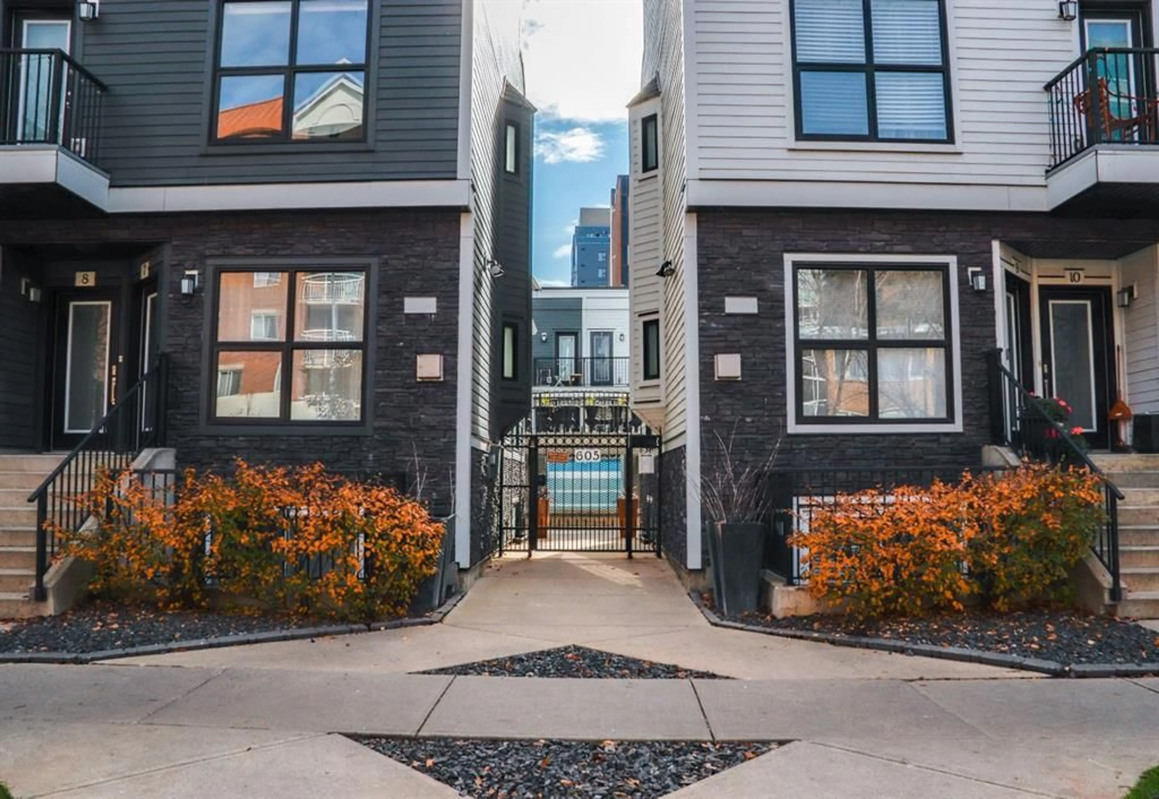
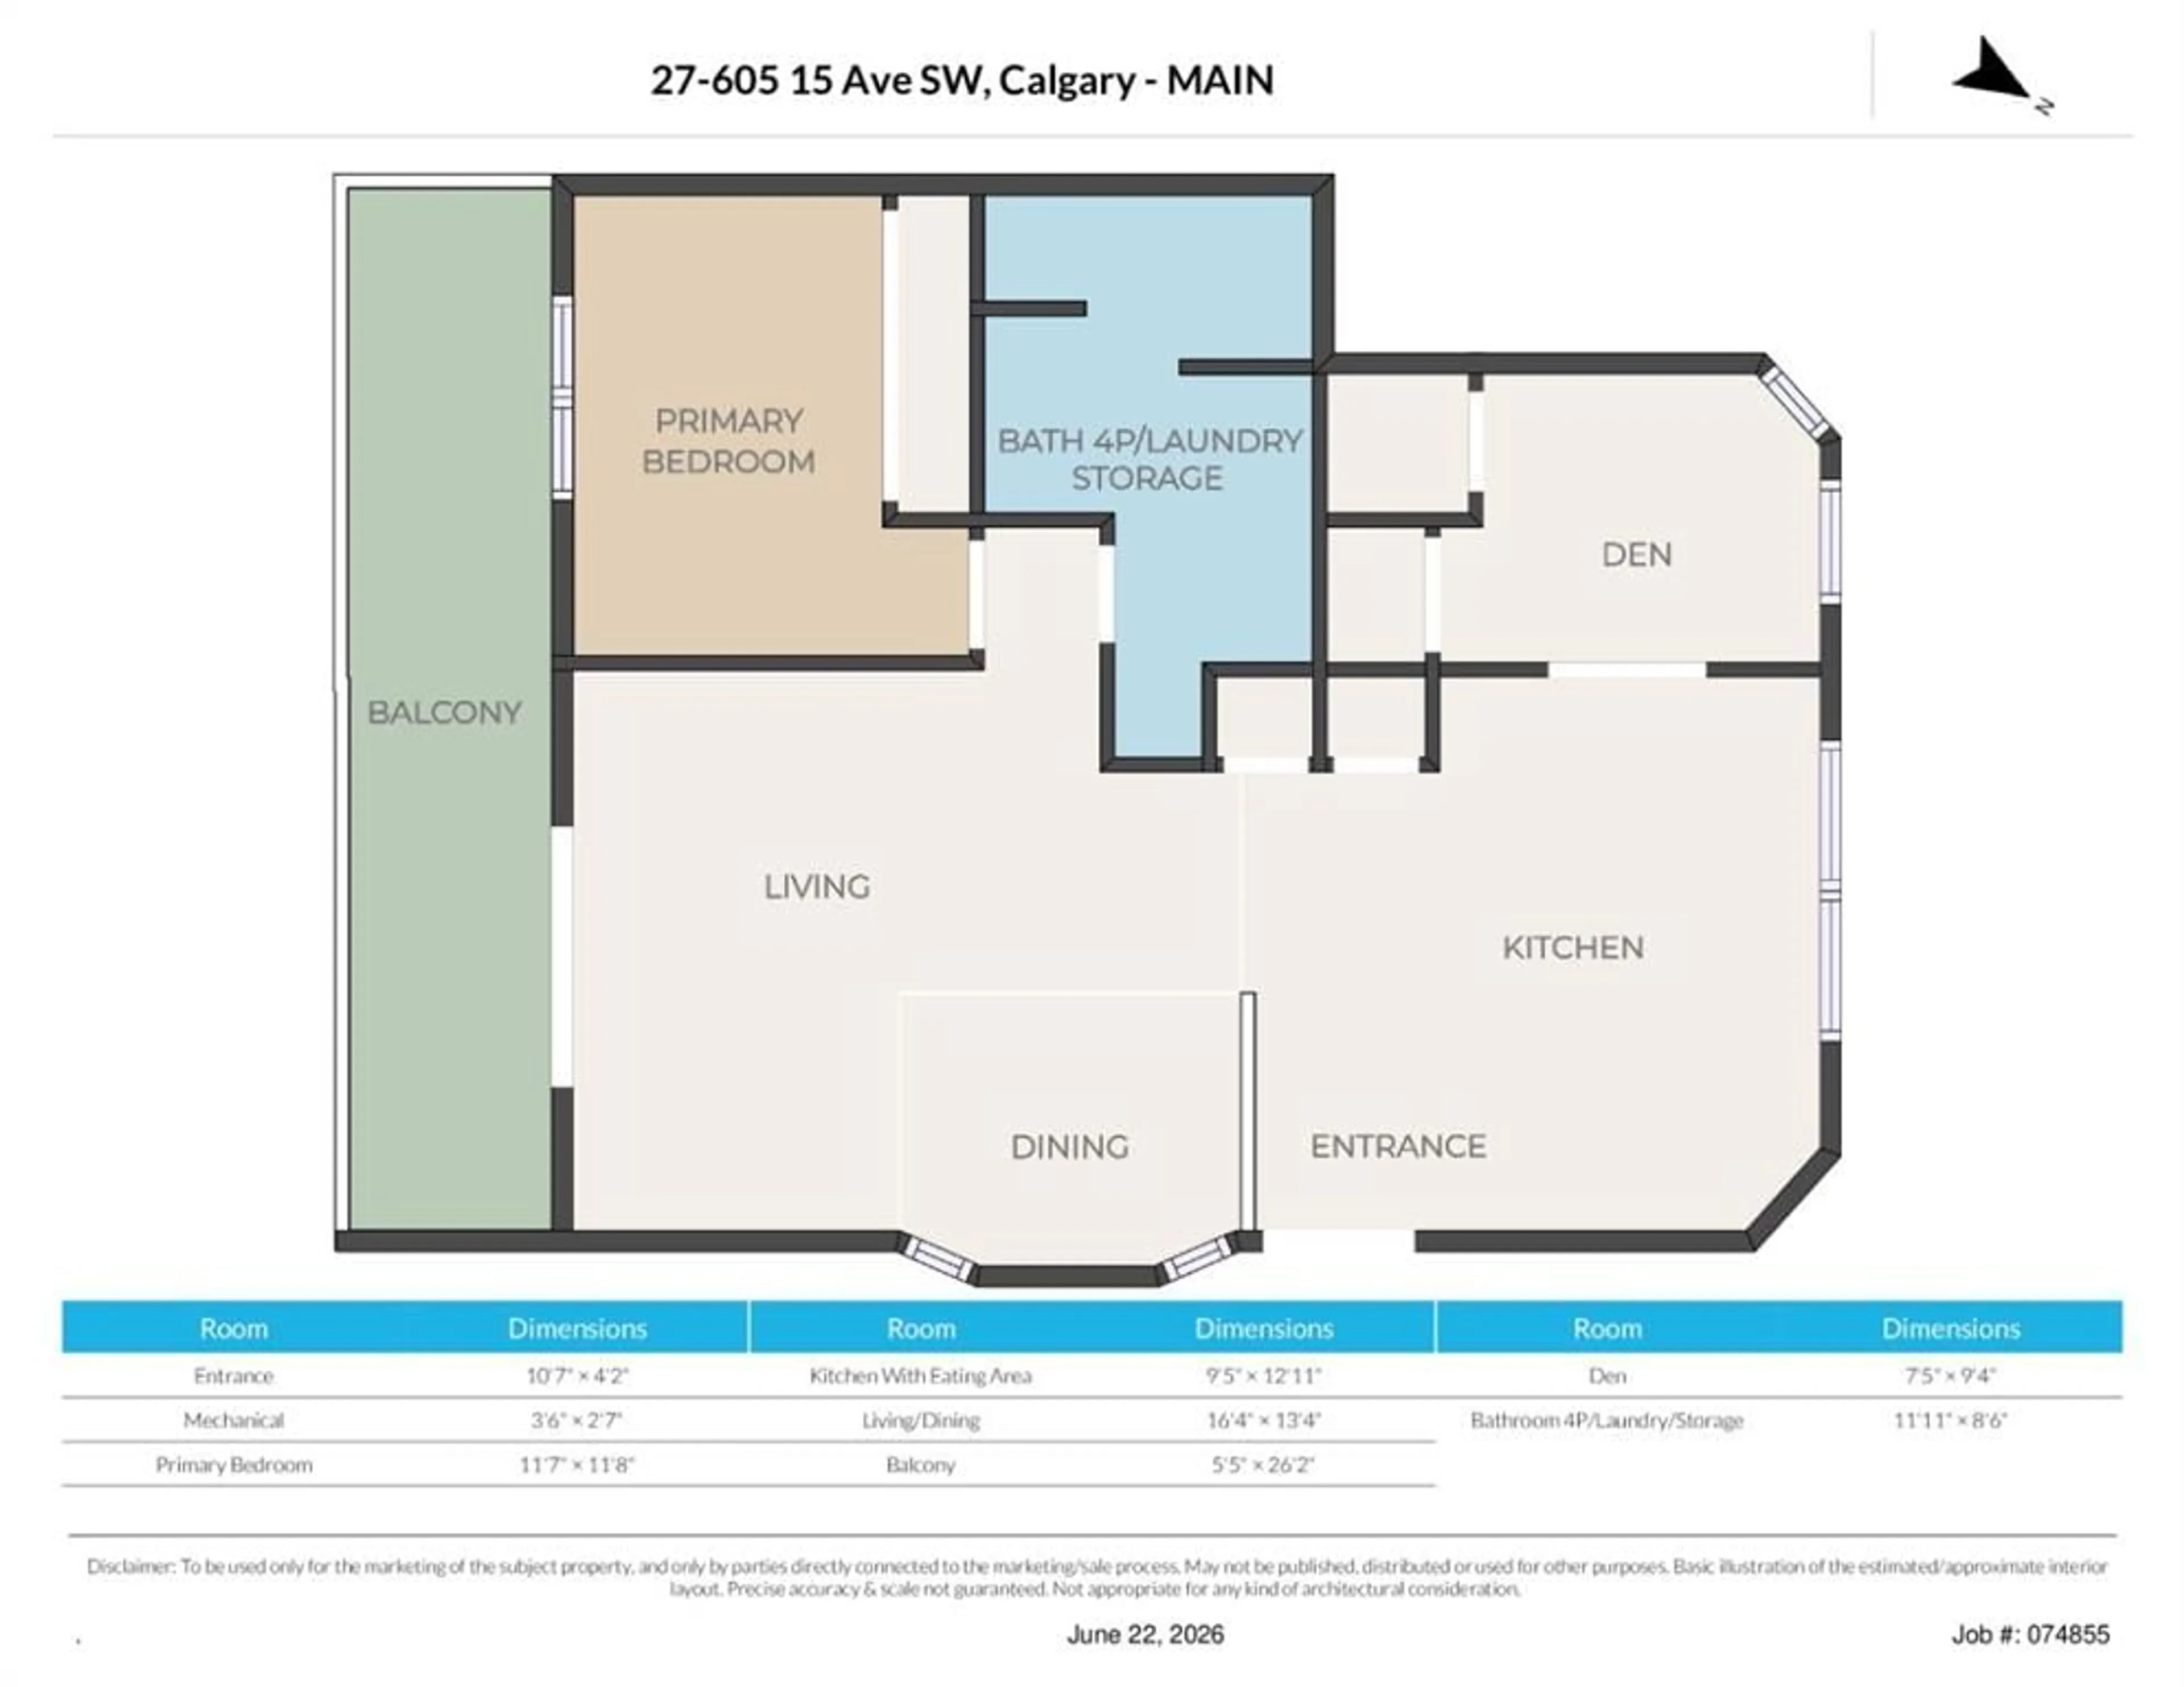
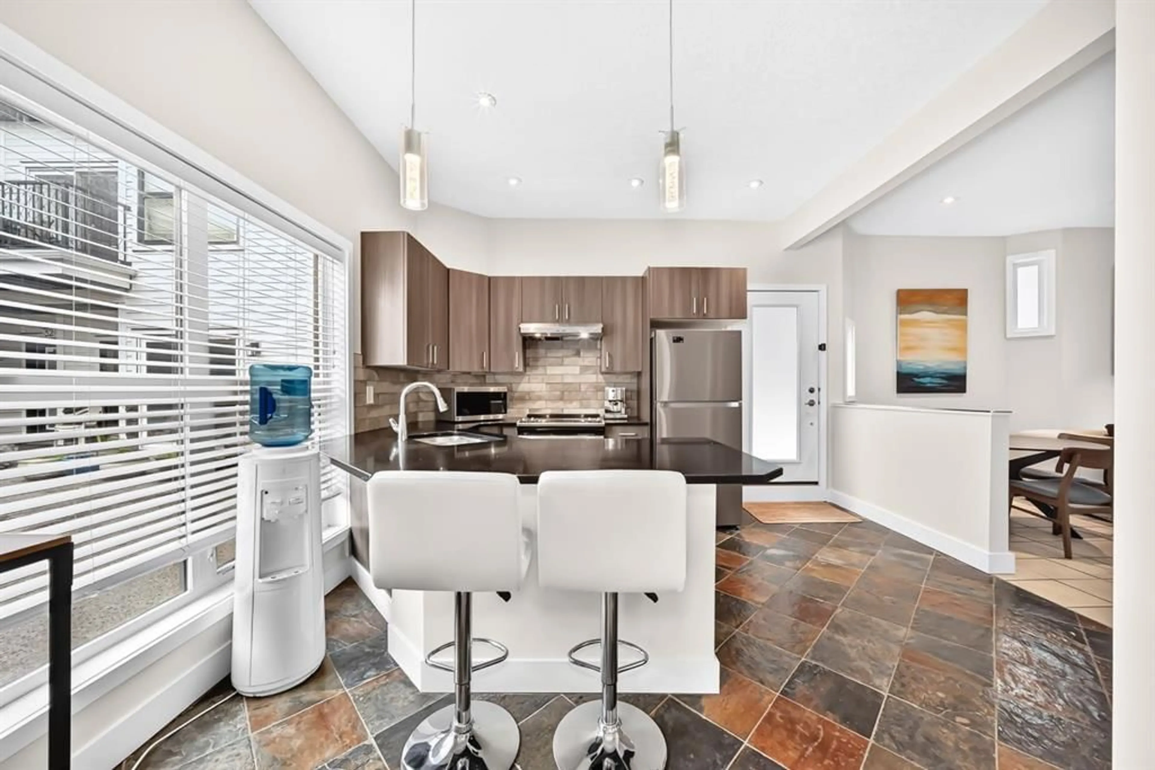
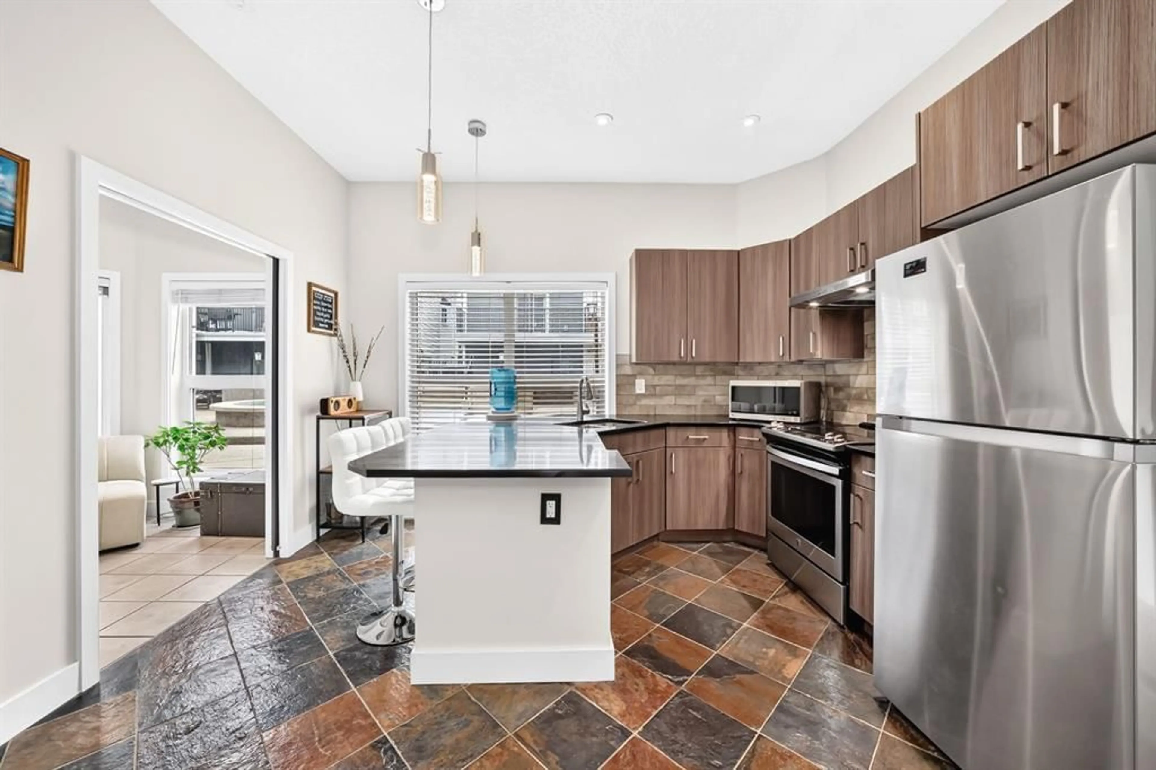
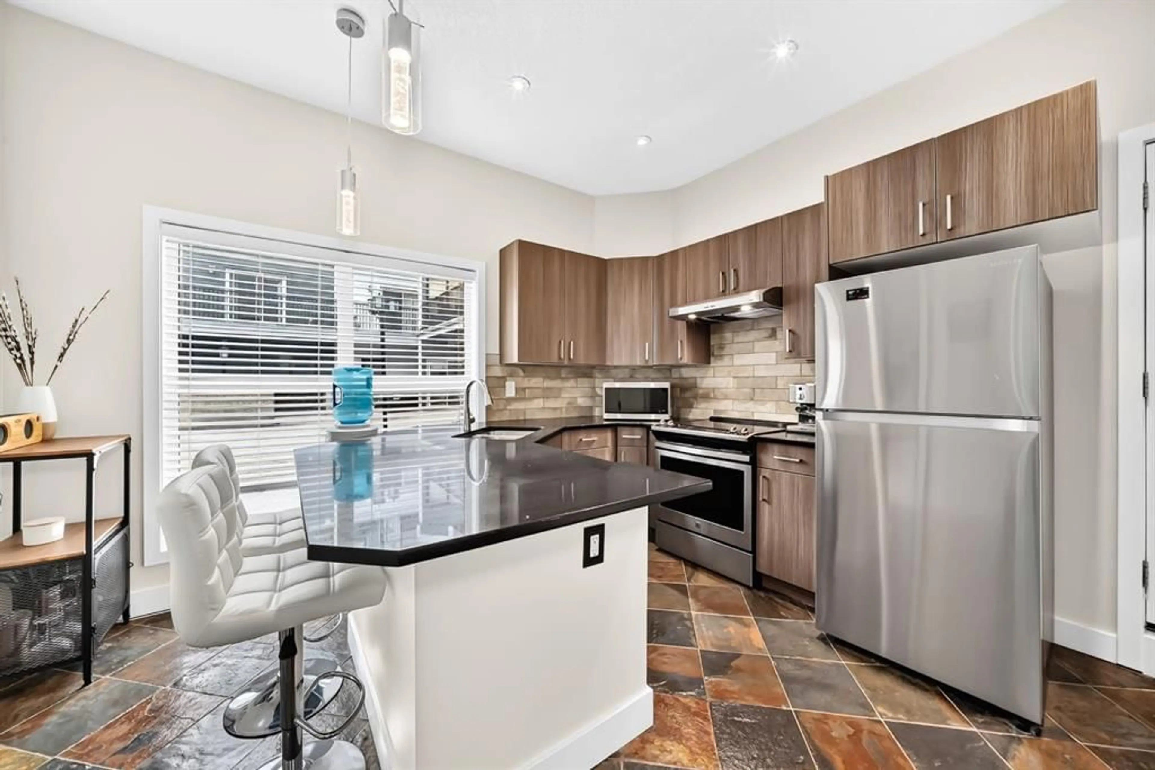
***OPEN HOUSE - Saturday, Oct 17 and Sunday Oct 18 - 12pm-2pm*** A Fresh Start in the Heart of the City, ONE YEAR OF CONDO FEES INCLUDED with an accepted offer! Discover the perfect balance of urban energy and peaceful retreat in this beautifully maintained 1-bedroom + den townhome in the secure, gated community of Chateau Falls. Just steps from the restaurants, cafés, shopping, and nightlife of vibrant 17th Avenue, this inviting home offers 725 sq. ft. of thoughtfully designed living space with comfort and convenience at every turn. Walk in and see how spacious and breathable the unit feels with an open concept main living area and 9 foot ceilings. Enjoy heated tile flooring throughout, quartz countertops, updated stainless steel appliances, fresh paint, a cozy gas fireplace, and the convenience of in-suite laundry. Large windows fill the home with natural light, while the gentle sounds of the seasonal courtyard fountain creates a calming atmosphere. The versatile den is ideal for working from home, a reading nook, or a creative space, and the private south-facing balcony is the perfect spot to soak up the sunshine. Enjoy added peace of mind with all poly-B plumbing replaced at the end of 2025 and a new furnace installed in September 2026. Heated underground parking, a dedicated storage locker, and a meticulously maintained complex with recently sealed concrete walkways add even more value. Whether you're a first-time buyer, professional, or investor, this is your opportunity to enjoy the best of inner-city living without sacrificing comfort or tranquility. Come home to the convenience of 17th Avenue, the security of gated living, and an offer that's even more appealing — 12 months of condo fees included!
Upcoming Open Houses
Property Details
Interior
Features
Main Floor
Bedroom - Primary
11`7" x 11`8"Balcony
26`2" x 5`5"Entrance
10`7" x 4`2"Kitchen With Eating Area
9`5" x 12`11"Exterior
Features
Parking
Garage spaces -
Garage type -
Total parking spaces 1
Property History
 36
36