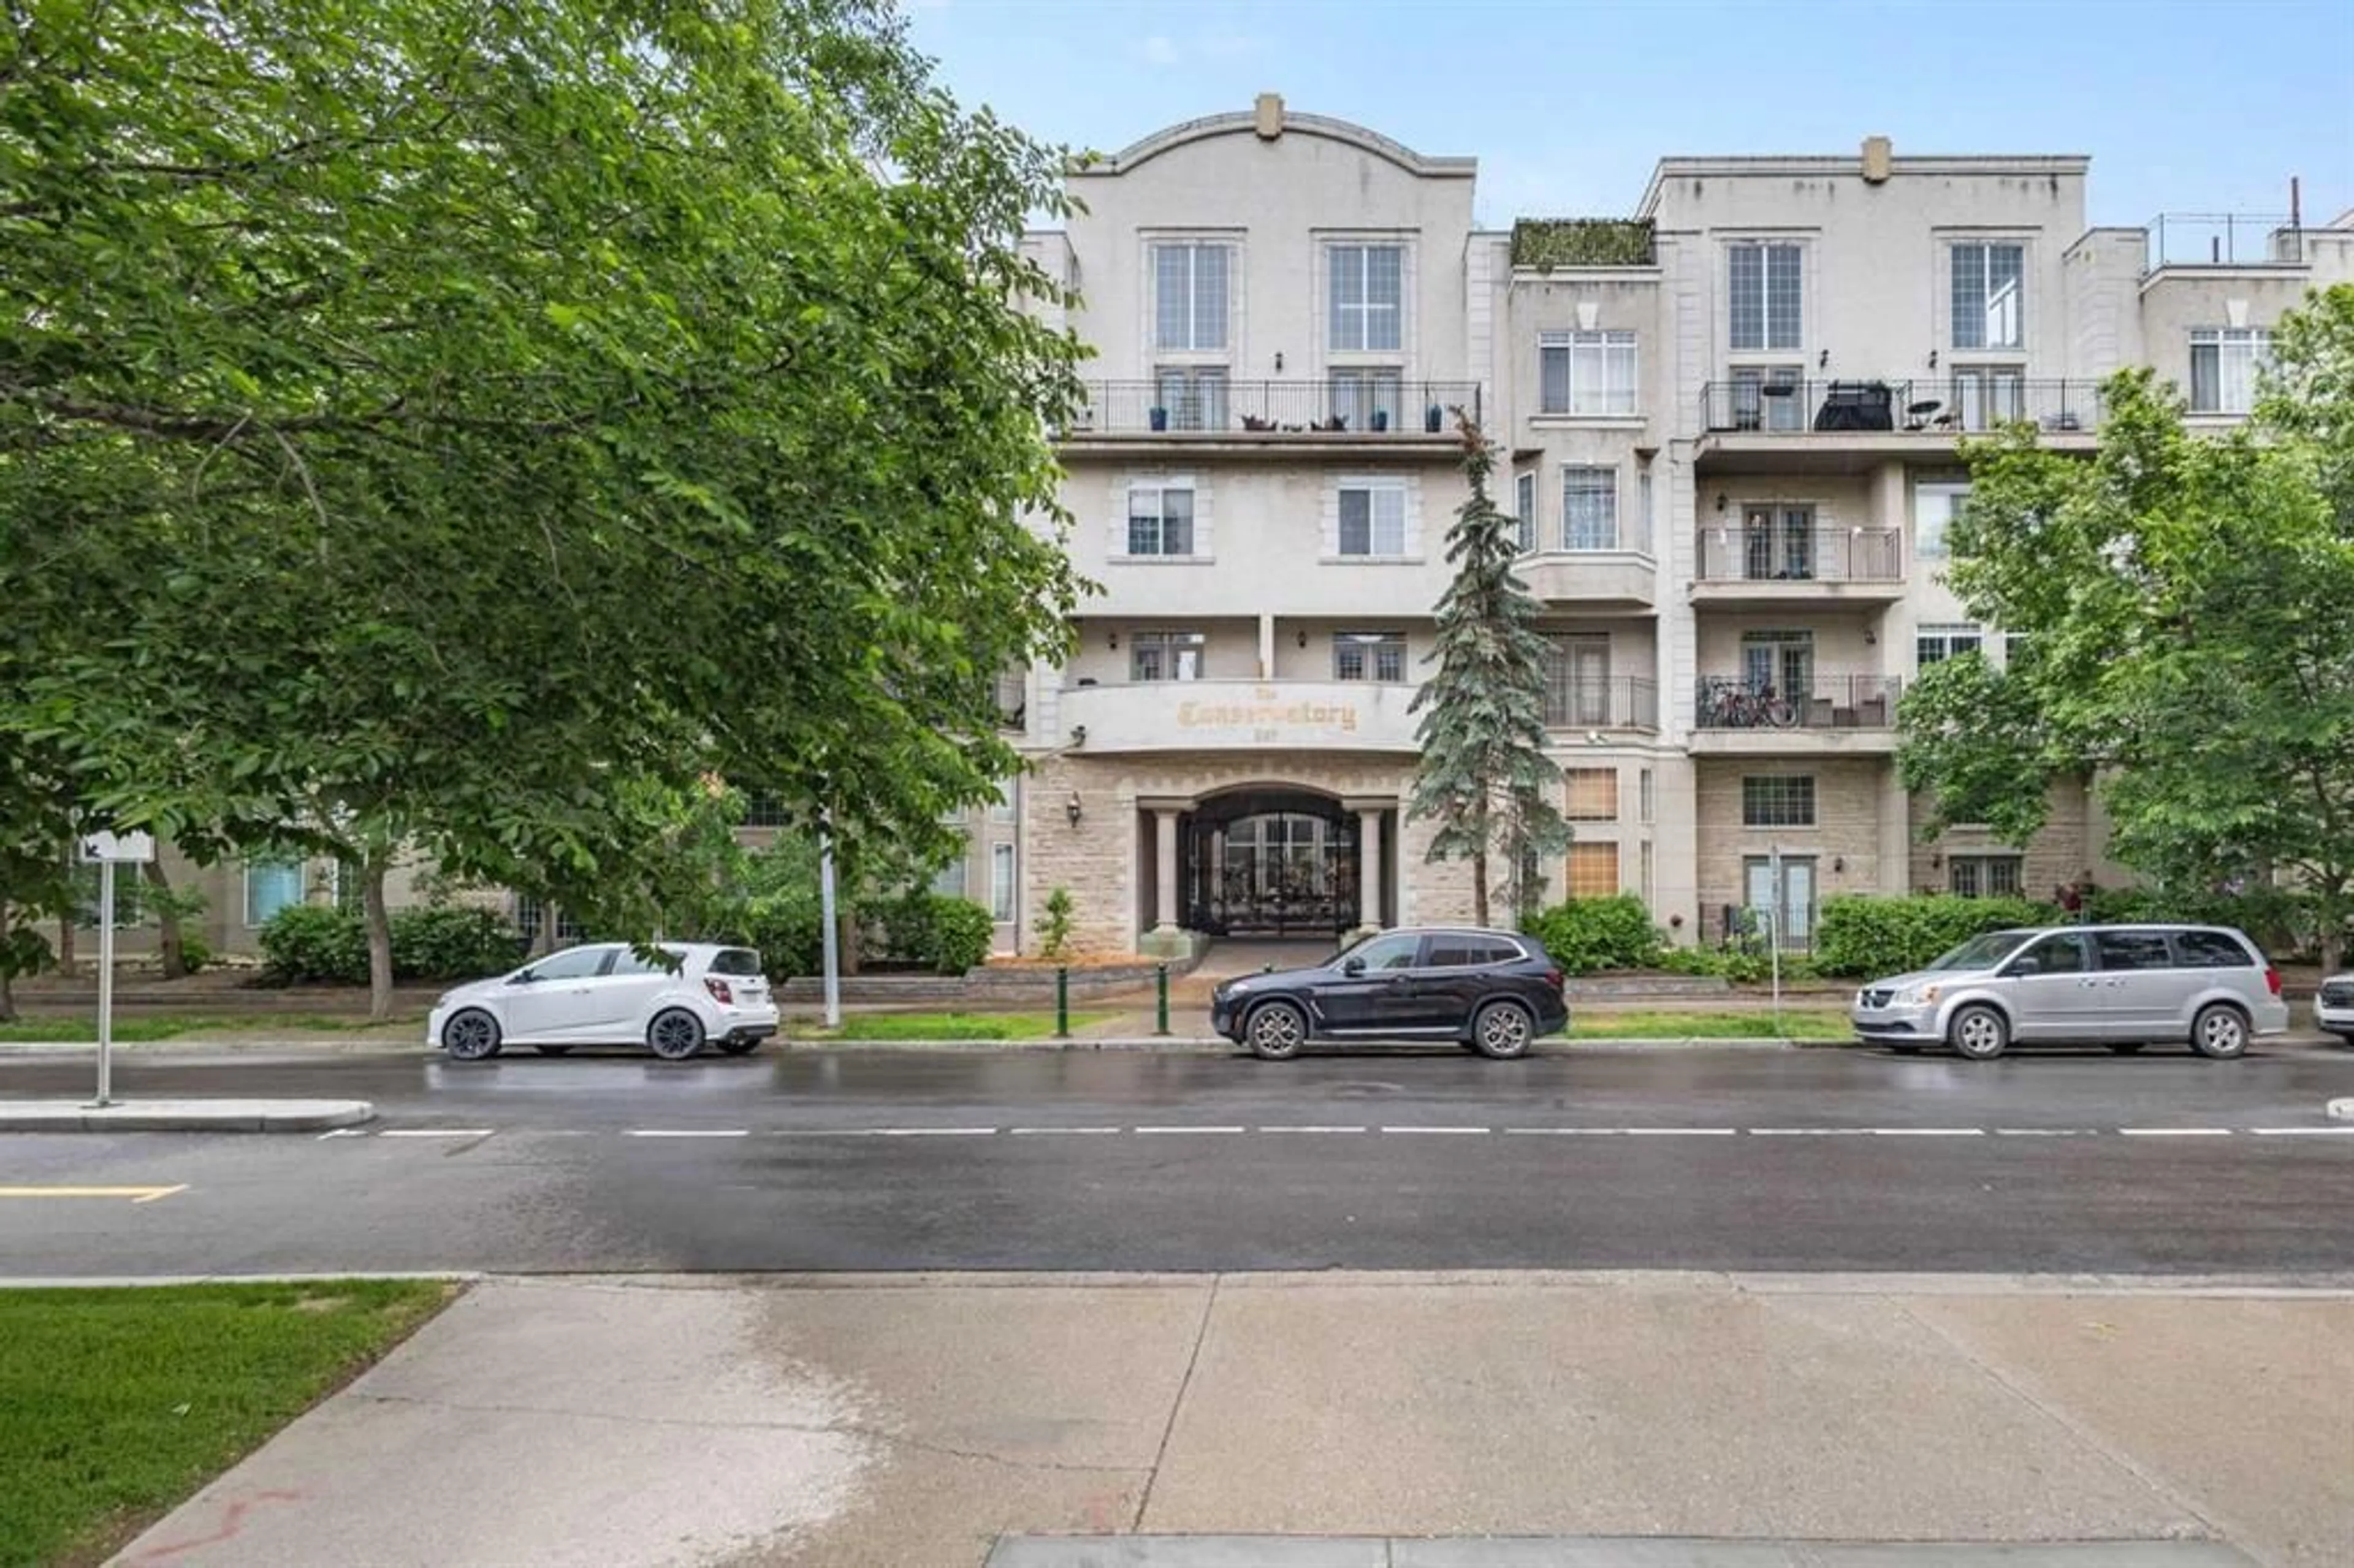
527 15 Ave #406, Calgary, Alberta T2R 1R5
Contact us about this property
Highlights
Estimated valueThis is the price Wahi expects this property to sell for.
The calculation is powered by our Instant Home Value Estimate, which uses current market and property price trends to estimate your home’s value with a 90% accuracy rate.Not available
Price/Sqft$439/sqft
Monthly cost
Open Calculator
Description
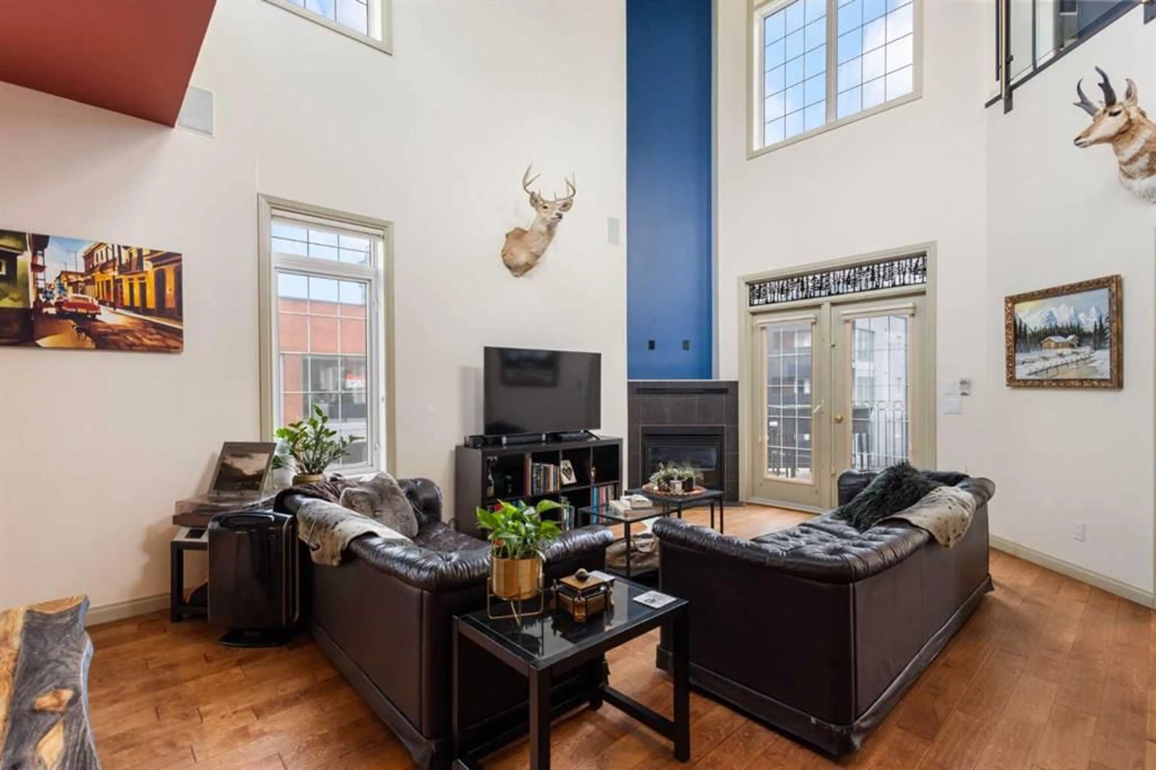
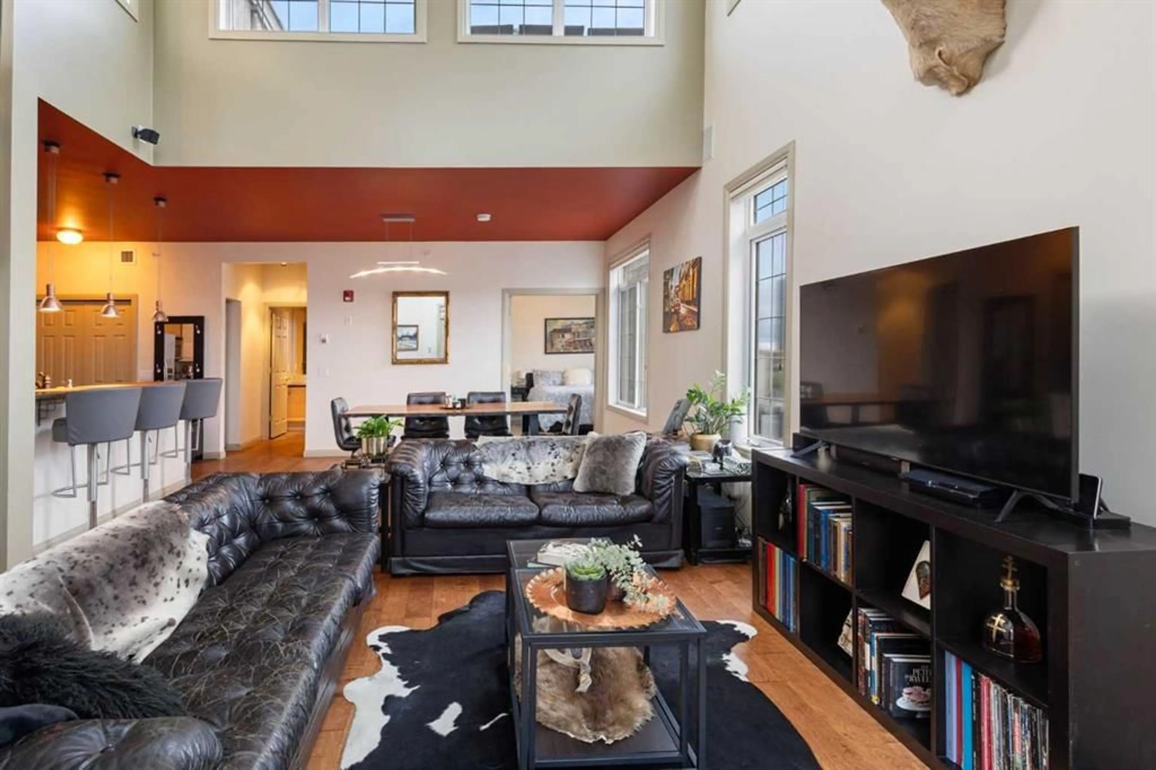
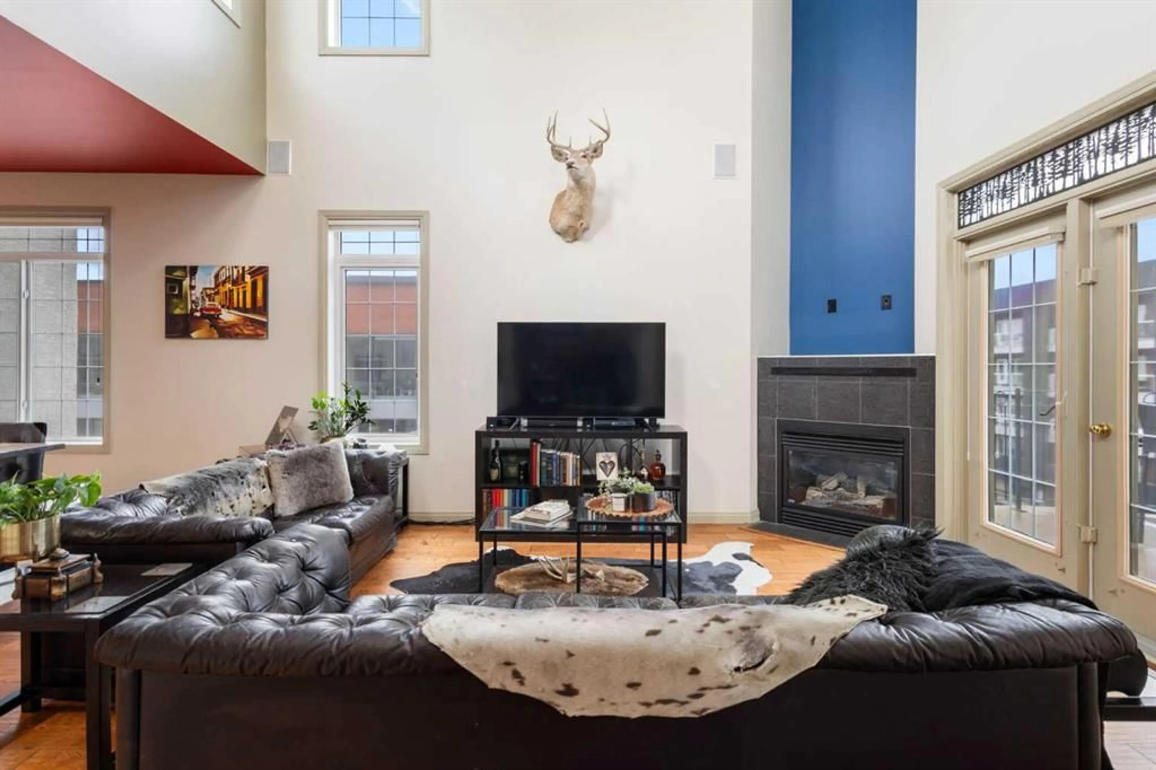
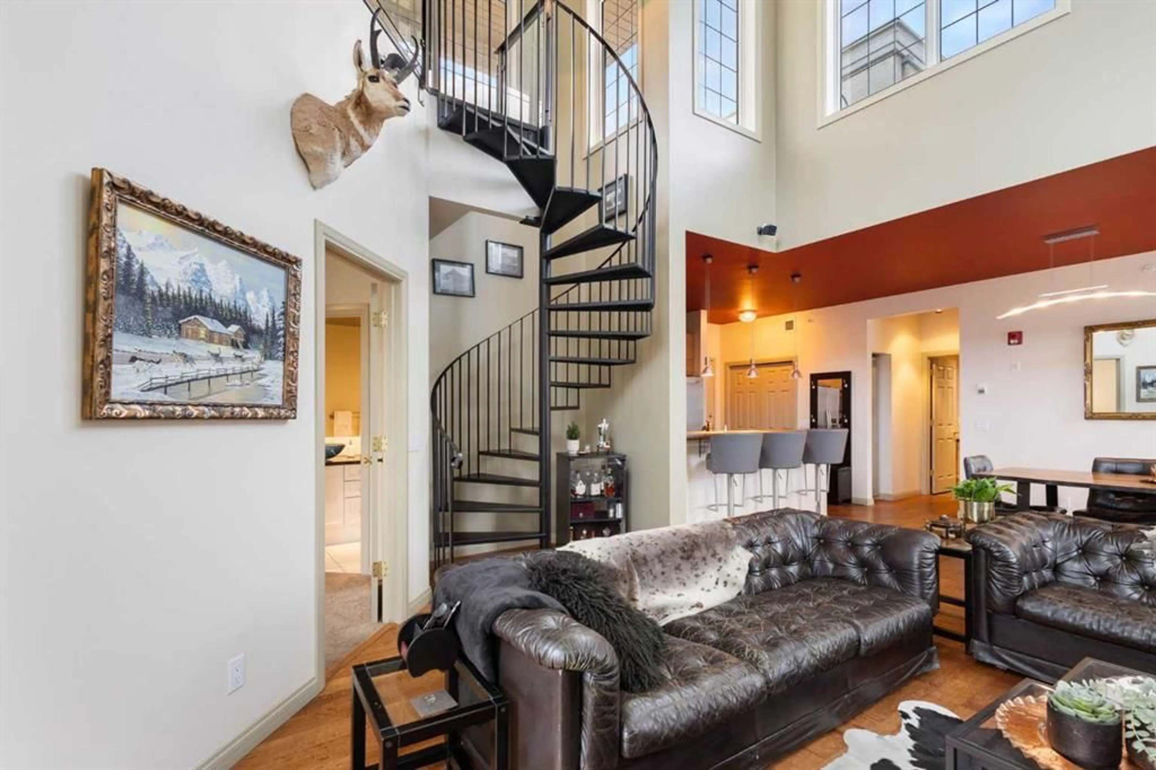
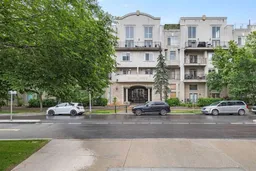
Welcome to The Conservatory, a stunning top-floor corner penthouse in the heart of the Beltline featuring two impressive private outdoor spaces, including a massive 542 sq. ft. rooftop patio, plus two titled underground side-by-side parking stalls. This unique two-bedroom, two-bathroom home offers an impressive open-concept layout with soaring 18 ft. ceilings, expansive windows, custom blinds, and a dramatic spiral staircase leading to the loft and rooftop patio. The bright main living area features a corner gas fireplace, newer engineered hardwood floors, and access to a large southwest-facing balcony overlooking vibrant 17th Avenue. With French doors connecting both the living space and primary bedroom, this balcony creates a beautiful outdoor extension of the home and the perfect setting for evening dinners, morning coffee, or taking in the energy of the city. The modern kitchen is designed for entertaining with granite countertops, stainless steel appliances, maple cabinetry, and a convenient breakfast bar. The loft provides the perfect flex space for a home office, reading area, or lounge, while the rooftop patio offers an incredible outdoor retreat complete with outdoor speakers, a gas BBQ hookup, and plenty of room to relax or host guests. Additional features include ensuite laundry, generous storage, and heated underground parking. The Conservatory is secured by beautiful iron gates leading into a peaceful enclosed courtyard with gardens, park benches, a pergola, and water fountains. Steps from 17th Avenue shops, restaurants, transit, and just a short walk to downtown, this professionally measured penthouse offers an exceptional inner-city lifestyle.
Property Details
Interior
Features
Main Floor
Living Room
20`5" x 12`11"Dining Room
16`1" x 13`8"Kitchen
9`5" x 7`11"Bedroom - Primary
15`3" x 14`0"Exterior
Features
Parking
Garage spaces -
Garage type -
Total parking spaces 2
Condo Details
Amenities
Community Gardens
Inclusions
Property History
 35
35

