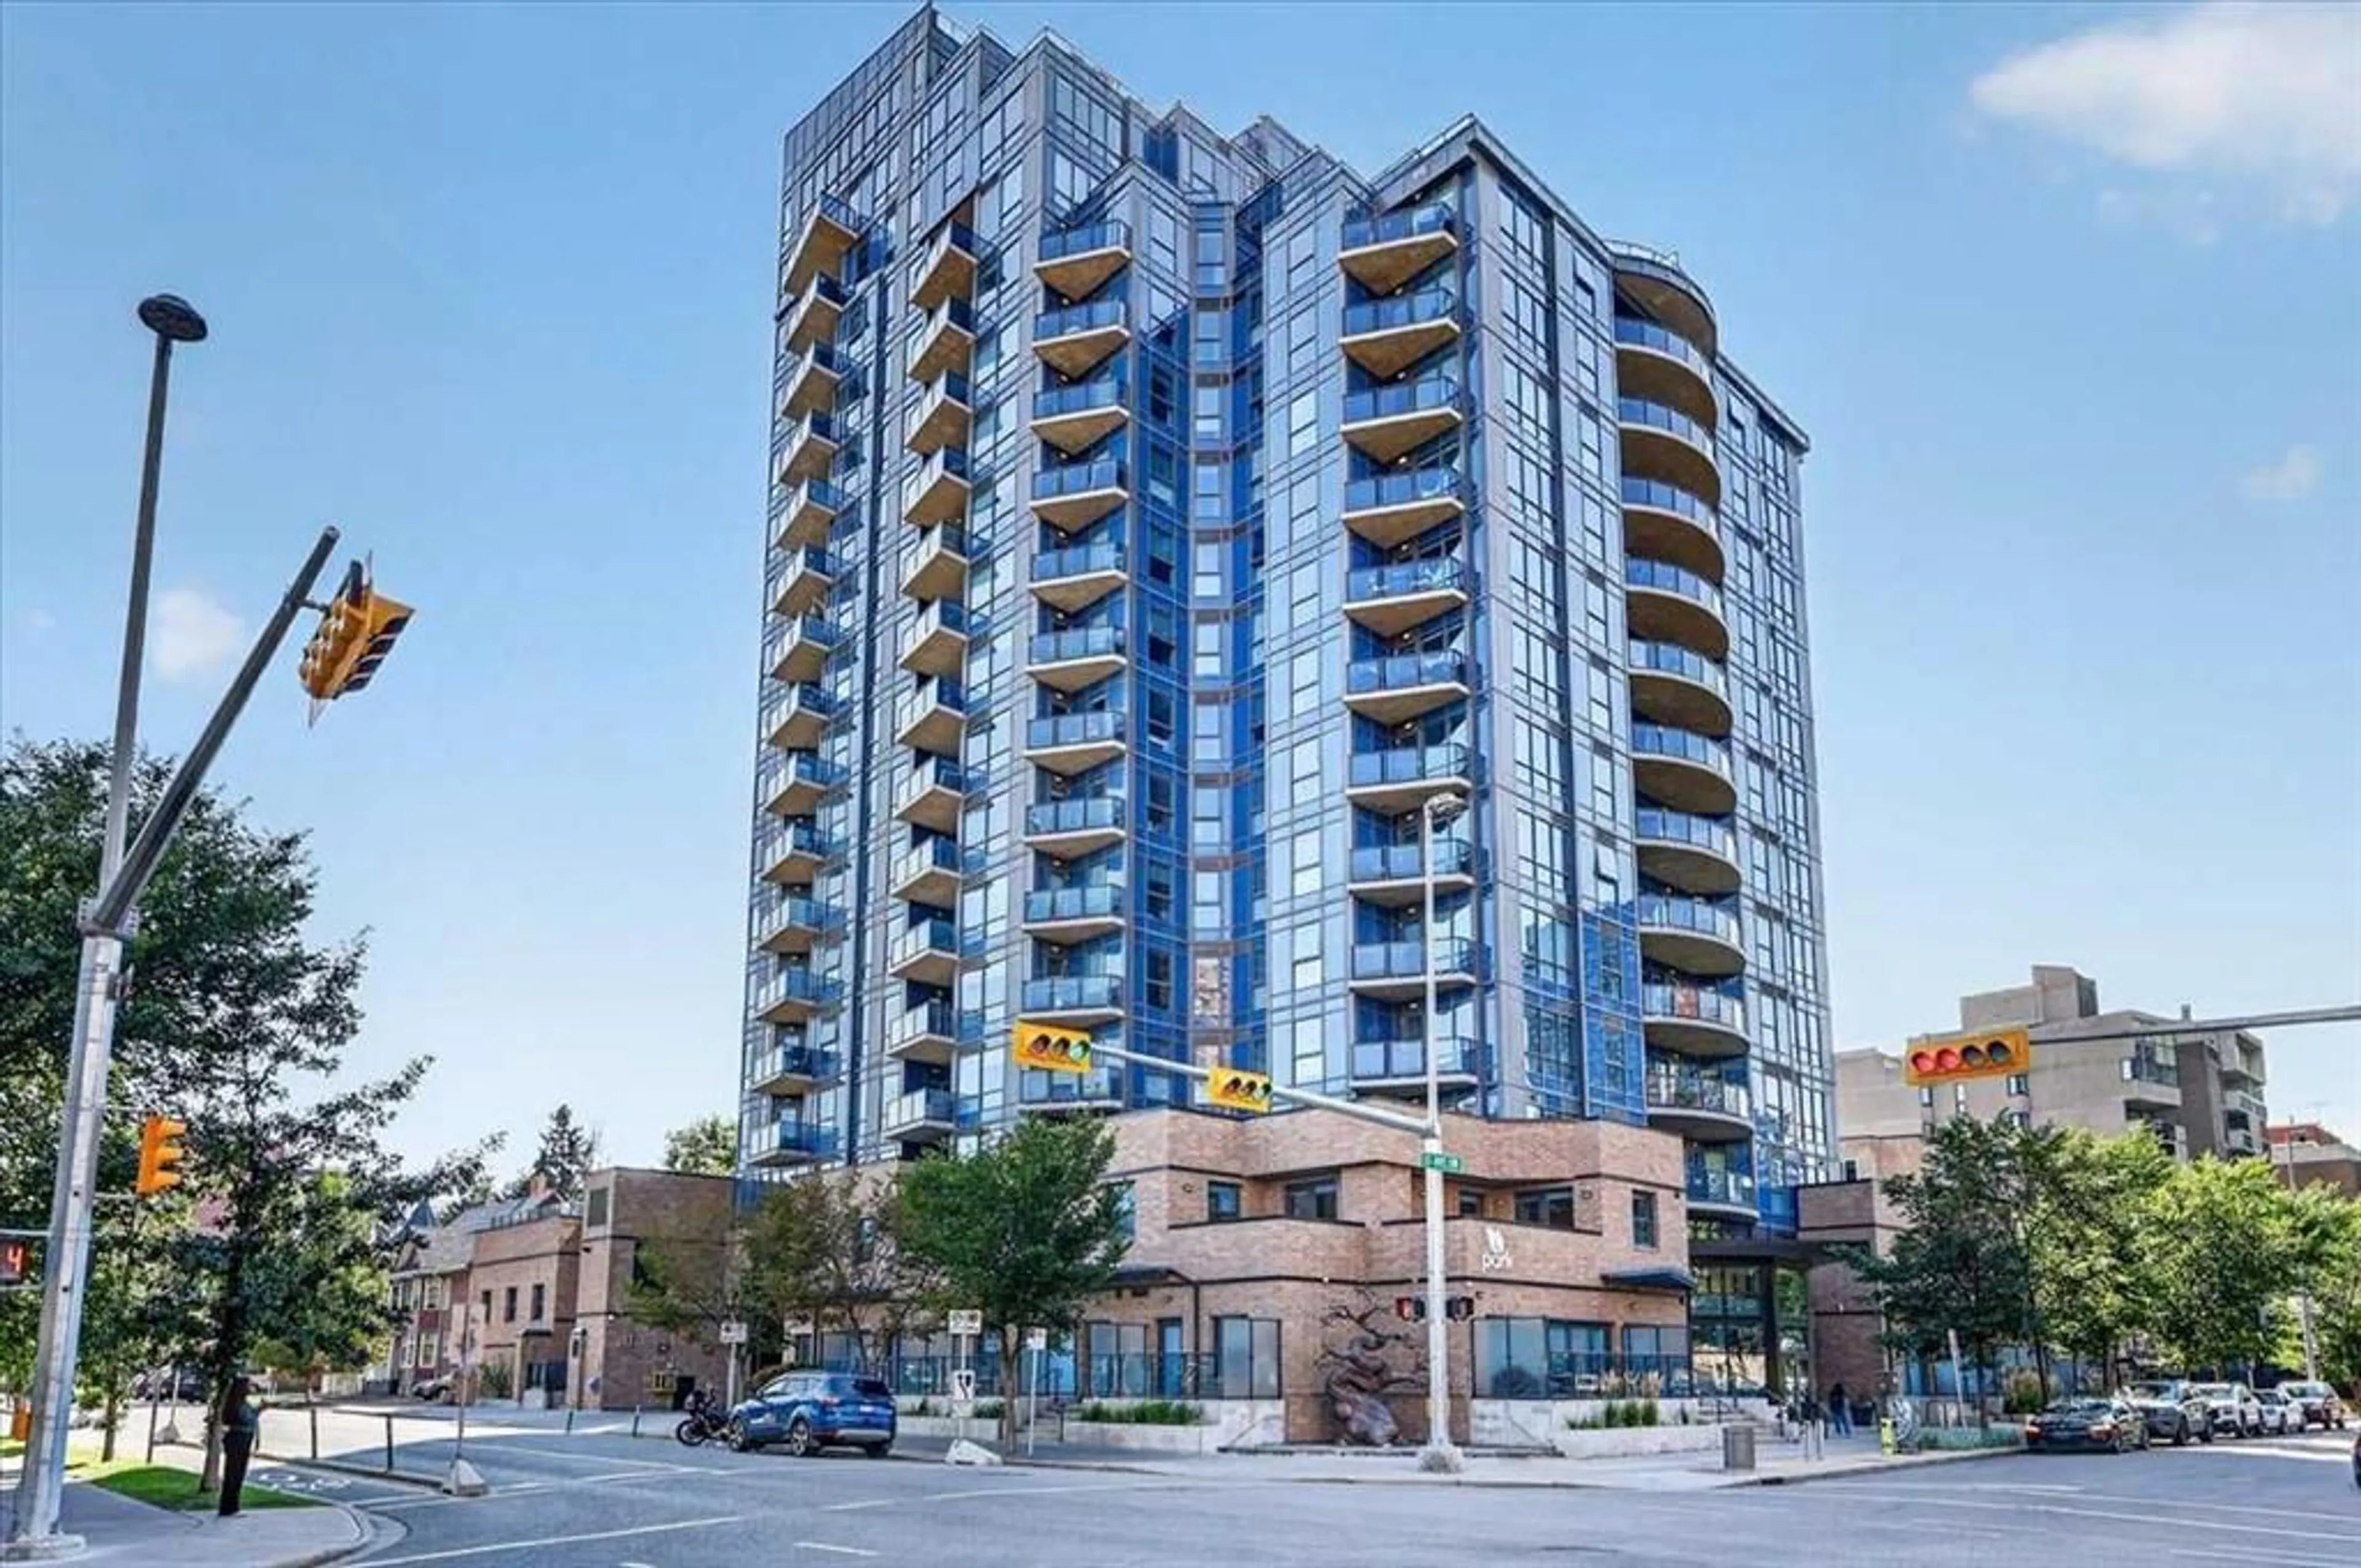
303 13 Ave #1406, Calgary, Alberta T2R 0Y9
Contact us about this property
Highlights
Estimated valueThis is the price Wahi expects this property to sell for.
The calculation is powered by our Instant Home Value Estimate, which uses current market and property price trends to estimate your home’s value with a 90% accuracy rate.Not available
Price/Sqft$546/sqft
Monthly cost
Open Calculator
Description
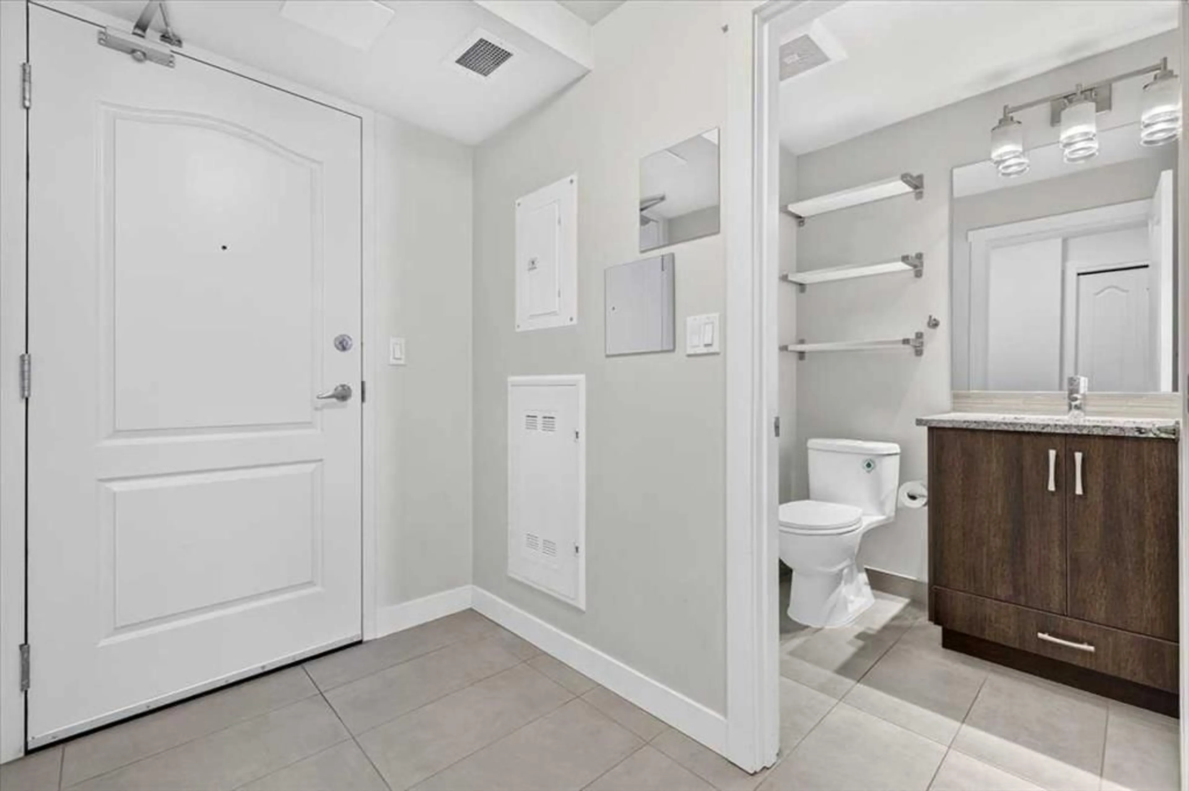
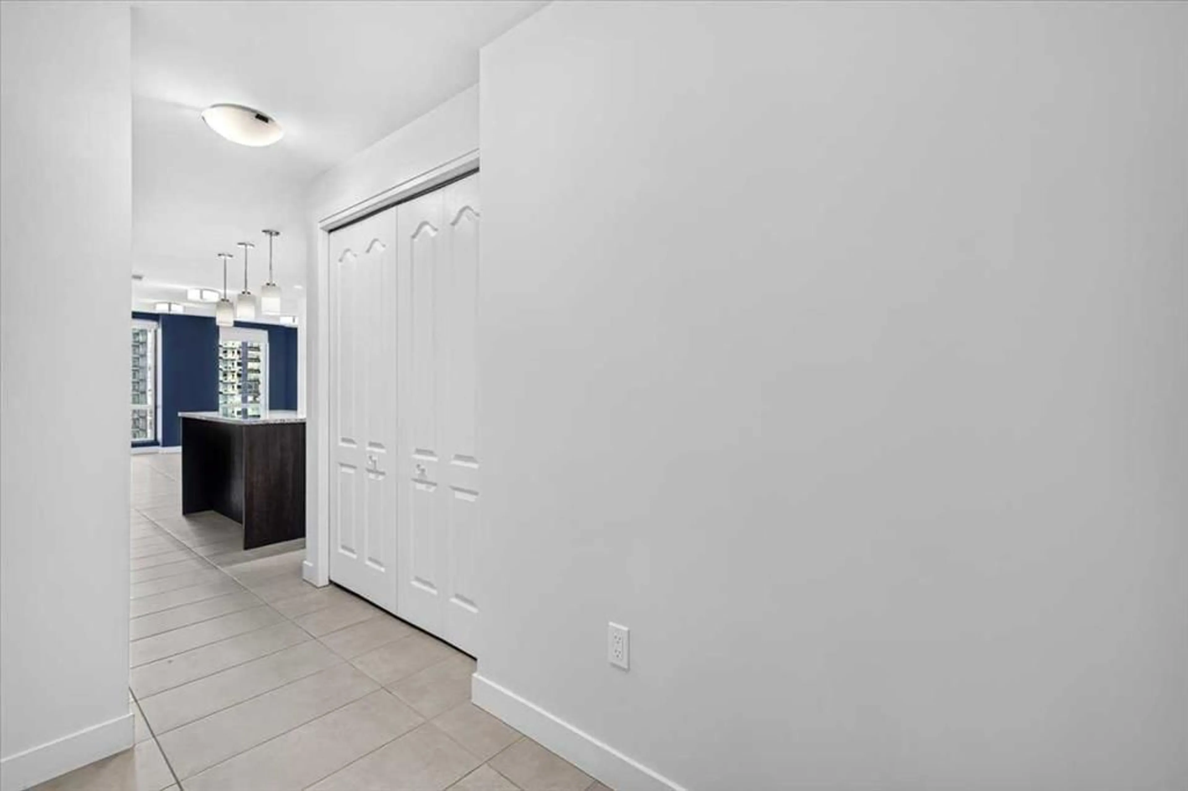
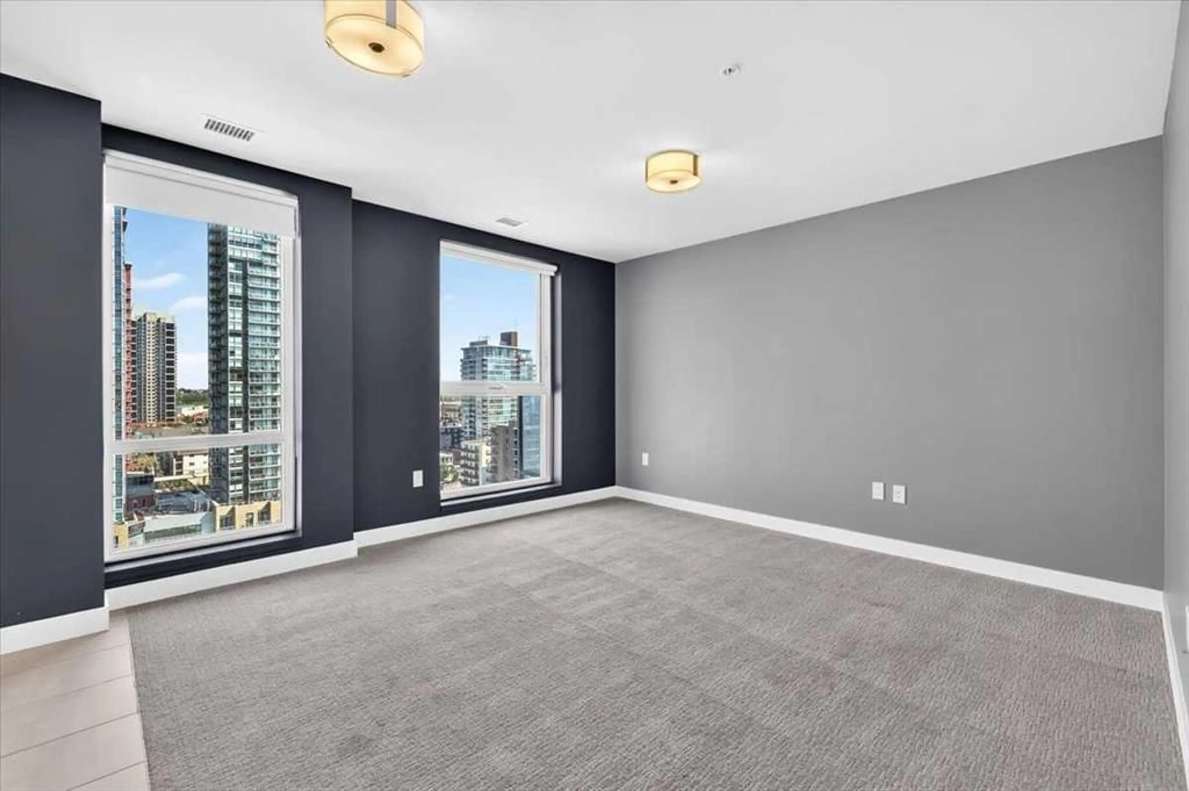
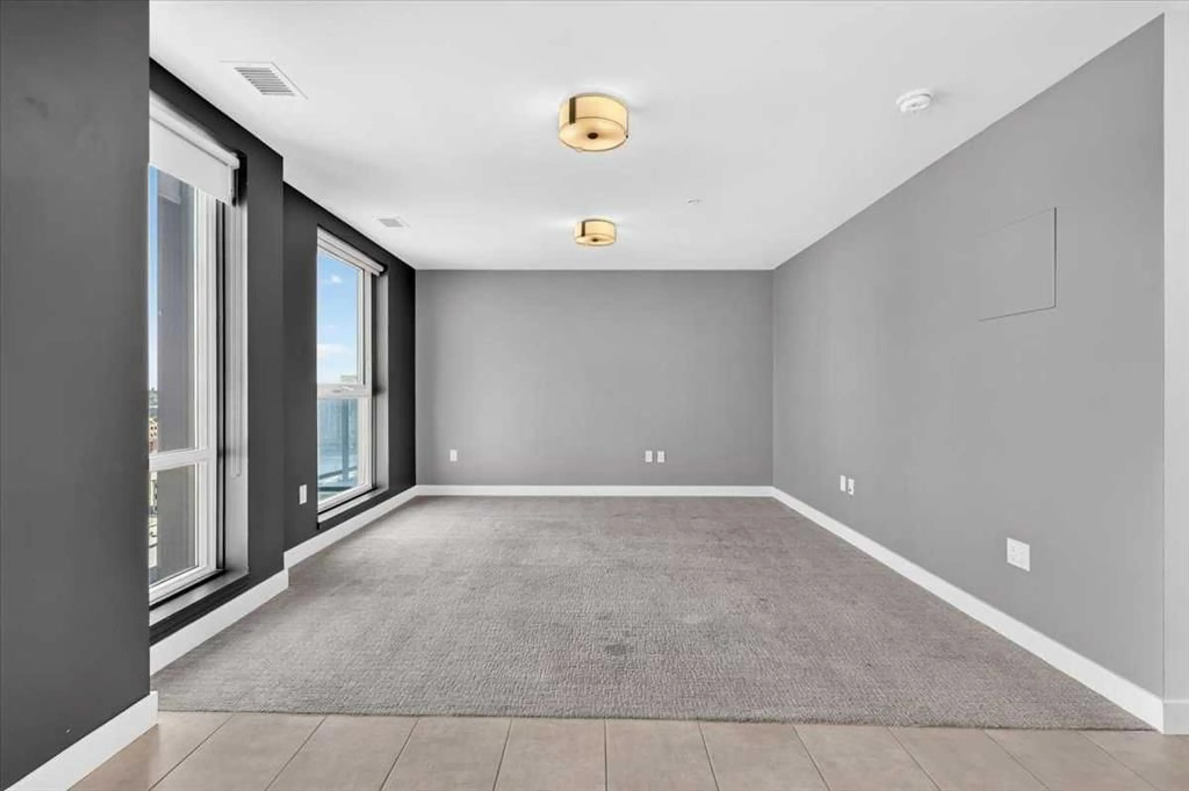
Welcome to The Park! Perched high on the 14th floor, this bright and well-maintained 1-bedroom, 2-bathroom home offers beautiful sunrise views of Haultain Park and the downtown skyline. Floor-to-ceiling windows fill the open living space with natural light, while the private covered balcony provides the perfect place to enjoy the views. Air conditioning adds year-round comfort. The well-appointed kitchen features ample cabinetry and counter space, a central island with seating, stainless steel appliances, and upgraded granite countertops. The primary bedroom features a 4-piece ensuite, while a second full bathroom with a walk-in shower provides added convenience. Heated bathroom floors, contemporary finishes, and in-suite laundry complete the home. This modern and contemporary 2-bedroom, 2-bathroom floor plan has been converted to a 1-bedroom layout and could be converted back with board approval, offering excellent flexibility for future use. Your titled, heated underground parking stall includes a storage cage. The Park offers excellent amenities including a fitness centre, guest suites, social rooms, rooftop patio with garden area, furnished outdoor space, and bike storage. Ideally located steps from Central Memorial Park and Haultain Park, with transit, restaurants, and the Red Mile nearby, and downtown and Stampede Park within easy walking distance. Enjoy exceptional views, two full bathrooms, air conditioning, flexible living space, and an outstanding Beltline location.
Property Details
Interior
Features
Main Floor
Living Room
12`2" x 12`1"3pc Bathroom
7`10" x 4`10"Kitchen
11`2" x 7`9"Laundry
5`3" x 3`2"Exterior
Features
Parking
Garage spaces 1
Garage type -
Other parking spaces 0
Total parking spaces 1
Condo Details
Amenities
Bicycle Storage, Elevator(s), Fitness Center, Guest Suite, Park, Party Room
Inclusions
Property History
 45
45

