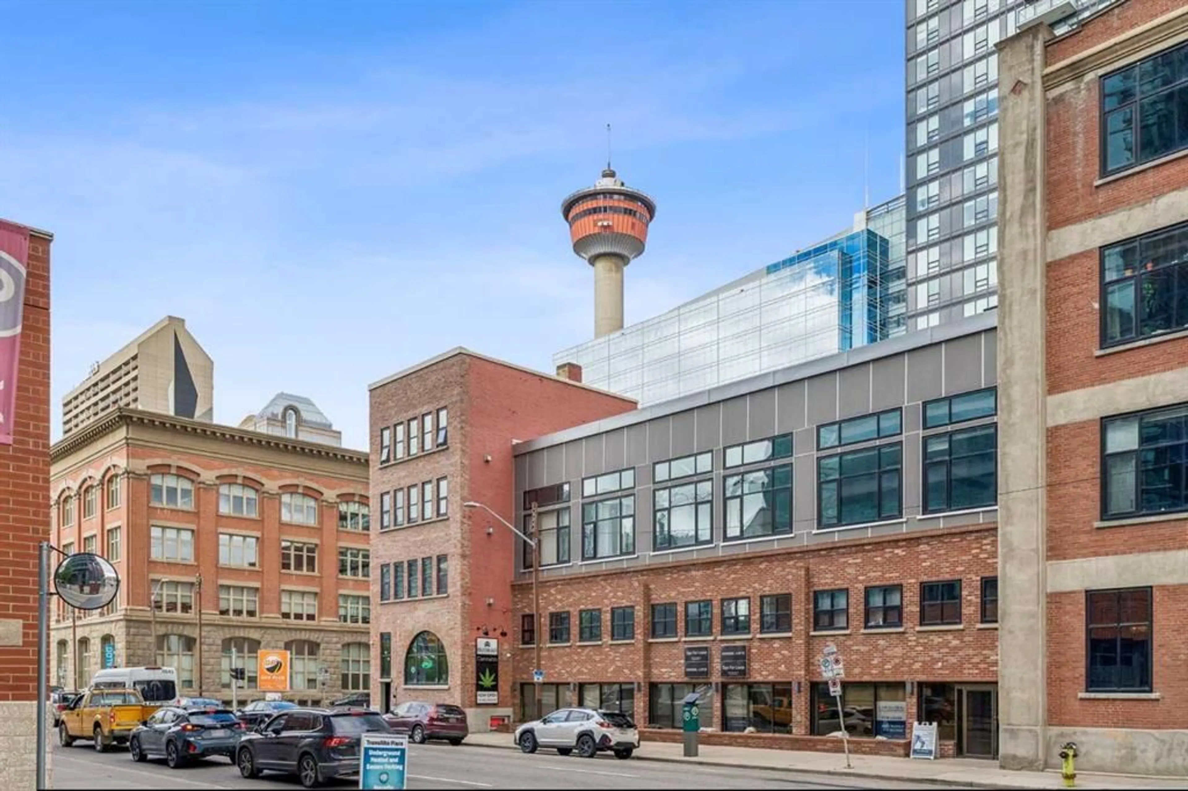
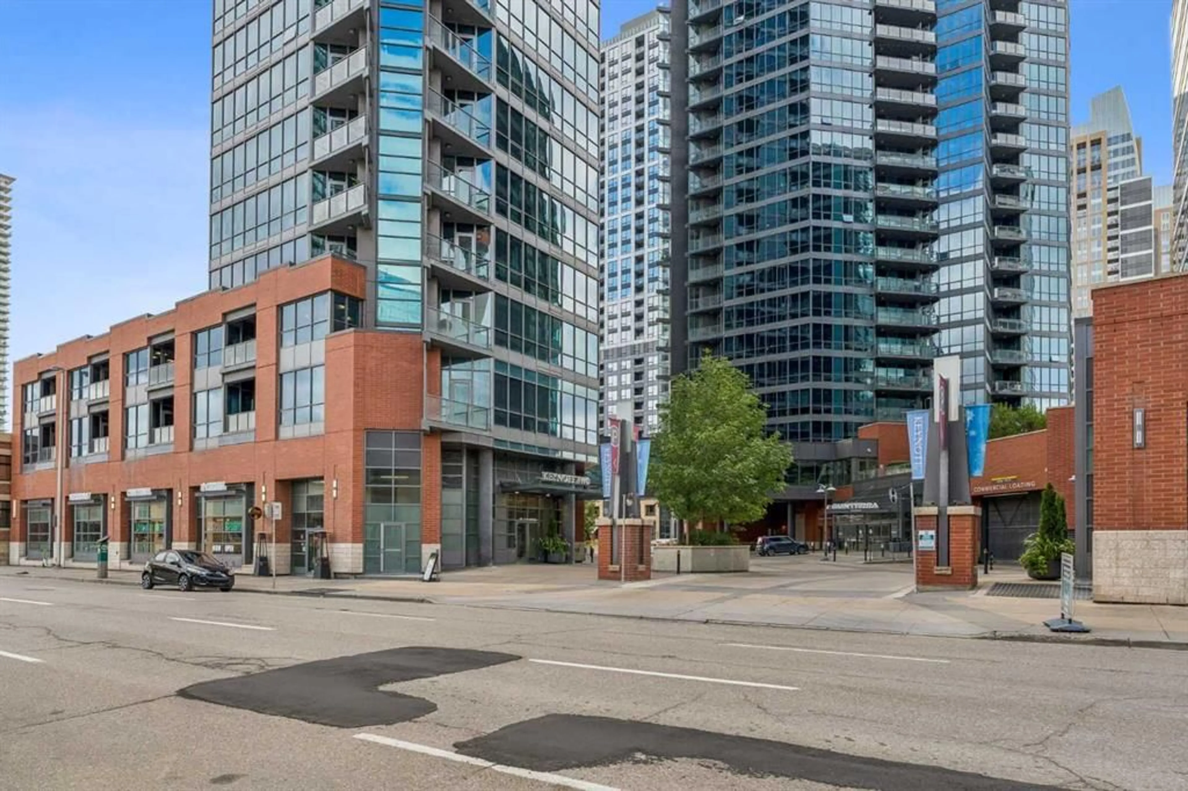
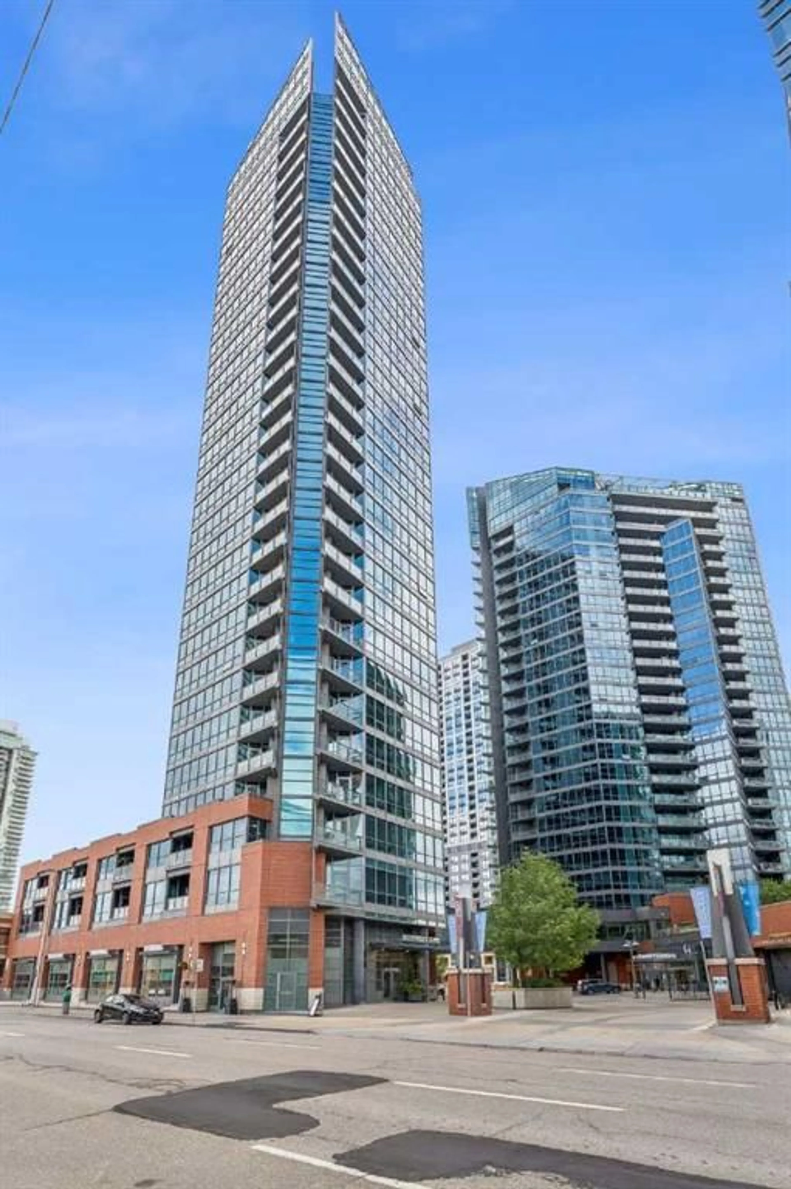
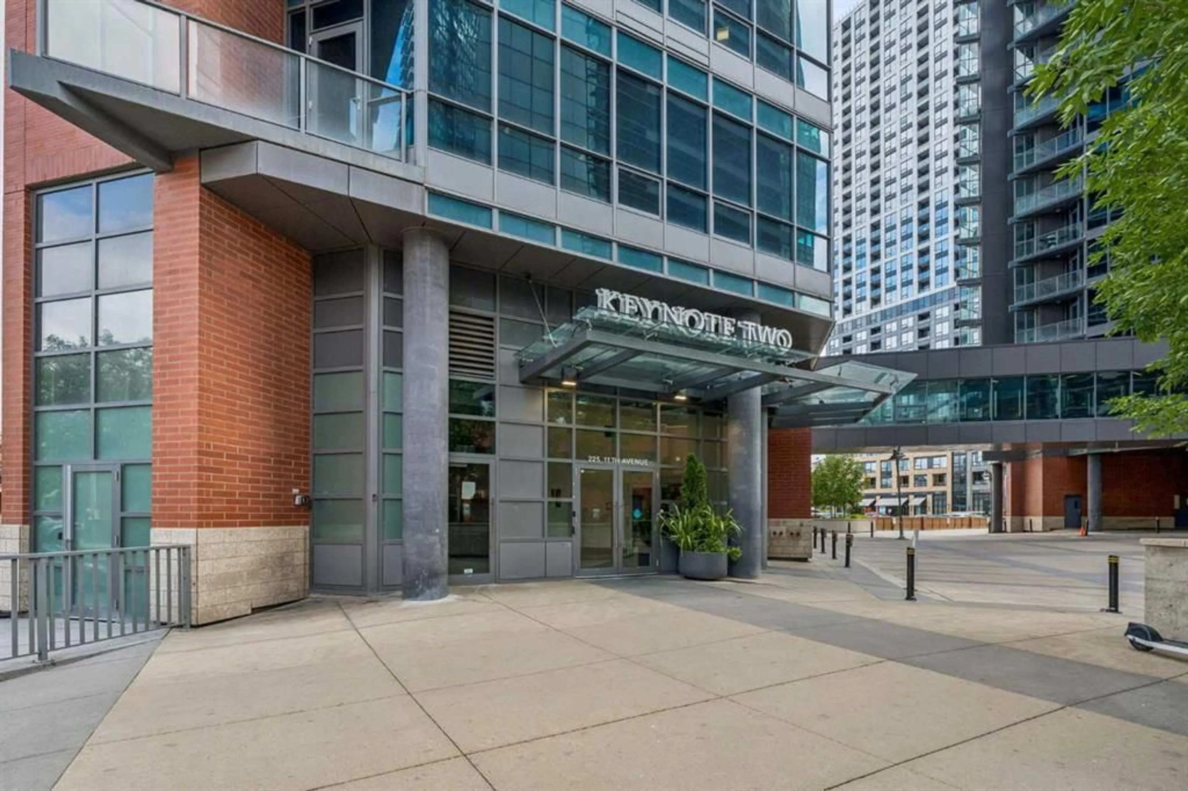
225 11 Ave #707, Calgary, Alberta T2G 0G3
Contact us about this property
Highlights
Estimated valueThis is the price Wahi expects this property to sell for.
The calculation is powered by our Instant Home Value Estimate, which uses current market and property price trends to estimate your home’s value with a 90% accuracy rate.Not available
Price/Sqft$510/sqft
Monthly cost
Open Calculator
Description
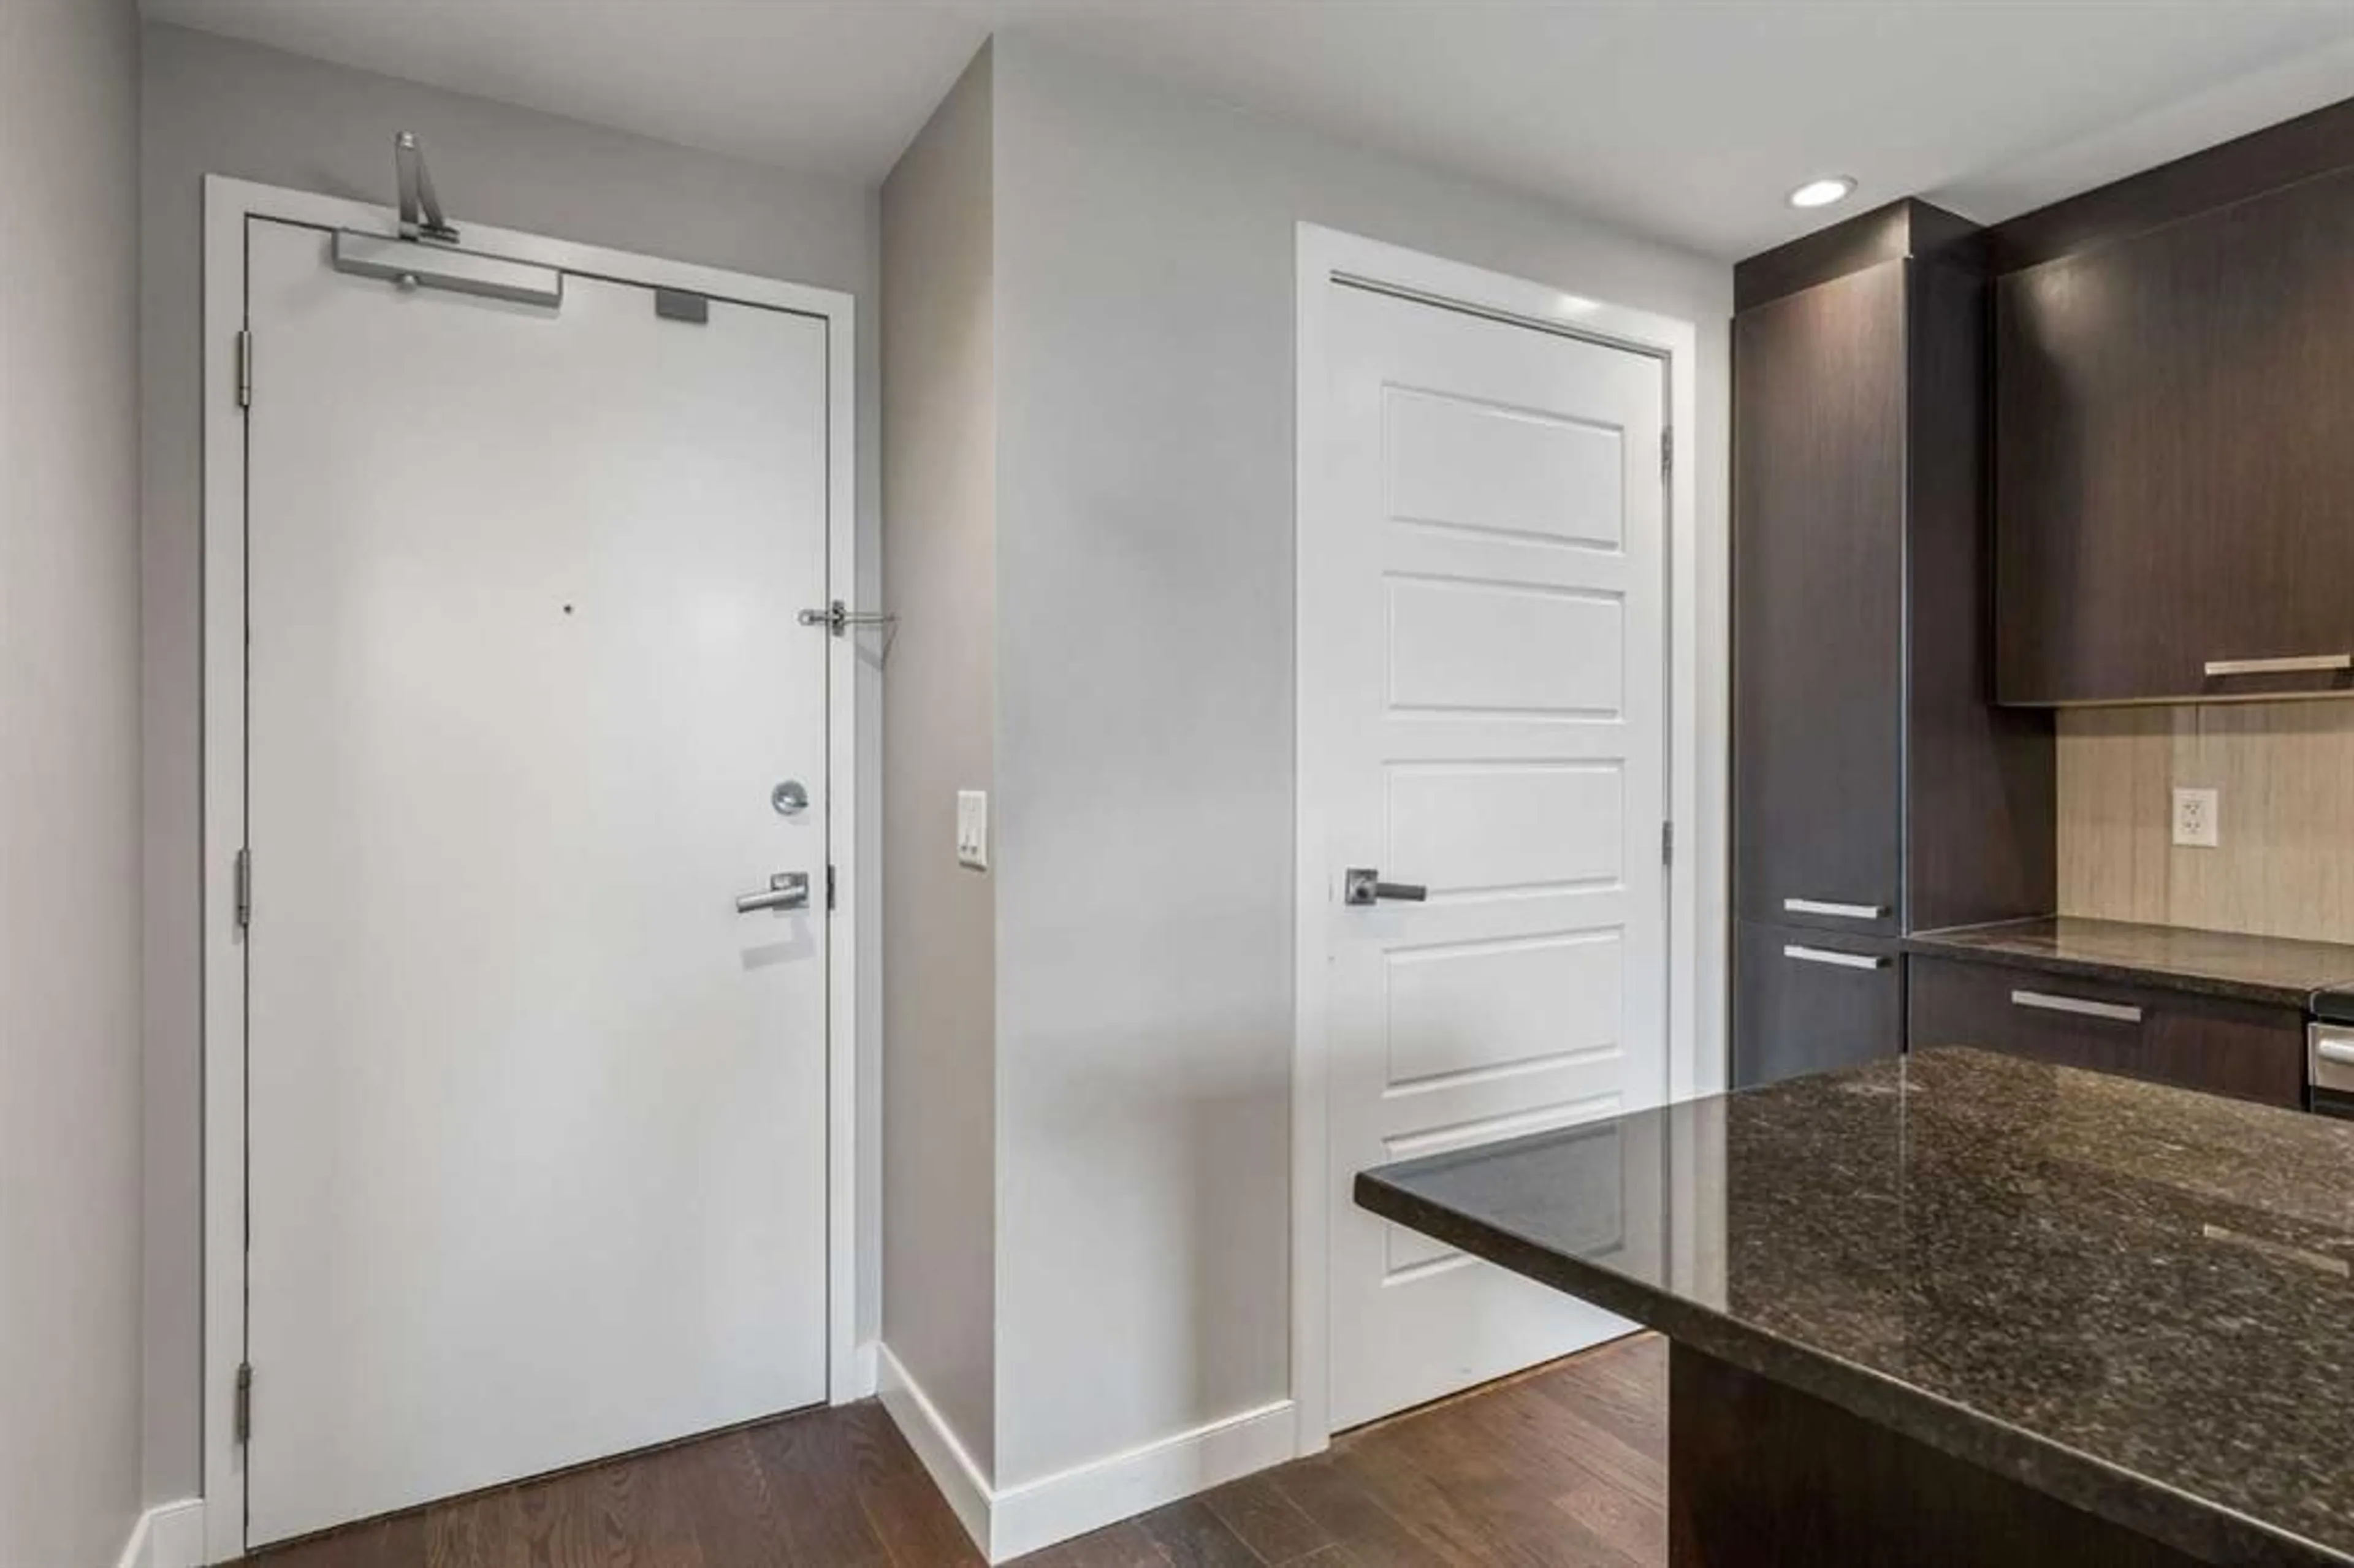
Welcome to Keynote 2, one of Calgary’s premier high-rise communities in the heart of the vibrant Beltline. This beautiful condo offers the perfect blend of modern style, comfort, and convenience, making it an excellent opportunity for professionals, investors, or anyone seeking an exceptional urban lifestyle. Step inside to discover a bright and open-concept layout featuring 9-foot ceilings, expansive floor-to-ceiling windows, central air conditioning, and contemporary finishes throughout. The modern kitchen is equipped with stainless steel appliances and granite countertops. Additional features include in-suite laundry, a private balcony, and titled secured underground parking. Residents of Keynote enjoy an impressive selection of resort-style amenities, including two fully equipped fitness centres, an owners’ lounge with a pool table, flat-screen TVs, a partial kitchen, and direct access to a landscaped rooftop terrace with BBQs and seating areas. Two guest suites are available for visiting family and friends, while secure underground bike storage adds further convenience. The building is pet-friendly and offers direct indoor access to Sunterra Market, retail services, and the +15 network. With most utilities included, ownership is both convenient and cost-effective. Ideally located just steps from Stampede Park, the Saddledome, East Village, public transit, the Bow River pathway system, and some of Calgary’s best restaurants, cafés, shopping, and entertainment. This condo places the very best of downtown living at your doorstep. Don’t miss your opportunity to own in one of Calgary’s most sought-after buildings. Book your private showing today!
Property Details
Interior
Features
Main Floor
4pc Bathroom
7`8" x 4`10"Living Room
10`10" x 12`2"Kitchen
11`5" x 12`4"Bedroom - Primary
9`4" x 11`7"Exterior
Features
Parking
Garage spaces -
Garage type -
Total parking spaces 1
Condo Details
Amenities
Bicycle Storage, Elevator(s), Fitness Center, Parking, Recreation Facilities, Secured Parking
Inclusions
Property History
 27
27

