530 12 Ave #203, Calgary, Alberta T2R0B1
Contact us about this property
Highlights
Estimated valueThis is the price Wahi expects this property to sell for.
The calculation is powered by our Instant Home Value Estimate, which uses current market and property price trends to estimate your home’s value with a 90% accuracy rate.Not available
Price/Sqft$447/sqft
Monthly cost
Open Calculator
Description
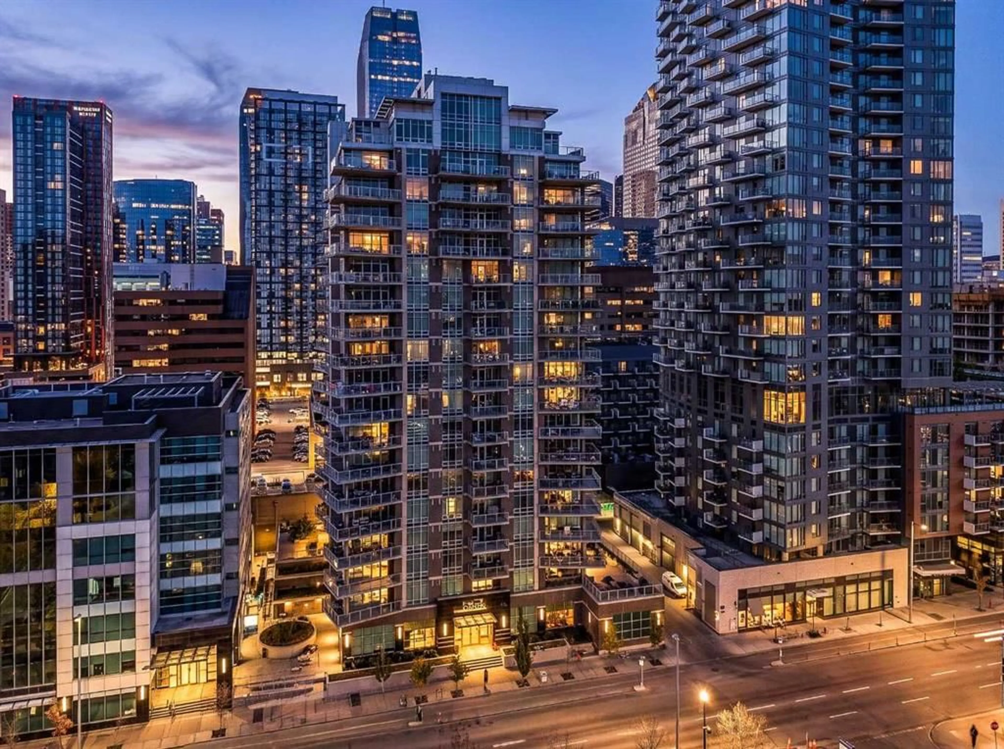
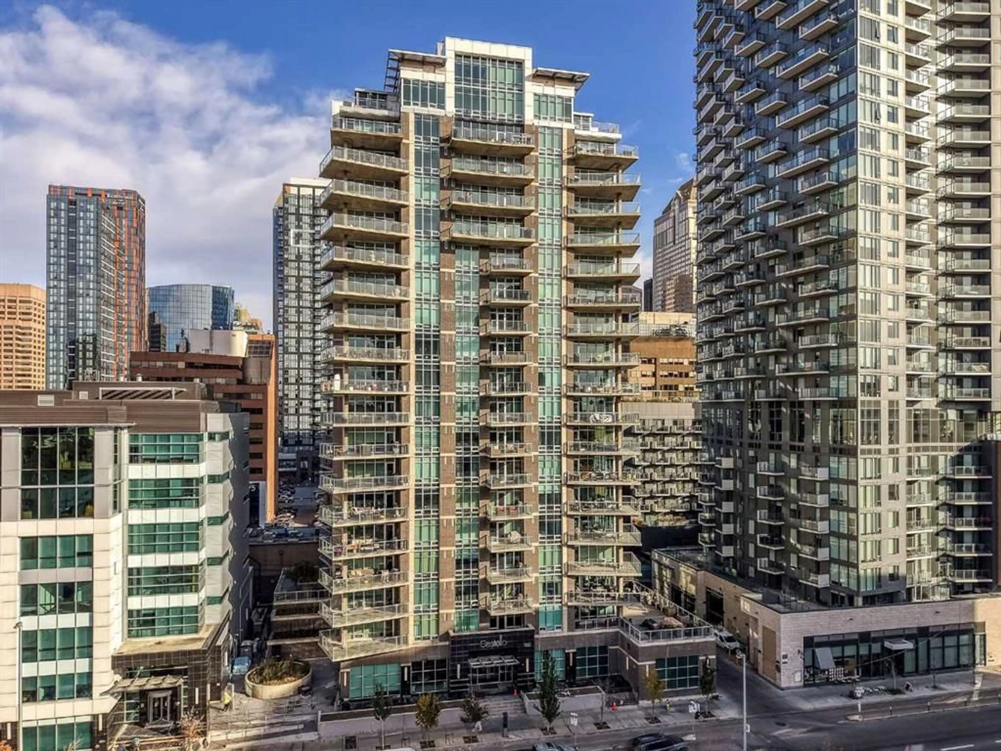
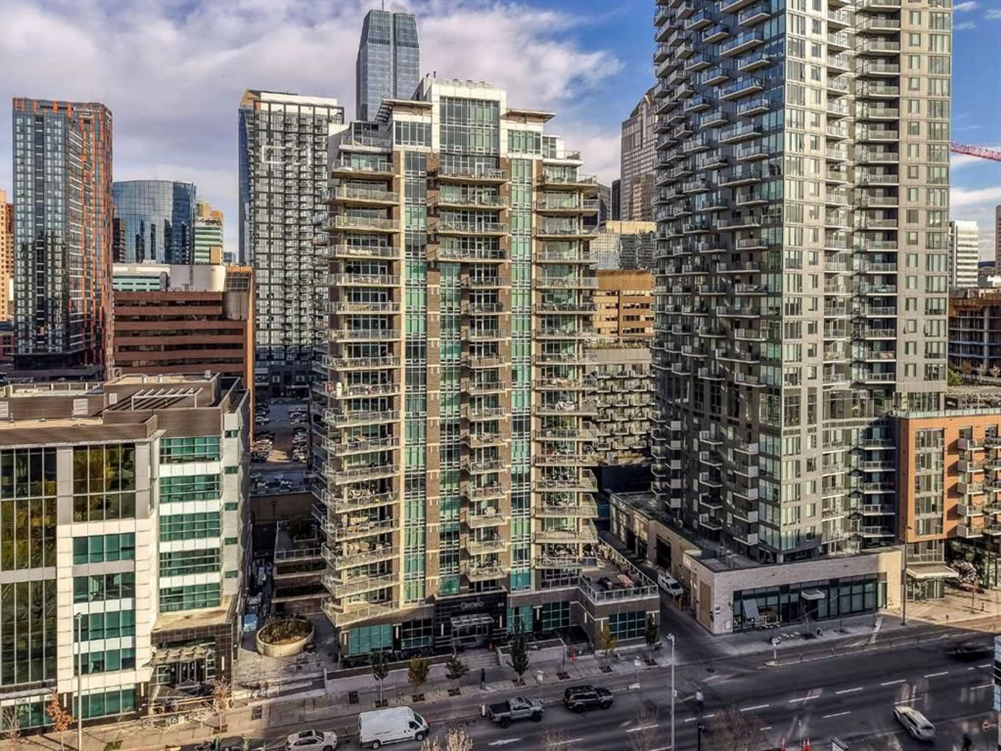
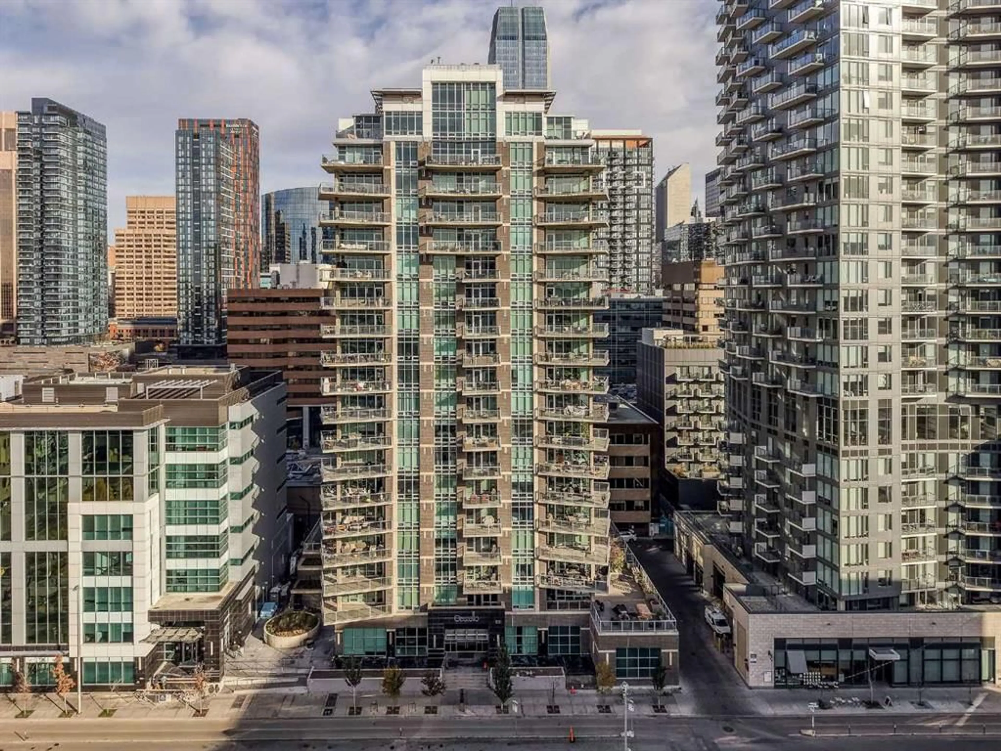
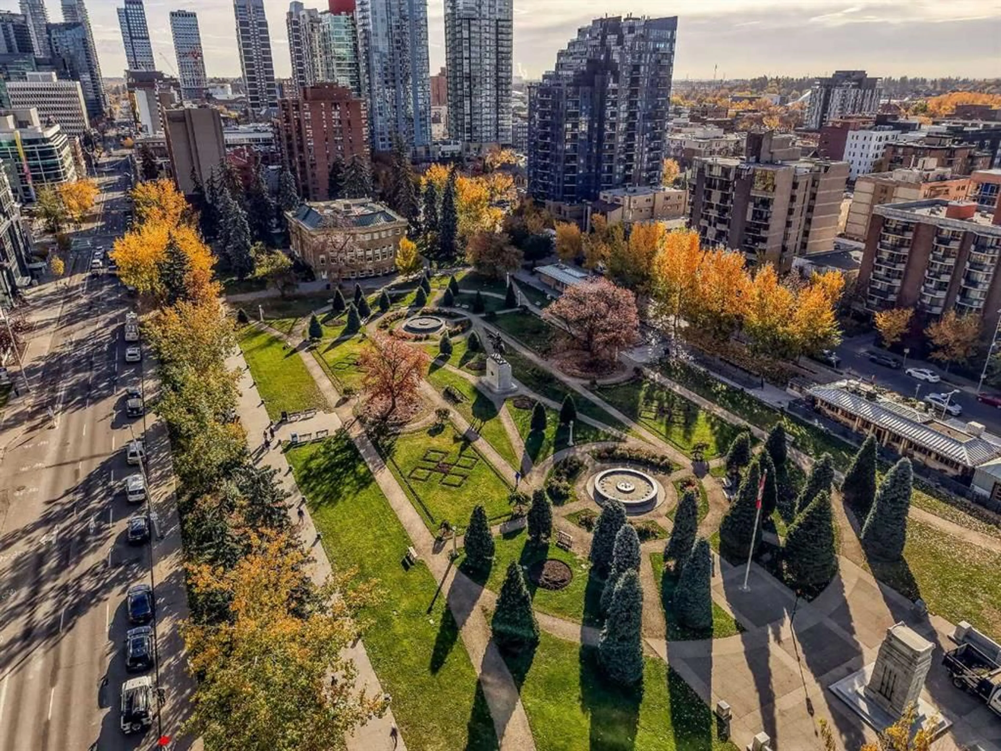
Welcome to **The Castello**, where modern style meets vibrant Beltline living! This beautifully renovated 2-bedroom, 2-bathroom executive condo features a bright, open-concept layout with large windows, abundant natural light and a fresh, contemporary feel. Light wide-plank flooring, crisp white cabinetry and recessed LED lighting create a clean, modern aesthetic, complemented by stainless steel appliances, granite countertops, a wine fridge and a spacious kitchen peninsula with additional seating. The primary suite offers a private ensuite and generous walk-in closet, while the second bedroom provides flexibility for guests or a home office. The true showstopper is the **rare, massive 12' x 37' west-facing patio**, partially covered and offering exceptional outdoor living space to soak up the afternoon sun, entertain guests or enjoy summer BBQs. Additional highlights include in-suite laundry, one titled underground parking stall and a titled storage unit. Residents also enjoy concierge service, a fitness centre and convenient covered visitor parking. Located in the heart of Calgary's Beltline, you're just steps from incredible restaurants, shopping, entertainment and everything downtown has to offer. **A beautifully renovated home with contemporary finishes and an exceptional outdoor space rarely found in condo living. Book your private showing today!**
Property Details
Interior
Features
Main Floor
4pc Bathroom
10`0" x 5`0"4pc Bathroom
9`9" x 10`2"Bedroom
9`11" x 14`3"Dining Room
16`1" x 9`0"Exterior
Features
Parking
Garage spaces -
Garage type -
Total parking spaces 1
Condo Details
Amenities
Elevator(s), Fitness Center, Guest Suite, Storage, Visitor Parking
Inclusions
Property History
 40
40

