1410 1 St #1509, Calgary, Alberta T2G 5T7
Contact us about this property
Highlights
Estimated valueThis is the price Wahi expects this property to sell for.
The calculation is powered by our Instant Home Value Estimate, which uses current market and property price trends to estimate your home’s value with a 90% accuracy rate.Not available
Price/Sqft$356/sqft
Monthly cost
Open Calculator
Description
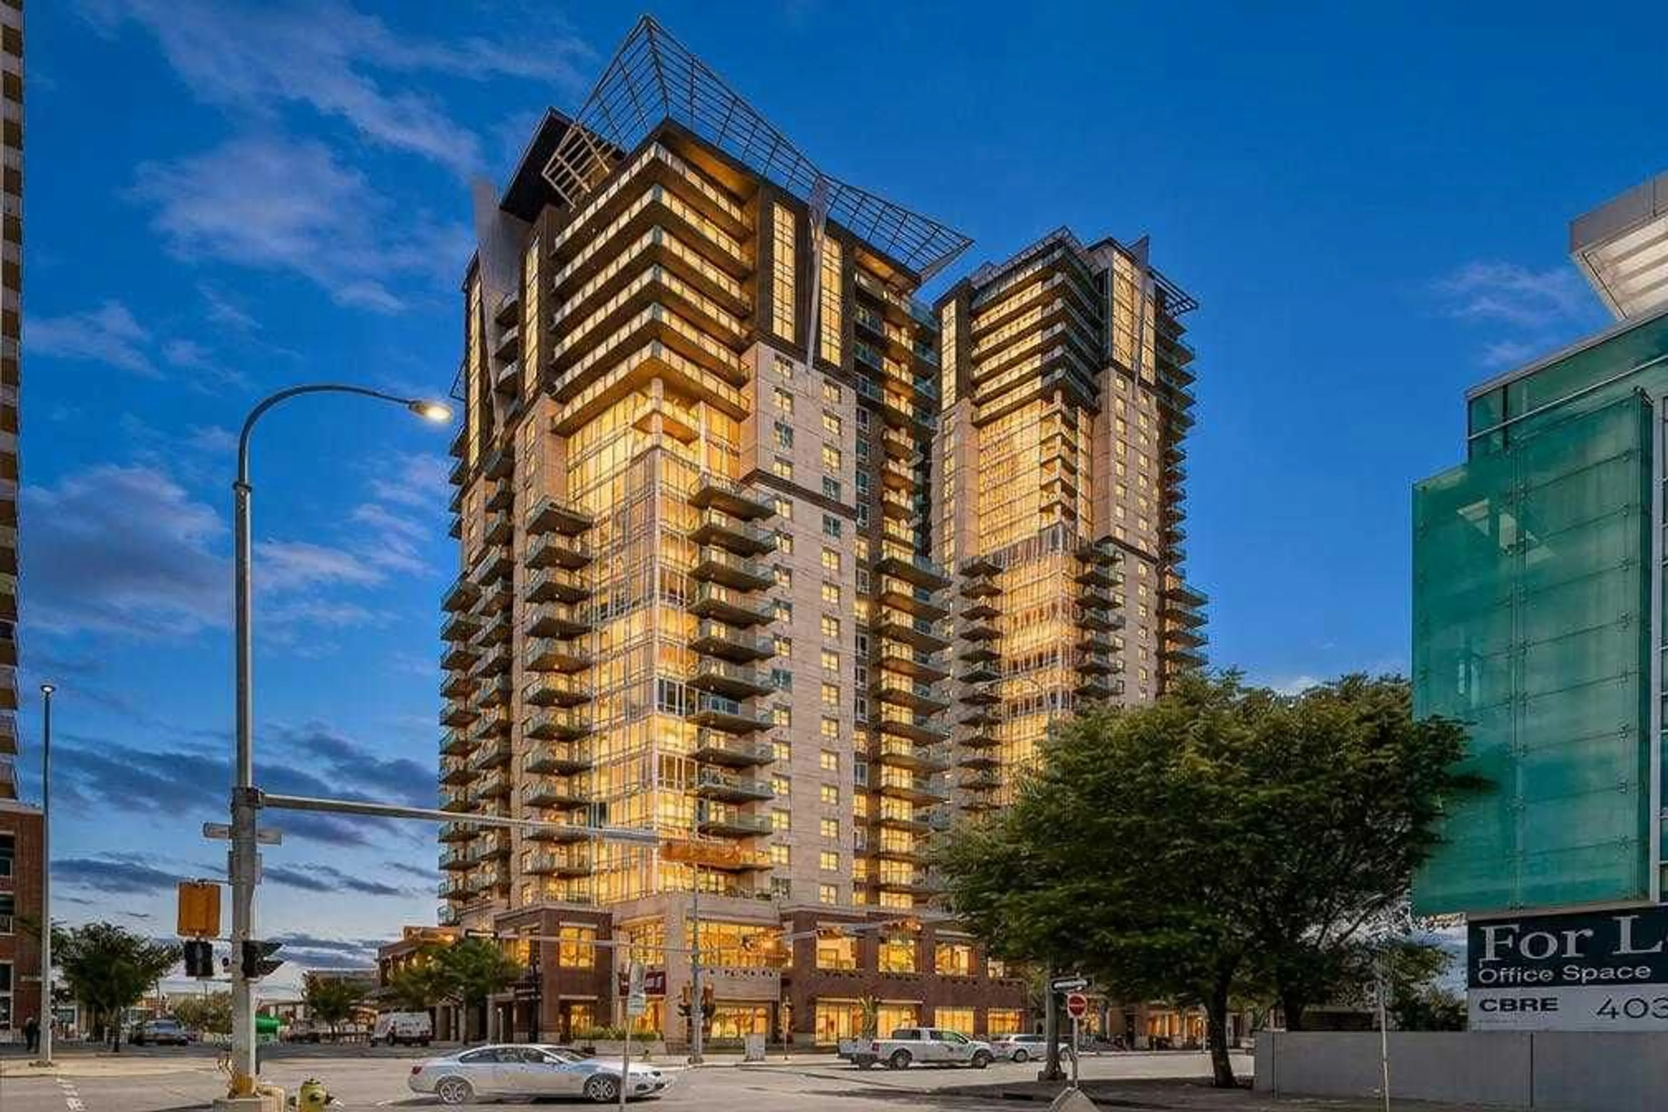
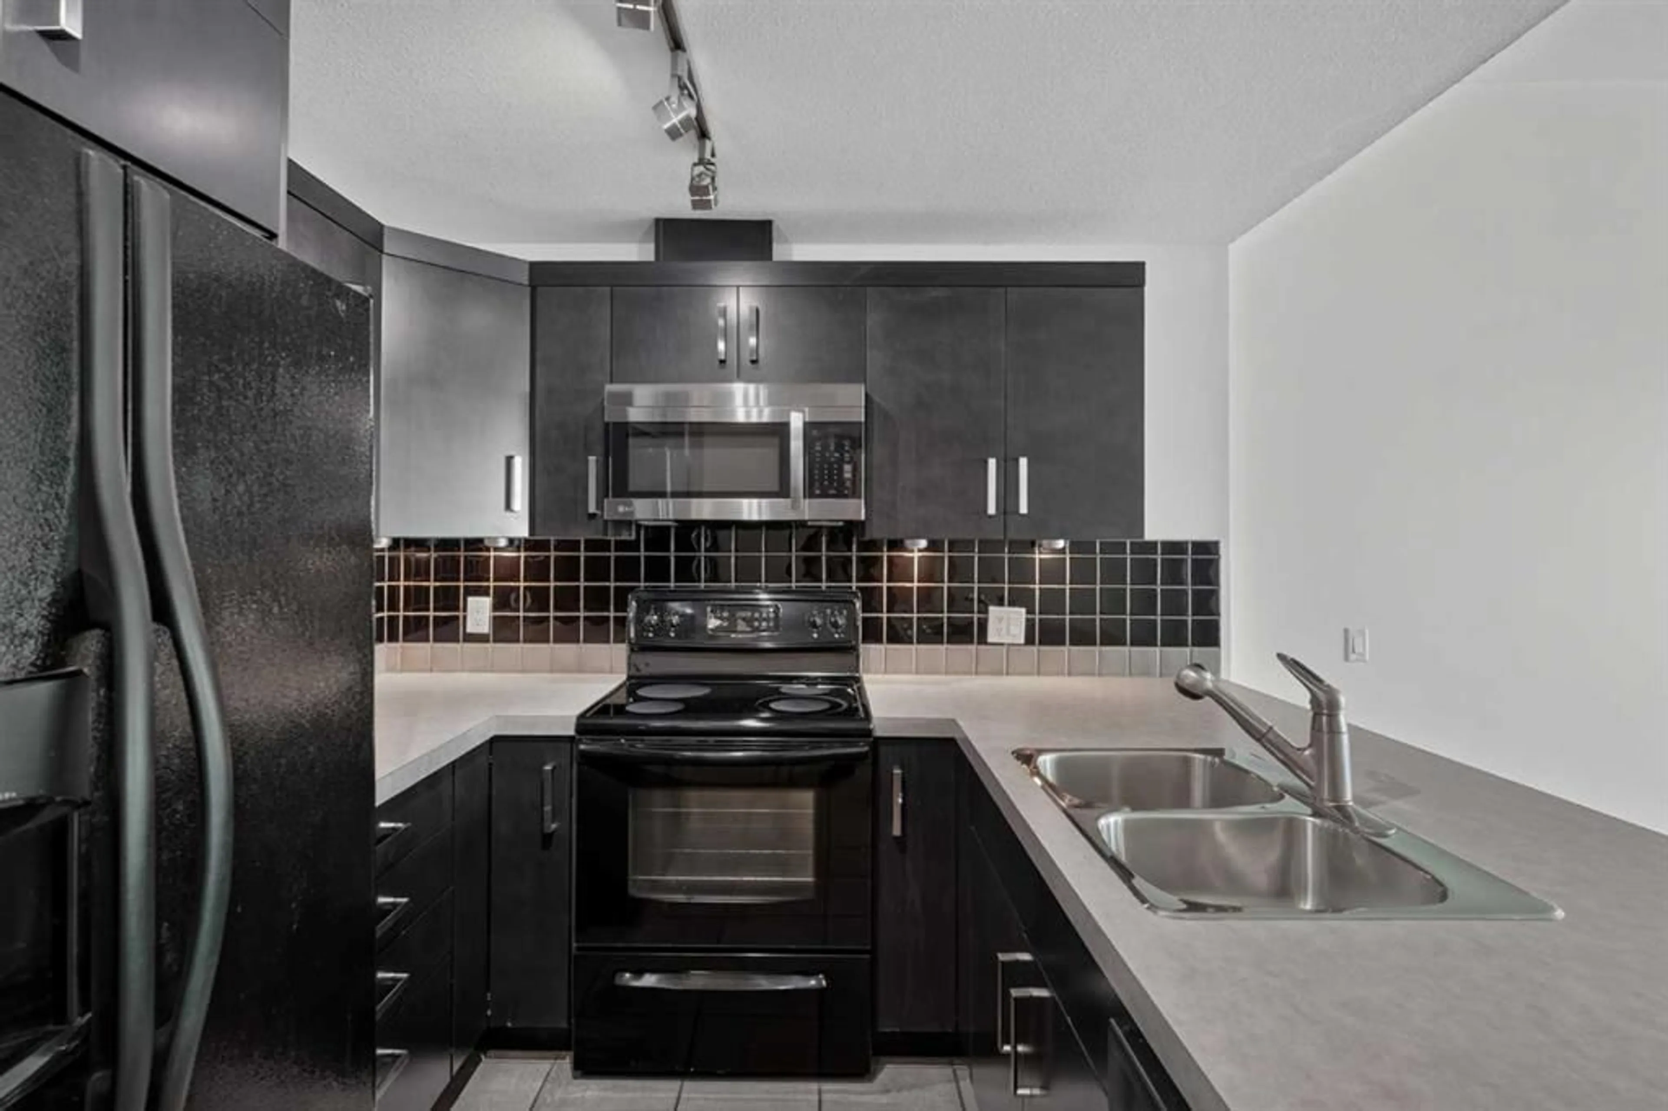
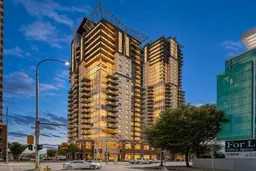
Welcome to Sasso, where downtown convenience meets impressive views from the 15th floor. Perfectly positioned in the heart of Calgary, this spacious 1-bedroom + DEN, 1-bathroom condo puts you steps from the Saddledome, Stampede Park, BMO Centre, restaurants, shopping, and entertainment, with the C-Train right across the street making it easy to get anywhere in the city. Step inside and you’ll immediately notice the sense of space created by the soaring 10-FOOT ceilings and large windows that fill the home with natural light. The unit has been freshly painted with UPDATED FLOORING, giving it a clean, refreshed feel that’s ready to enjoy. The open living area flows naturally toward the windows and balcony, while the separate den provides valuable additional space for a home office, workout area, or extra storage. But the real showstopper is the view. From both the living room and private balcony, you can take in beautiful MOUNTAIN VIEWS; the perfect backdrop for your morning coffee, an evening drink, or simply watching the sun set over the mountains from the comfort of home. Adding even more value are TWO TITLED UNDERGROUND PARKING STALLS, an exceptionally rare feature in the building, as very few units come with a second stall. Keep both for your own vehicles, or take advantage of the opportunity to rent out the additional stall monthly for extra income. Whether you’re a first-time buyer looking to get into the market, a downsizer wanting a low-maintenance downtown lifestyle, or an investor looking for a well-located property, this is a fantastic opportunity to own a spacious unit with mountain views, two titled parking stalls, and an unbeatable inner-city location.
Property Details
Interior
Features
Main Floor
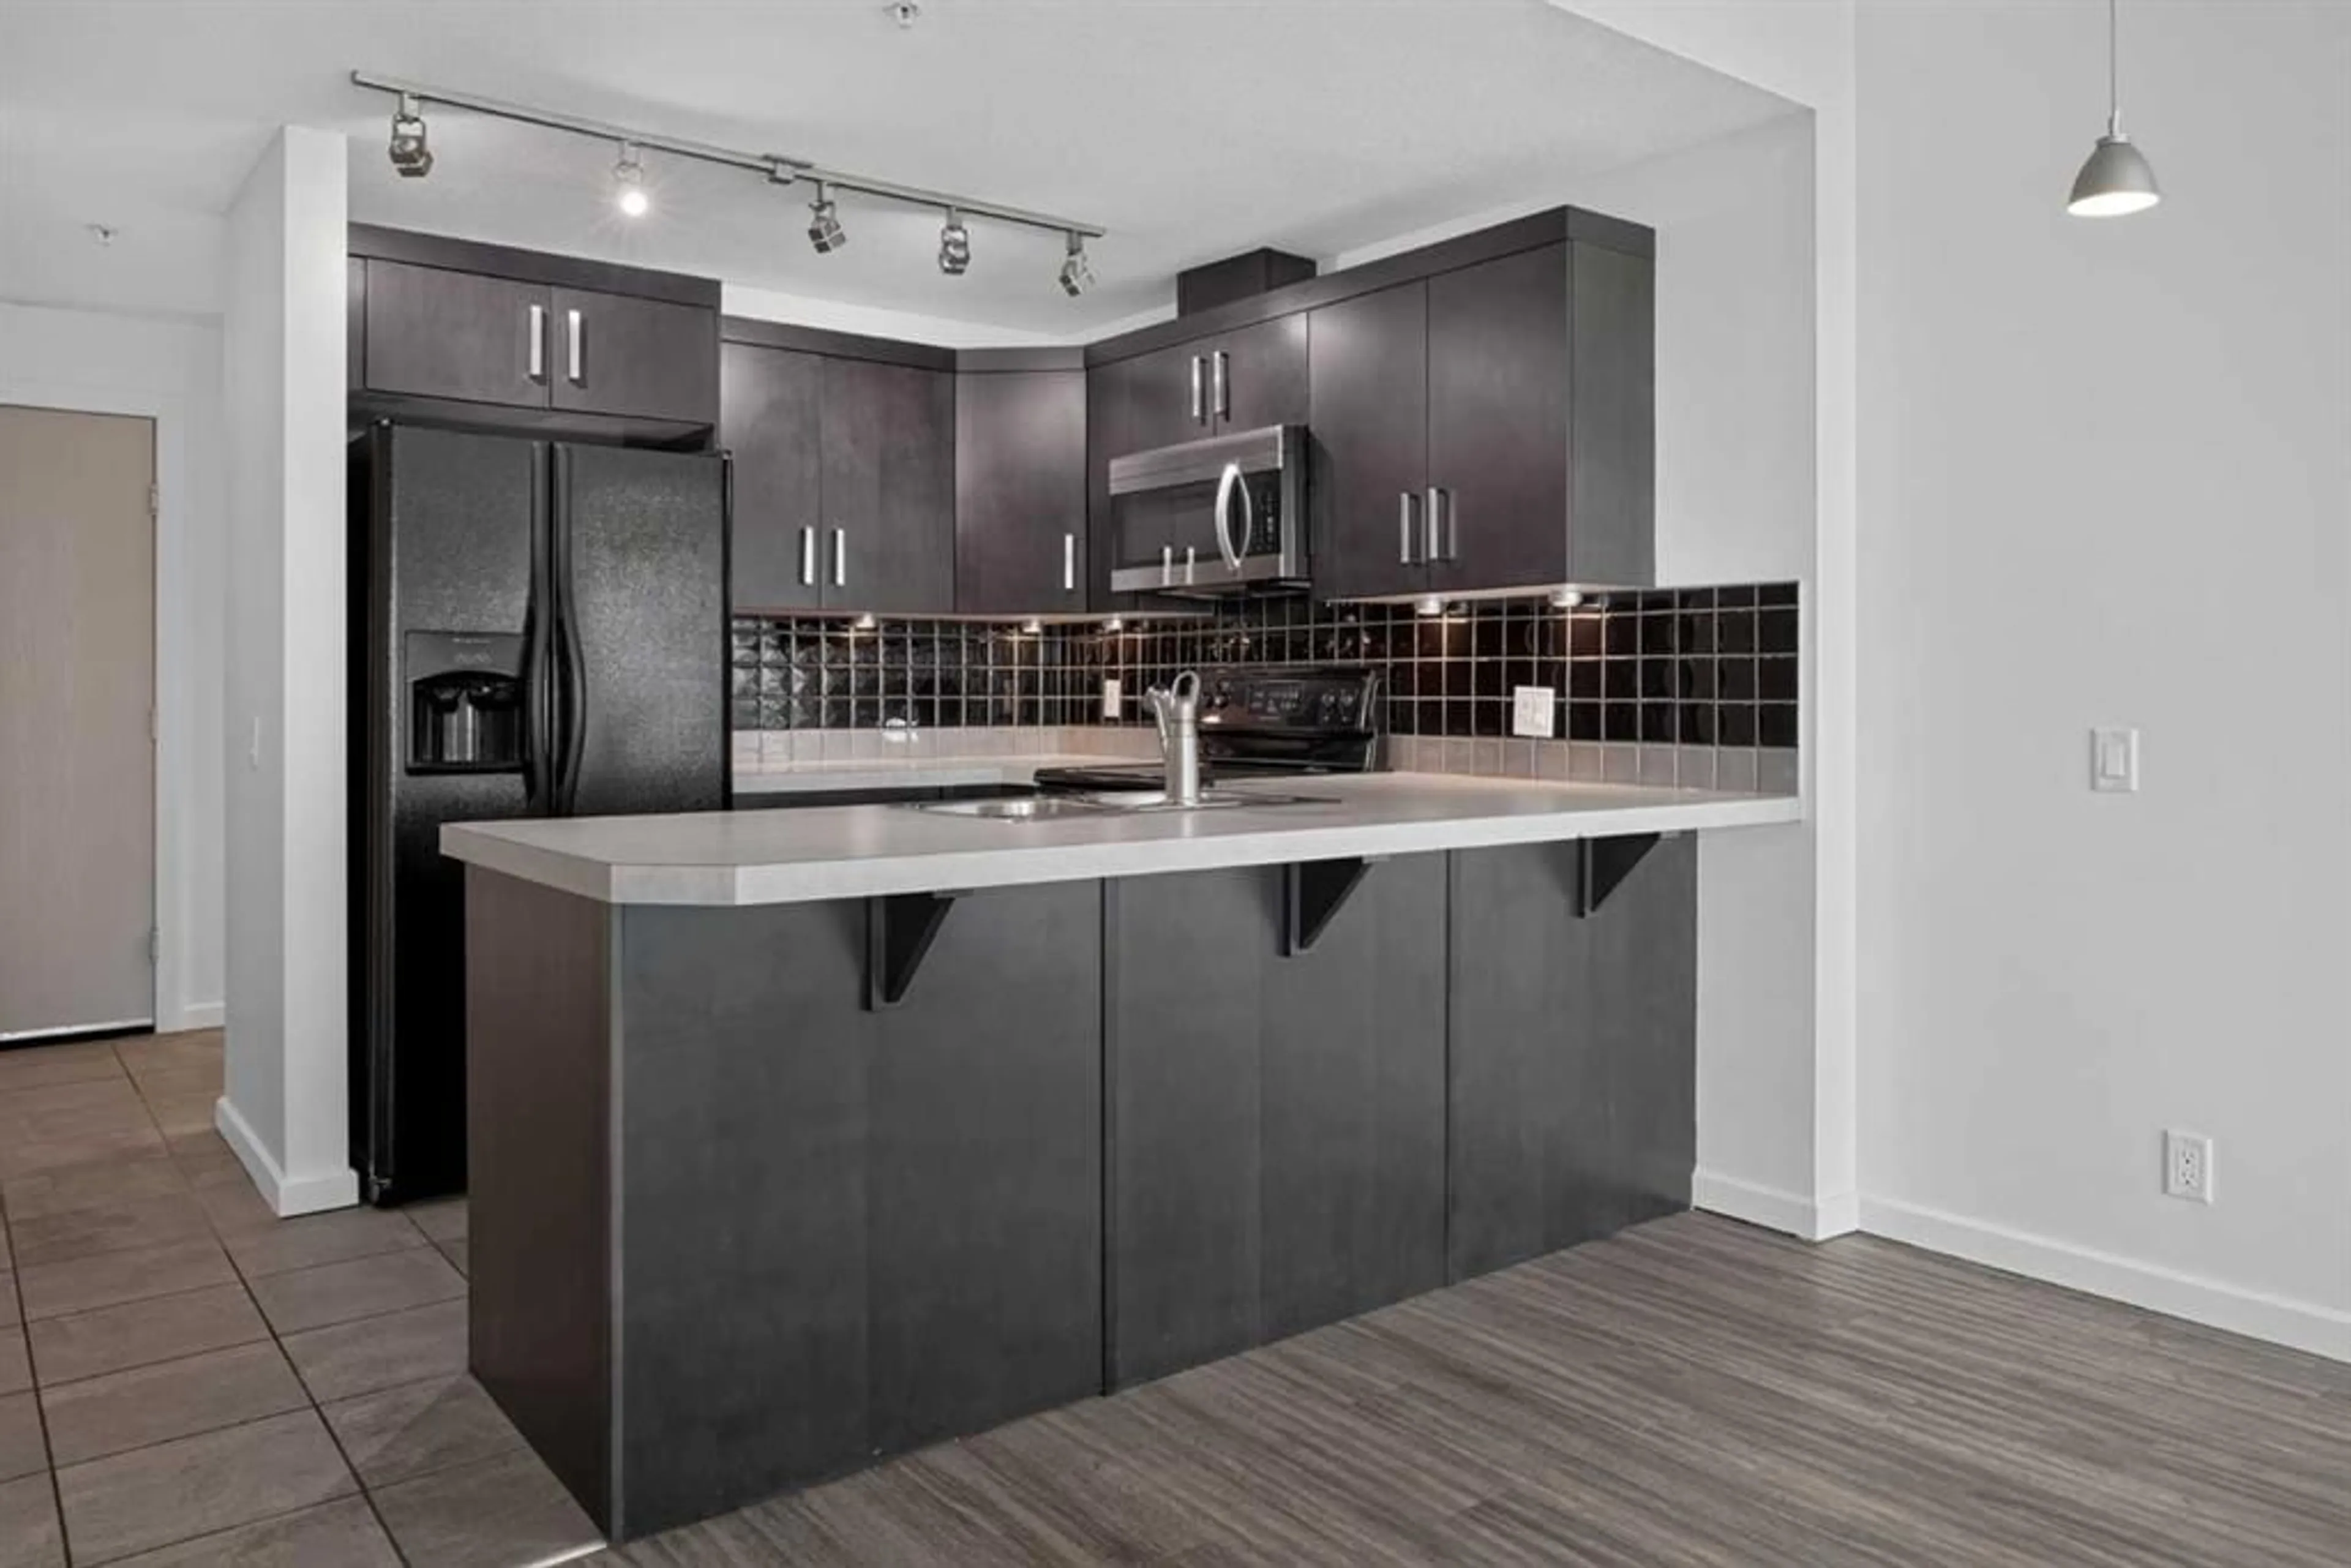
Kitchen
8`3" x 9`3"Living/Dining Room Combination
12`0" x 17`10"Bedroom - Primary
10`4" x 11`9"4pc Bathroom
Exterior
Features
Parking
Garage spaces -
Garage type -
Total parking spaces 2
Condo Details
Amenities
Fitness Center, Garbage Chute, Parking, Secured Parking, Spa/Hot Tub, Visitor Parking
Inclusions
Property History
 26
26