1410 1 St #1505, Calgary, Alberta T2G5T7
Contact us about this property
Highlights
Estimated valueThis is the price Wahi expects this property to sell for.
The calculation is powered by our Instant Home Value Estimate, which uses current market and property price trends to estimate your home’s value with a 90% accuracy rate.Not available
Price/Sqft$355/sqft
Monthly cost
Open Calculator
Description
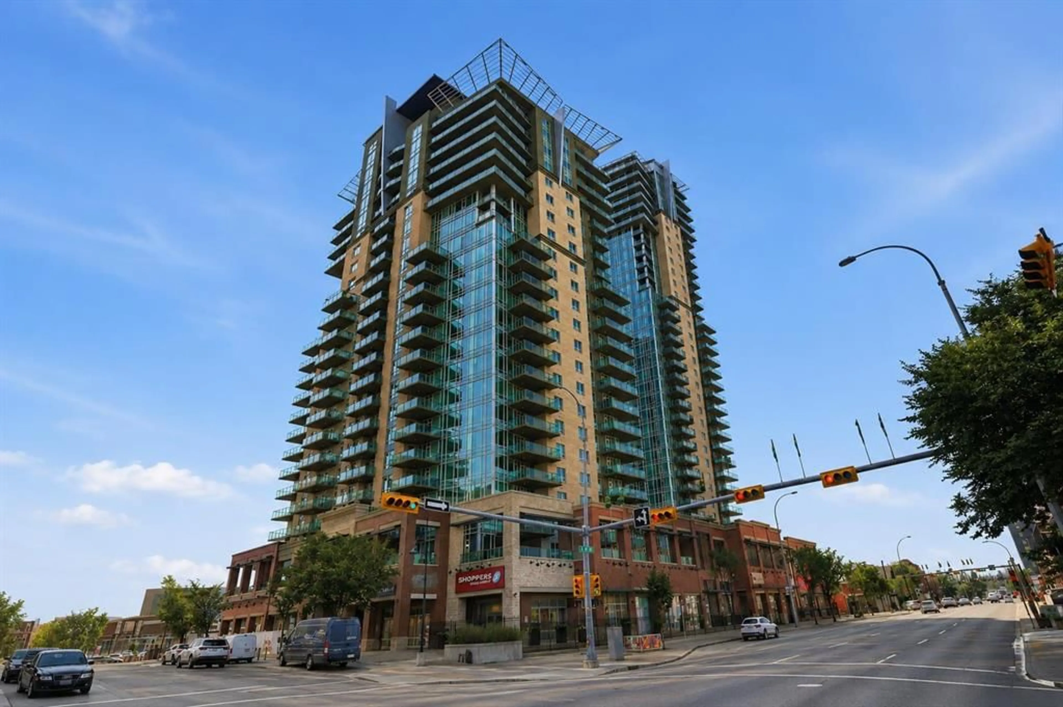
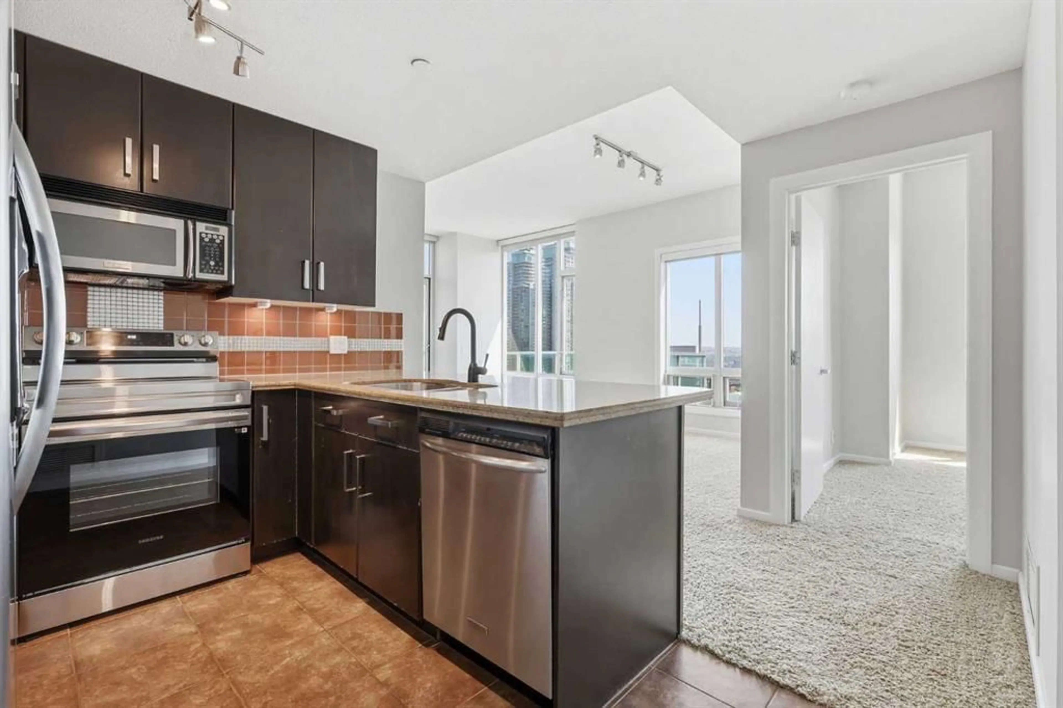
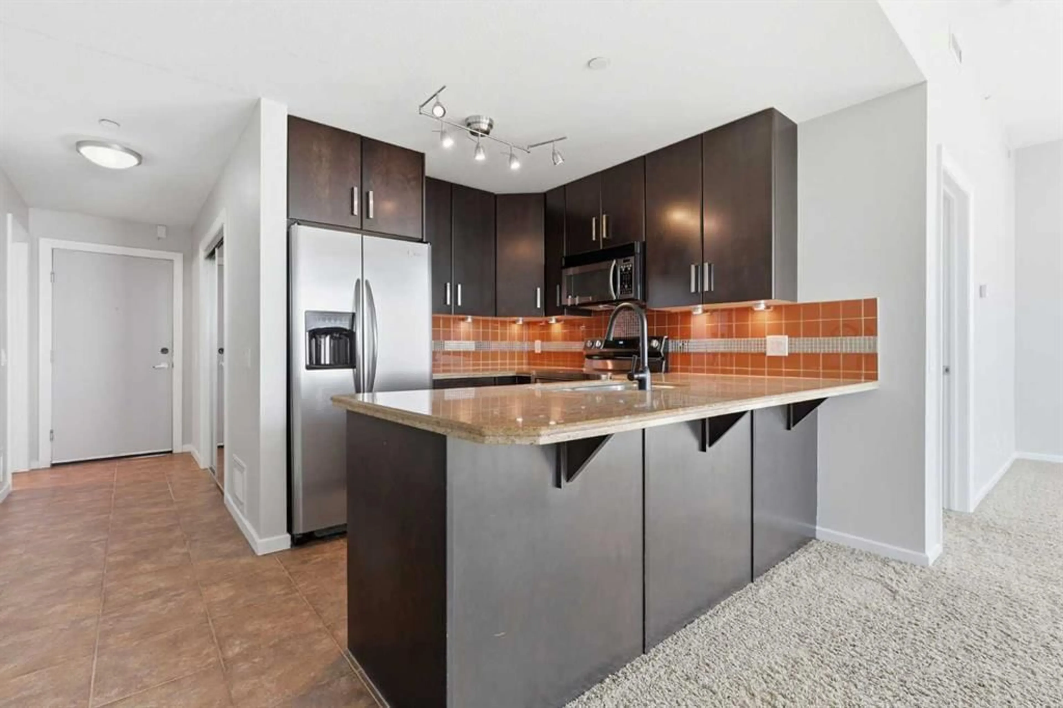
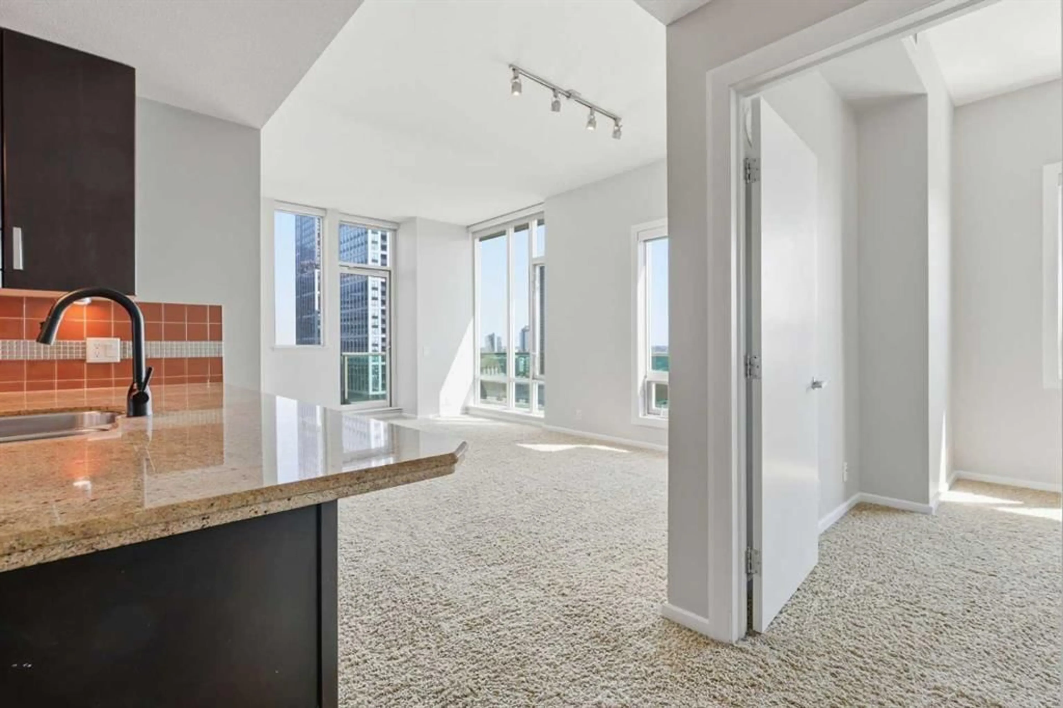
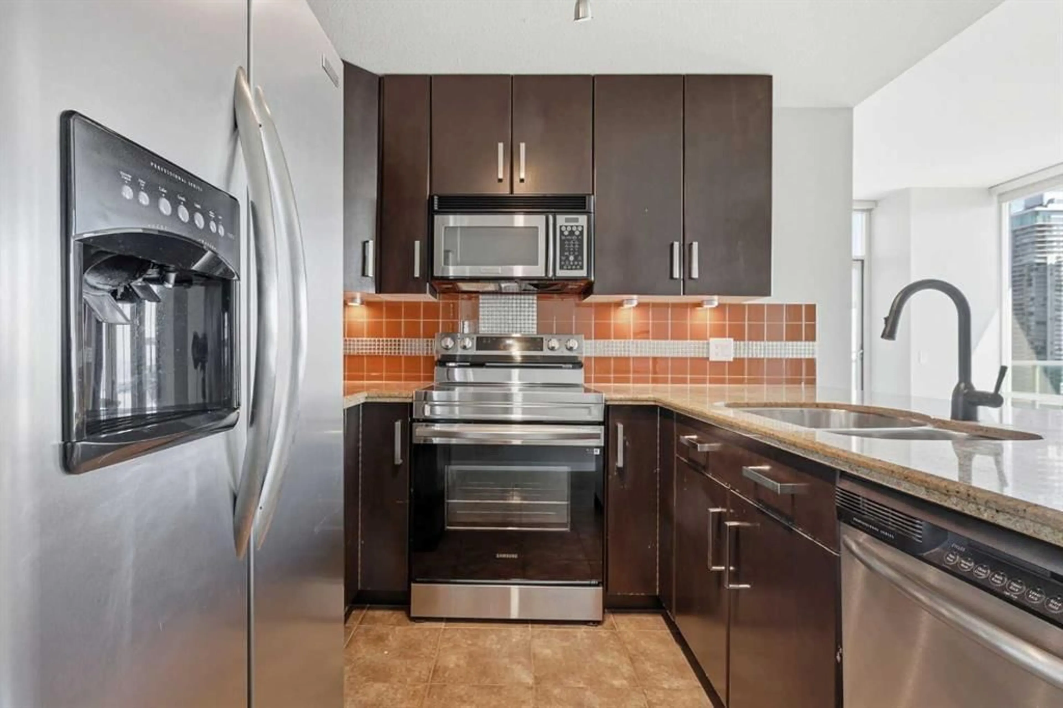
**Looking for a condo with great potential?** Located on the 15th floor of Sasso, this spacious 2 bedroom, 2 bathroom corner unit offers over 840 square feet of living space, floor-to-ceiling windows, and great views overlooking Stampede Park and the downtown skyline. With a practical layout, good-sized rooms, and plenty of natural light, this condo has a lot to offer. The unit has been freshly painted in most areas but could still benefit from some cosmetic updates, making it a great option for buyers looking to make it their own or investors interested in a property they can update. The open-concept living and dining area offers plenty of space to relax or entertain, while the kitchen has lots of cabinet and counter space. The primary bedroom includes a private 4-piece ensuite, while the second bedroom and full bathroom provide flexibility for guests, a roommate, or a home office. Step outside onto the wraparound balcony and enjoy the views of the city and Stampede Park, along with a natural gas BBQ hookup. Other features include central air conditioning, in-suite laundry, a titled underground parking stall, and a separate underground storage locker. Sasso offers a great selection of amenities, including a fitness centre, steam room, hot tub, games room with a bar, theatre room, and concierge service. The location is another big advantage, with Stampede Park, the Saddledome, 17th Avenue, restaurants, shopping, transit, and the Bow River pathways all nearby. Whether you're an investor, a first-time buyer, or someone looking for a condo to update and make your own, this is an opportunity worth considering. The combination of square footage, 15th-floor location, and views makes this property worth a closer look.
Property Details
Interior
Features
Main Floor
3pc Bathroom
5`11" x 8`0"4pc Ensuite bath
5`5" x 7`11"Bedroom
11`5" x 10`2"Dining Room
11`1" x 13`6"Exterior
Features
Parking
Garage spaces -
Garage type -
Total parking spaces 1
Condo Details
Amenities
Bicycle Storage, Fitness Center, Parking, Secured Parking, Trash
Inclusions
Property History
 40
40