1330 15 Ave #1106, Calgary, Alberta T3C 3N7
Contact us about this property
Highlights
Estimated valueThis is the price Wahi expects this property to sell for.
The calculation is powered by our Instant Home Value Estimate, which uses current market and property price trends to estimate your home’s value with a 90% accuracy rate.Not available
Price/Sqft$316/sqft
Monthly cost
Open Calculator
Description
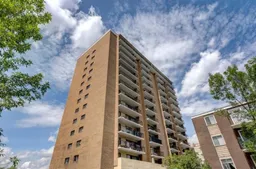
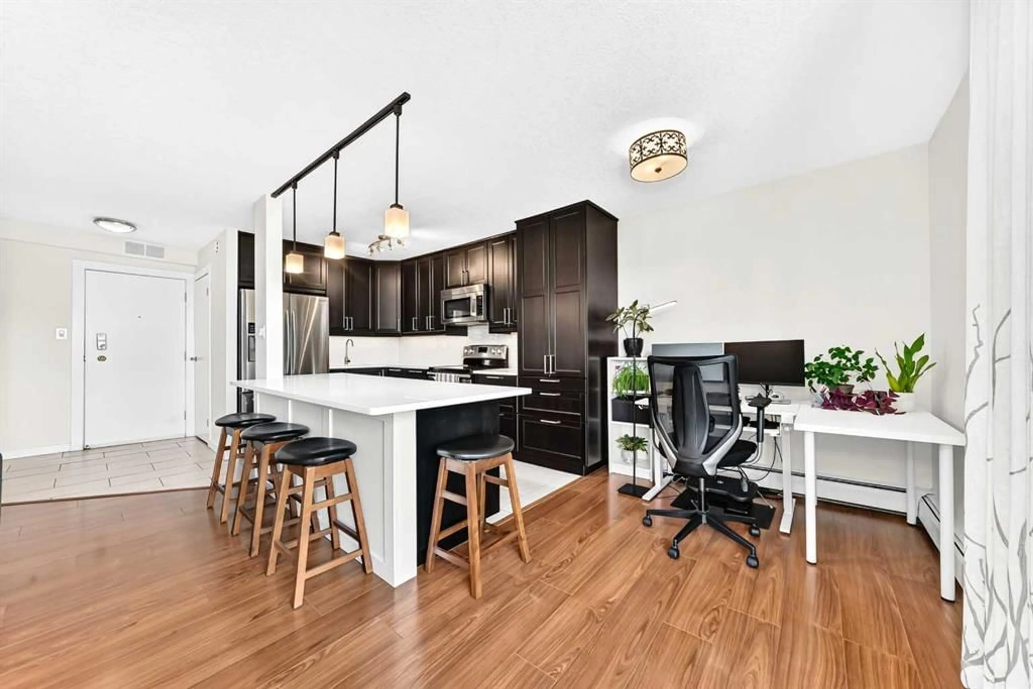
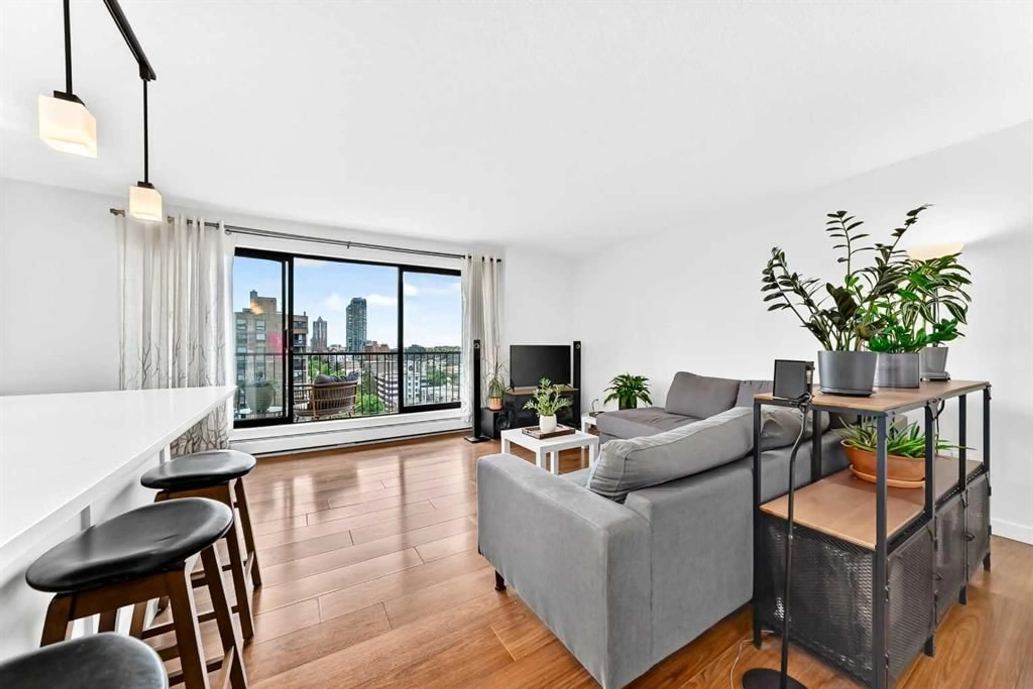
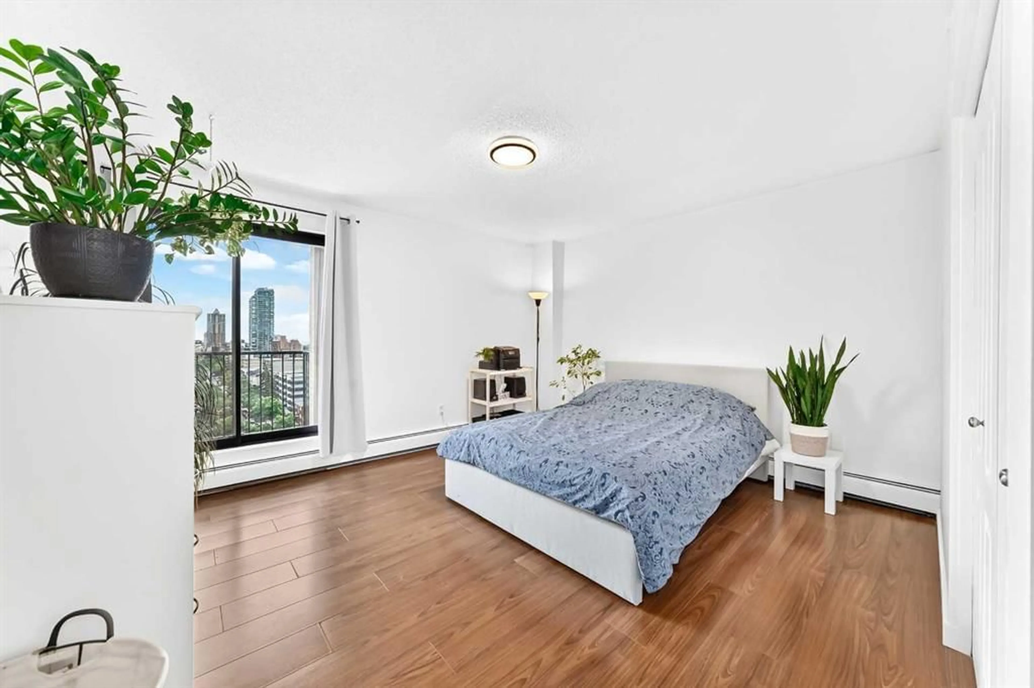
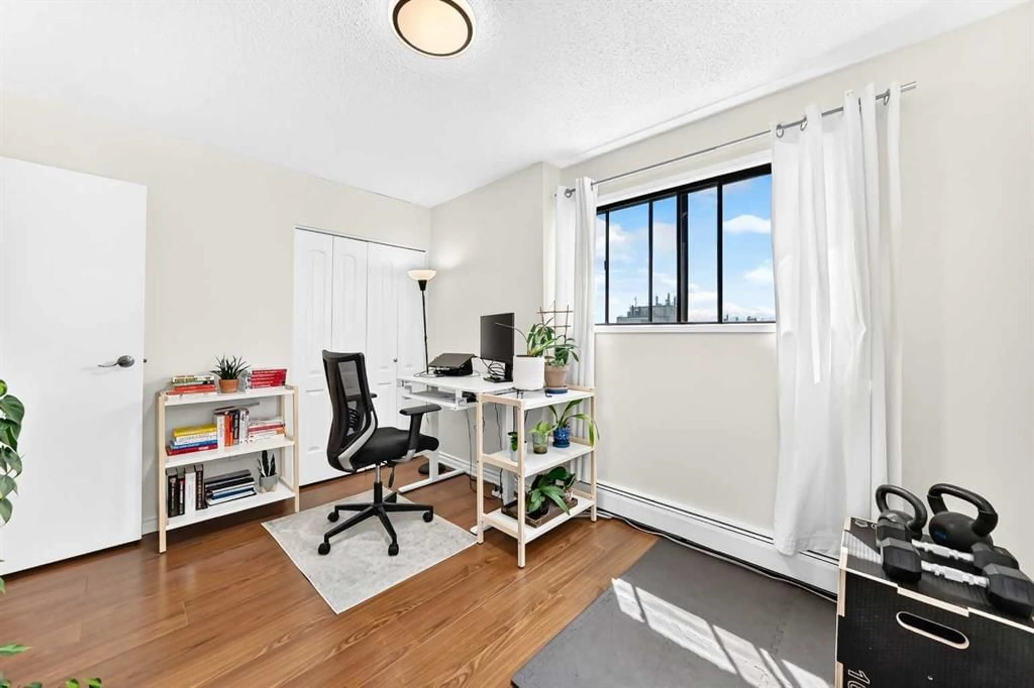
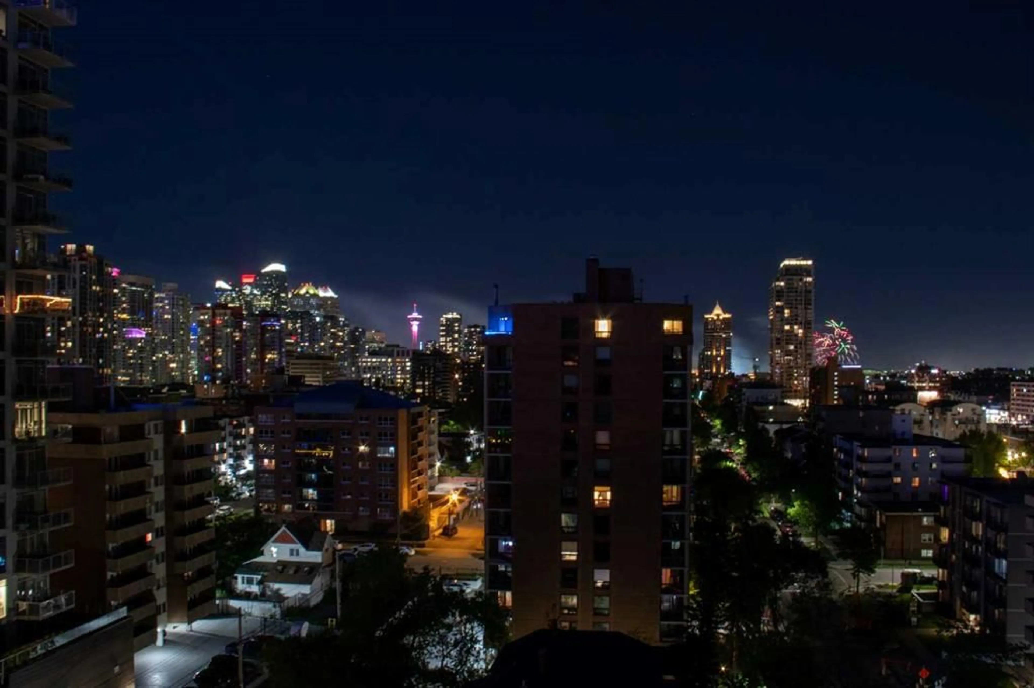
** Open House: Saturday, July 11th 12-2pm ** Wake up to breathtaking sunrises over Calgary's downtown skyline and spend your evenings enjoying front-row views of the Stampede fireworks from your own private balcony. Perched on the 11th floor, this bright and spacious corner-unit condominium offers the perfect blend of comfort, convenience, and vibrant inner-city living. Designed with an open-concept layout, this 2-bedroom, 1-bathroom home is filled with natural light from expansive floor-to-ceiling windows that showcase stunning unobstructed city views. The impressive 20-foot private balcony extends your living space outdoors, creating the perfect setting for morning coffee, evening sunsets, or entertaining friends against Calgary's iconic skyline. The spacious primary bedroom features direct balcony access, offering a peaceful retreat with a view. The modern kitchen flows seamlessly into the dining and living areas, making everyday living and hosting effortless. Additional features include in-suite laundry, secure heated underground assigned parking, and a concrete building. Even better, the condo fees include all utilities: heat, water, sewer, and electricity. Providing exceptional value and worry-free living. Located just a couple of blocks from the energy of 17th Avenue, you'll enjoy easy access to Calgary's best cafés, restaurants, boutique shopping, parks, transit, and the downtown core. Whether you're a first-time buyer, investor, or looking to embrace an urban lifestyle, this move-in-ready home offers incredible views, unbeatable convenience, and a location you'll love coming home to.
Upcoming Open House
Property Details
Interior
Features
Main Floor
Balcony
22`4" x 5`0"Dining Room
10`6" x 7`4"Kitchen
9`1" x 12`8"Living Room
12`10" x 14`1"Exterior
Features
Parking
Garage spaces -
Garage type -
Total parking spaces 1
Condo Details
Amenities
Bicycle Storage, Elevator(s), Other, Parking, Secured Parking
Inclusions
Property History
 38
38