1319 14 Ave #903, Calgary, Alberta T3C 0W3
Contact us about this property
Highlights
Estimated valueThis is the price Wahi expects this property to sell for.
The calculation is powered by our Instant Home Value Estimate, which uses current market and property price trends to estimate your home’s value with a 90% accuracy rate.Not available
Price/Sqft$700/sqft
Monthly cost
Open Calculator
Description
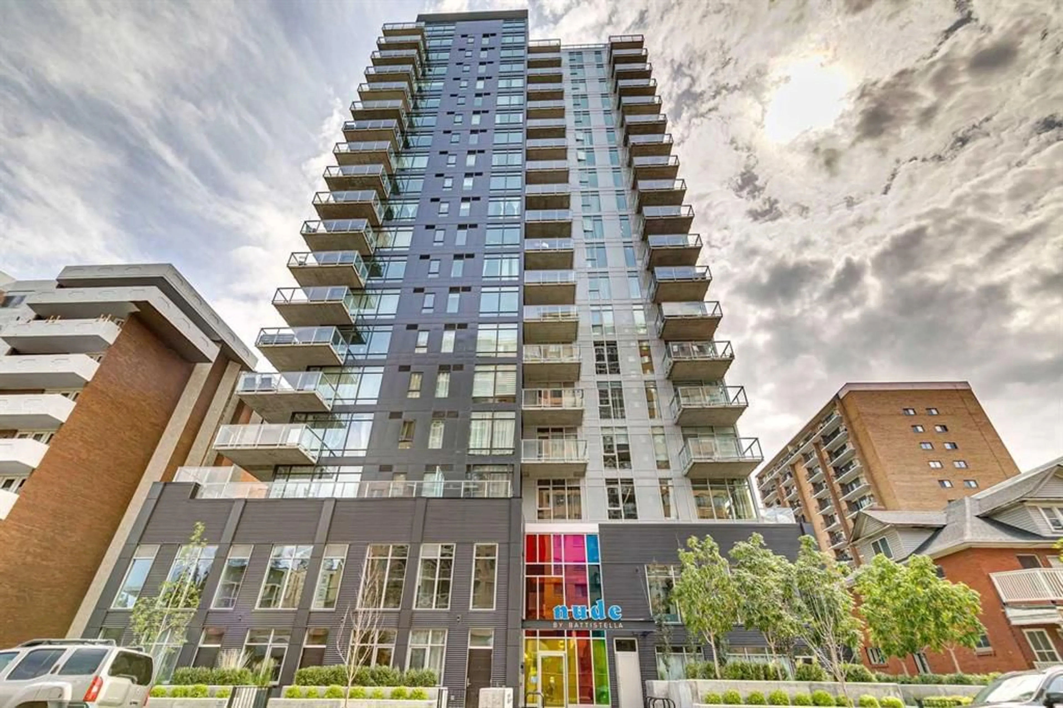
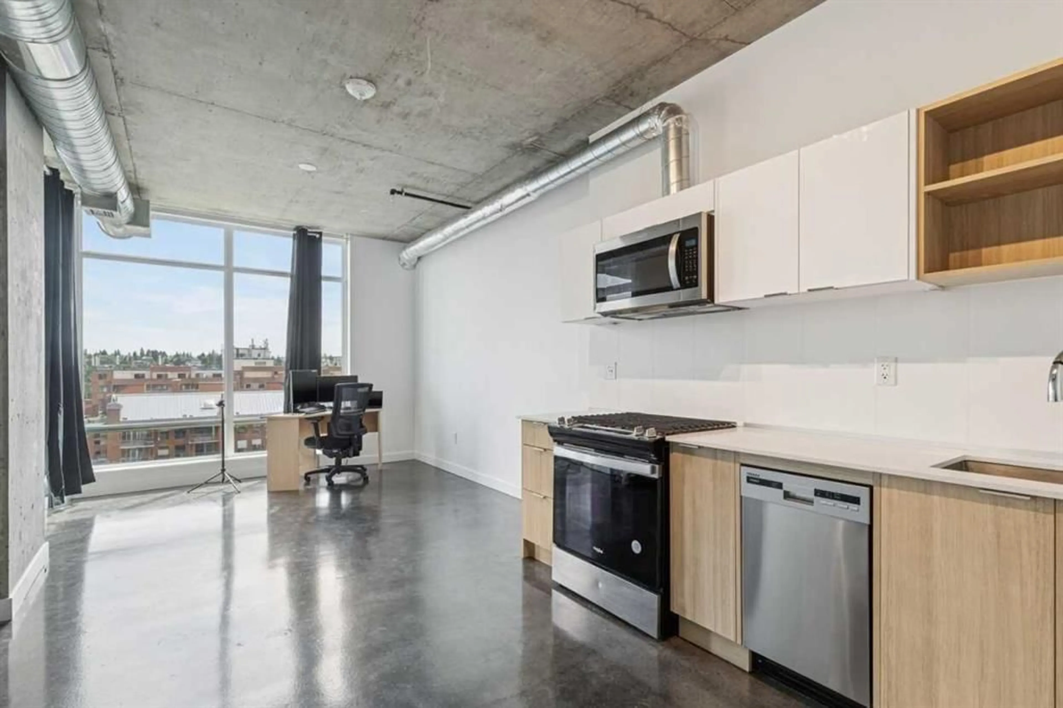
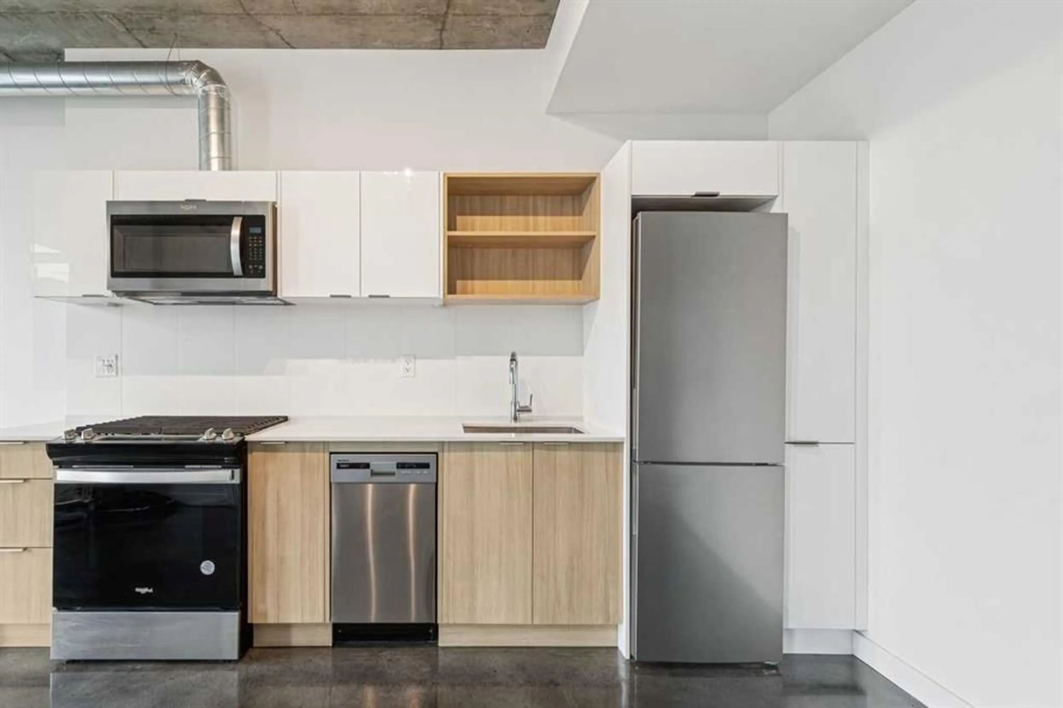
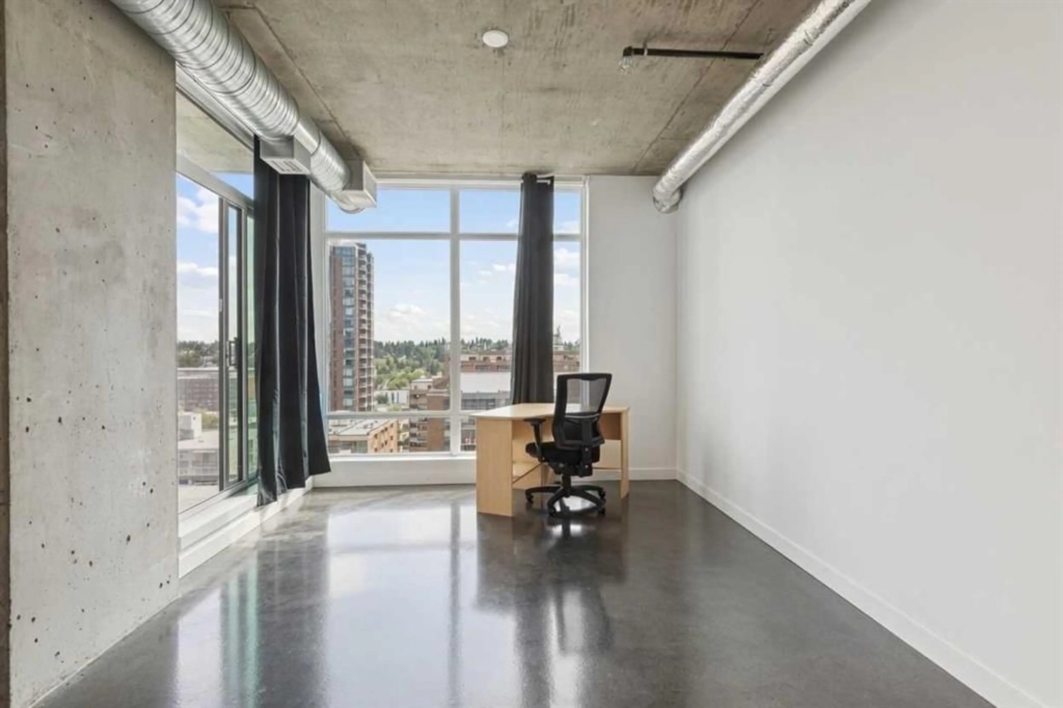
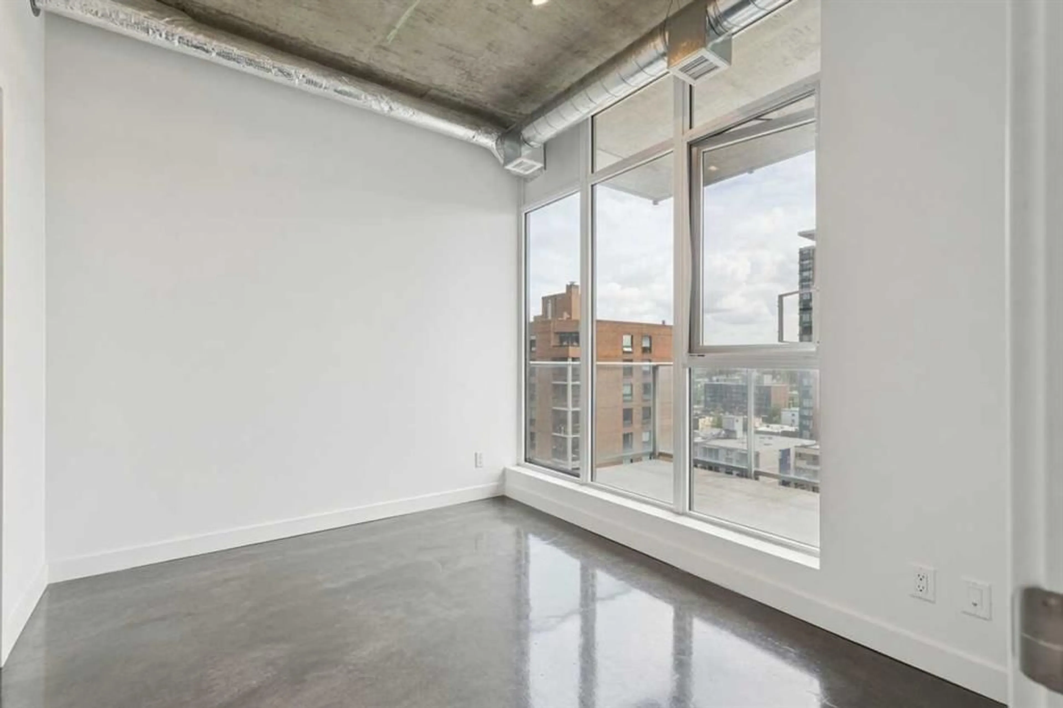
Experience modern urban living in this striking 1-bedroom residence at NUDE by Battistella, a boutique concrete building completed in 2024 in Calgary's sought-after West Beltline. Perfectly positioned on the quieter west side of the community, this home offers a more residential atmosphere while placing the vibrant energy of 17th Avenue, 14th Street, and the Sunalta CTrain Station just a short walk from your door.Designed with Battistella's signature industrial aesthetic, this home is anything but ordinary. Inside, you'll find polished concrete floors, soaring 9.5-foot exposed concrete ceilings, exposed ductwork, and expansive floor-to-ceiling windows that flood both the living area and primary bedroom with natural light. The contemporary kitchen is equal parts style and function, featuring two-toned cabinetry with glossy white upper cabinets, warm wood-grain lowers, quartz countertops, stainless steel appliances, and a gas range. This unit has convenient in-suite laundry. Step outside to your private covered balcony, where you can relax and enjoy views of the surrounding neighbourhood. Residents also enjoy exceptional amenities, including an impressive 18th-floor social lounge with a full kitchen, pool table, darts, rooftop patio, BBQs, and breathtaking downtown skyline views. The building is thoughtfully equipped with secure bike storage, a bike maintenance station, a pet wash and grooming area, and a parcel delivery room.For buyers seeking a home with distinctive architecture, modern finishes, and an unbeatable inner-city lifestyle, this is a refreshing alternative to the ordinary. Welcome to NUDE by Battistella—where bold design meets everyday convenience.
Property Details
Interior
Features
Main Floor
Kitchen With Eating Area
10`10" x 12`7"Living Room
11`4" x 12`2"Laundry
4`7" x 6`0"Bedroom - Primary
10`9" x 9`0"Exterior
Features
Parking
Garage spaces -
Garage type -
Total parking spaces 1
Condo Details
Amenities
Bicycle Storage, Elevator(s), Party Room, Recreation Room, Roof Deck, Snow Removal
Inclusions
Property History
 10
10

