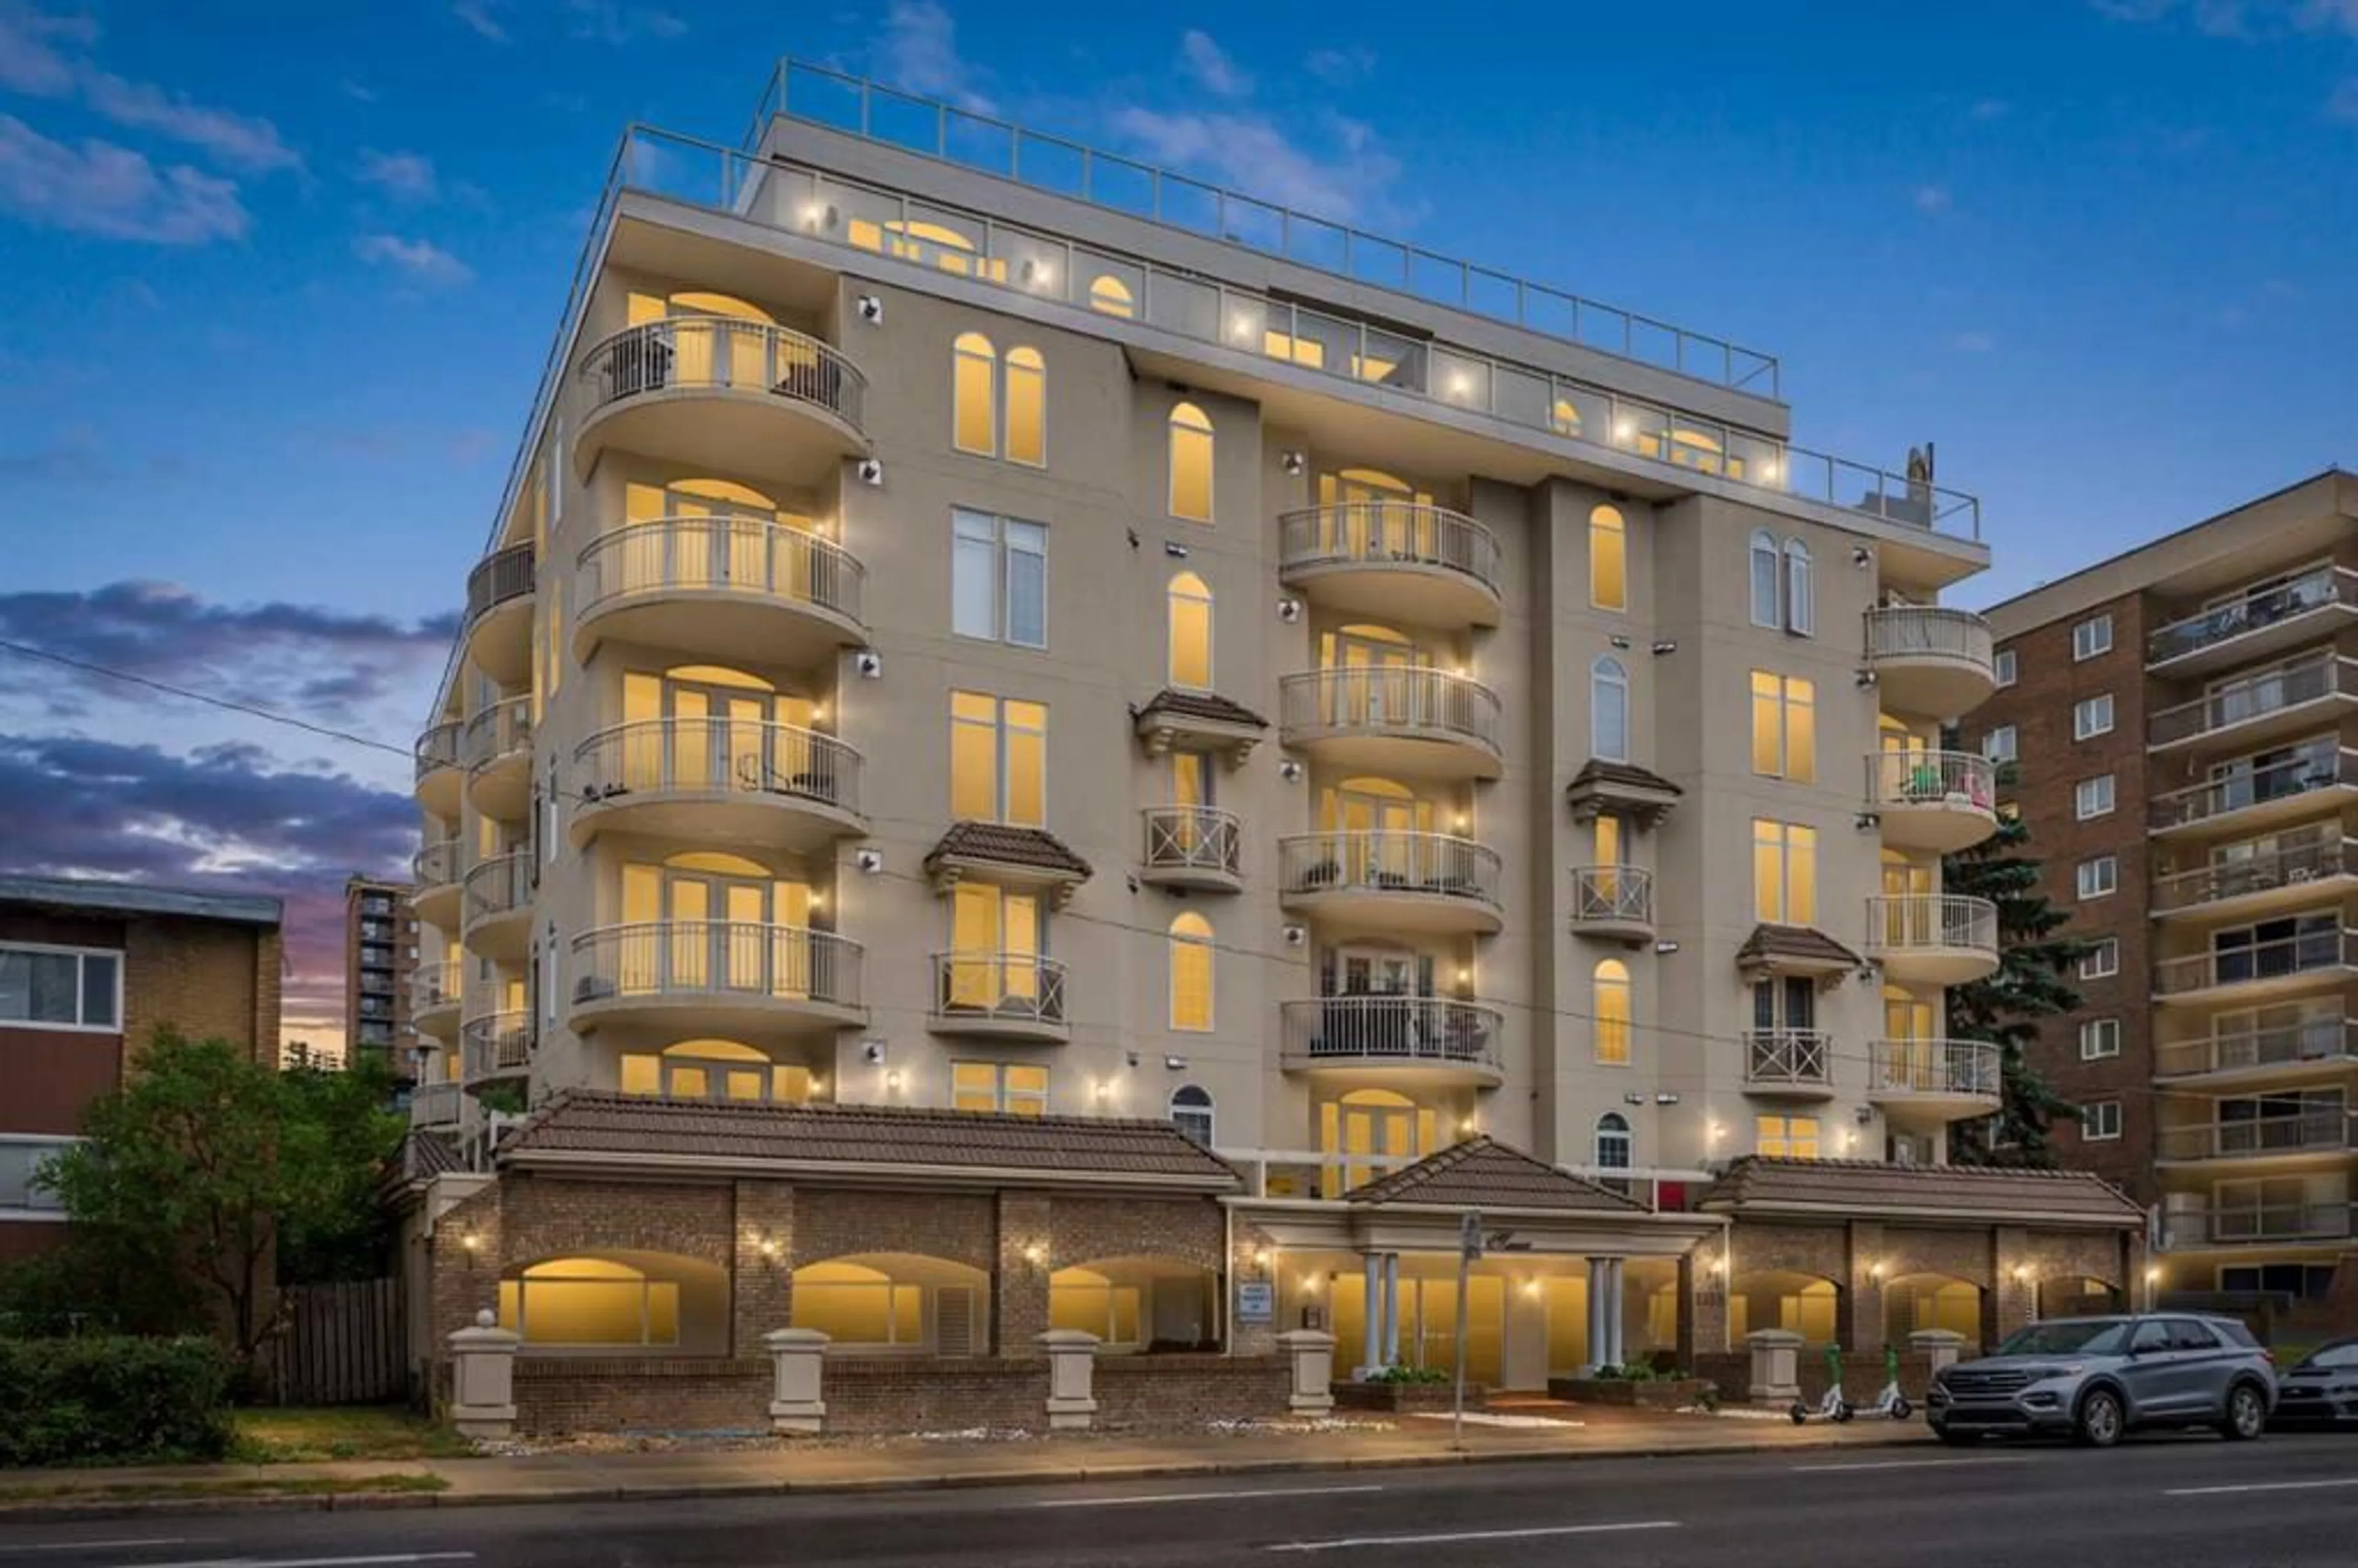
1315 12 Ave #407, Calgary, Alberta T3C 0P6
Contact us about this property
Highlights
Estimated valueThis is the price Wahi expects this property to sell for.
The calculation is powered by our Instant Home Value Estimate, which uses current market and property price trends to estimate your home’s value with a 90% accuracy rate.Not available
Price/Sqft$345/sqft
Monthly cost
Open Calculator
Description
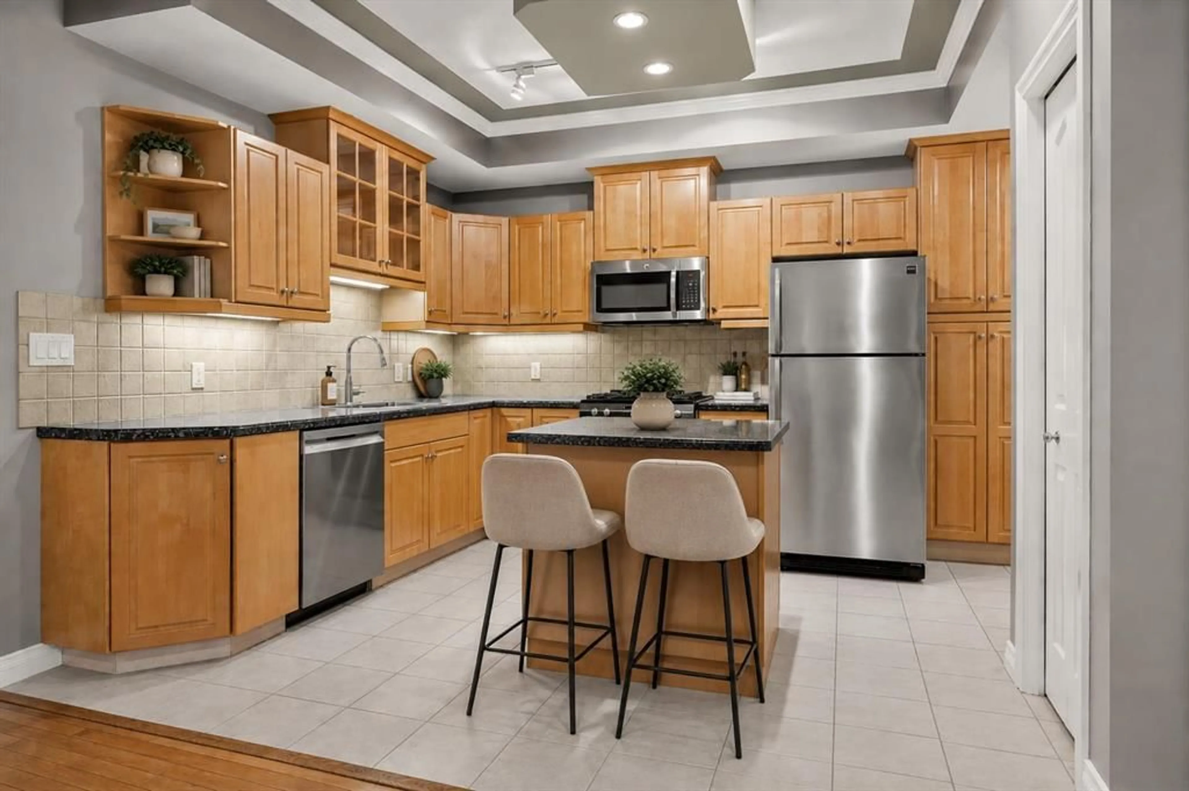
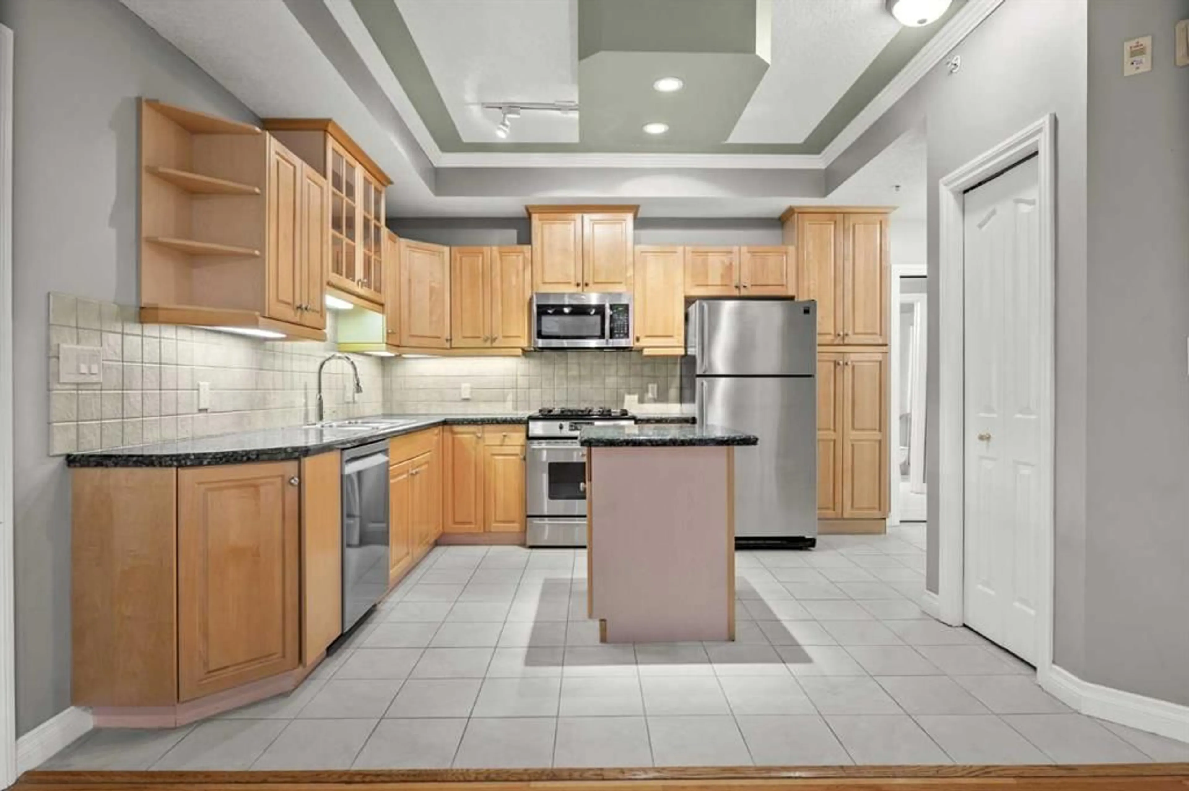
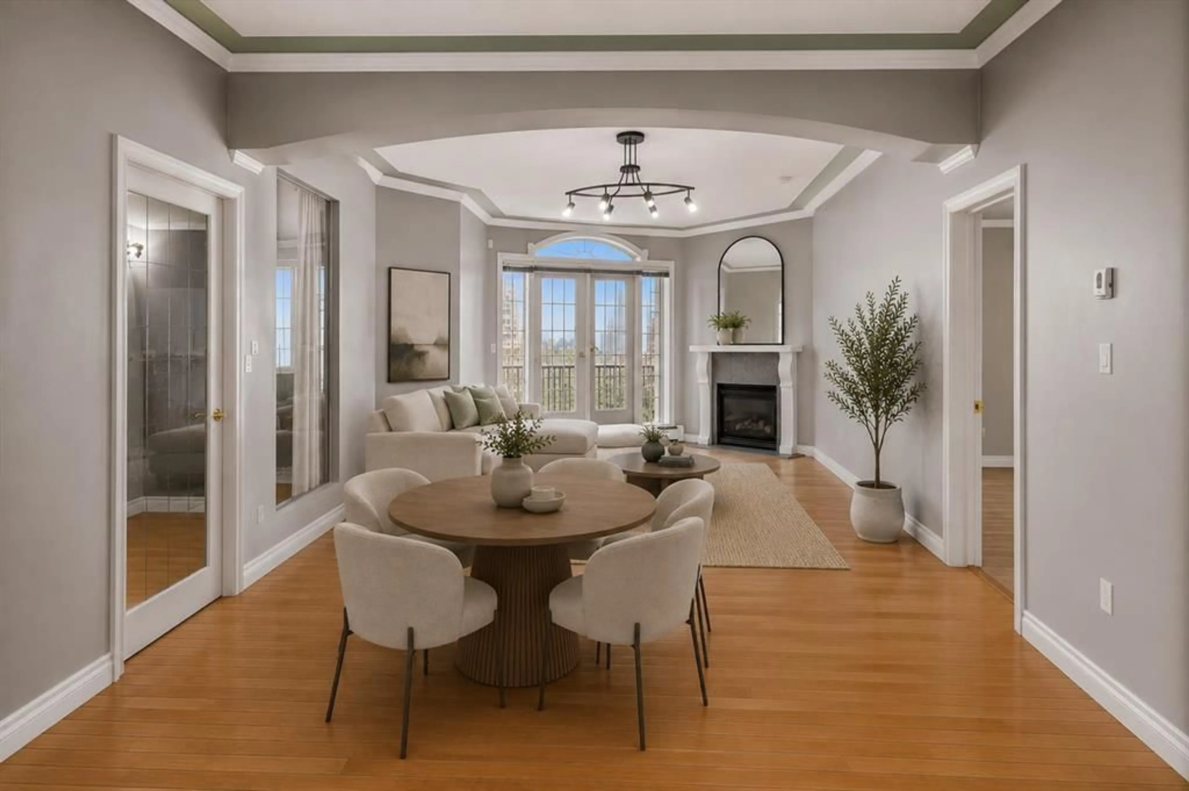
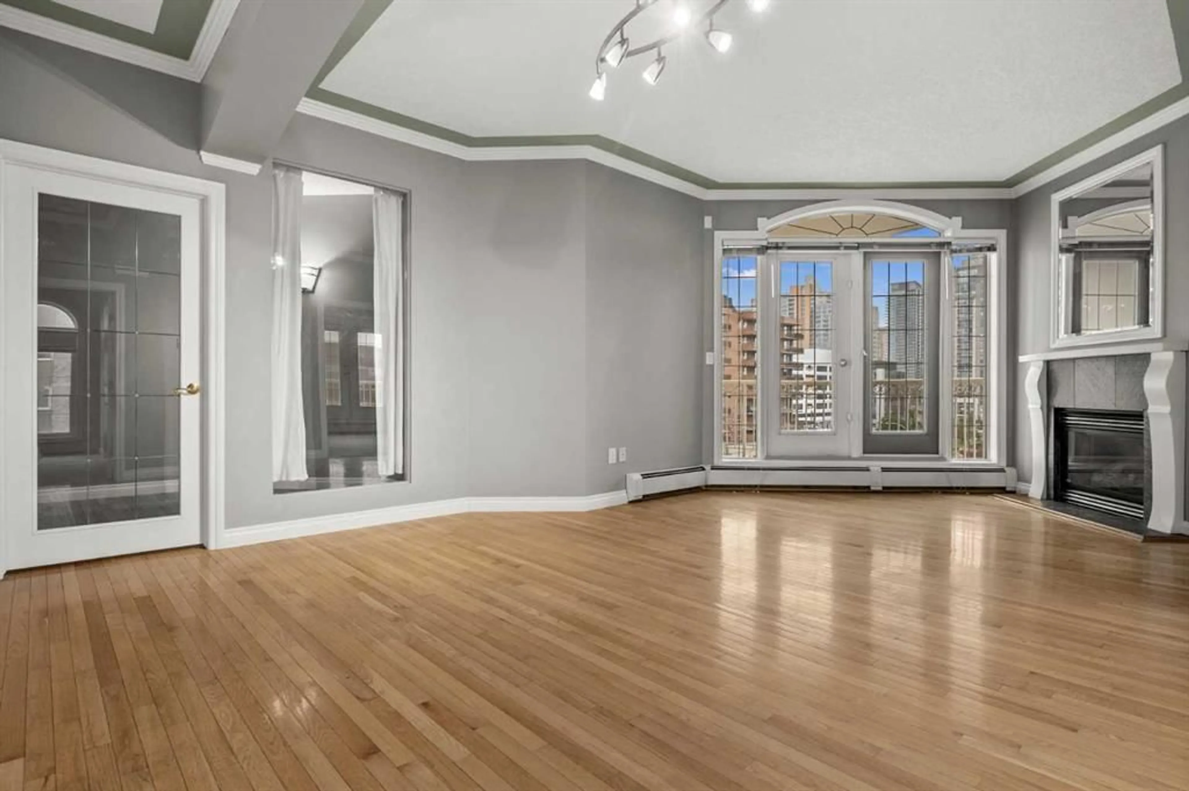
Welcome to this bright and spacious 2 Bed + Den, 2 Full Bath suite in the heart of the Beltline. Set in a quiet concrete building, this corner unit offers a bright, open-concept layout with 9-foot ceilings and hardwood floors throughout. An abundance of windows fills the space with natural light from multiple exposures, making this home feel welcoming from the moment you walk in. The kitchen is a real standout, with a gas stove, granite countertops, a large island, stainless steel appliances, and under-mount lighting - it's built for cooking, entertaining, and everything in between! The dining area flows naturally into a gorgeous living room with a cozy gas fireplace, making it easy to picture dinners with family and friends here. Step through the French doors onto the spacious curved balcony with a gas BBQ hook-up, a great spot for summer evenings, a glass of wine, and city views. The primary bedroom is generously sized and includes its own Juliet balcony, a walk-in closet, and a spa-like ensuite with a jetted soaker tub. The second bedroom and full bath are ideal for a roommate or guest room, and the private den offers flexible space for a home office, workout room, or whatever fits your lifestyle. Rounding things out: in-suite laundry and storage, titled heated underground parking, bike storage area, and access to a rooftop patio with sweeping views. It's all within walking distance to downtown, Community Natural Foods, Midtown Co-op, the shops and restaurants on 17th Avenue, and plenty of parks nearby. This one checks all the boxes! *CHECK OUT 360 VIRTUAL TOUR*
Property Details
Interior
Features
Main Floor
Dining Room
13`7" x 9`1"Kitchen
13`1" x 10`9"4pc Ensuite bath
7`8" x 5`5"Living Room
13`5" x 13`6"Exterior
Features
Parking
Garage spaces -
Garage type -
Total parking spaces 1
Condo Details
Amenities
Bicycle Storage, Elevator(s), Roof Deck
Inclusions
Property History
 38
38

