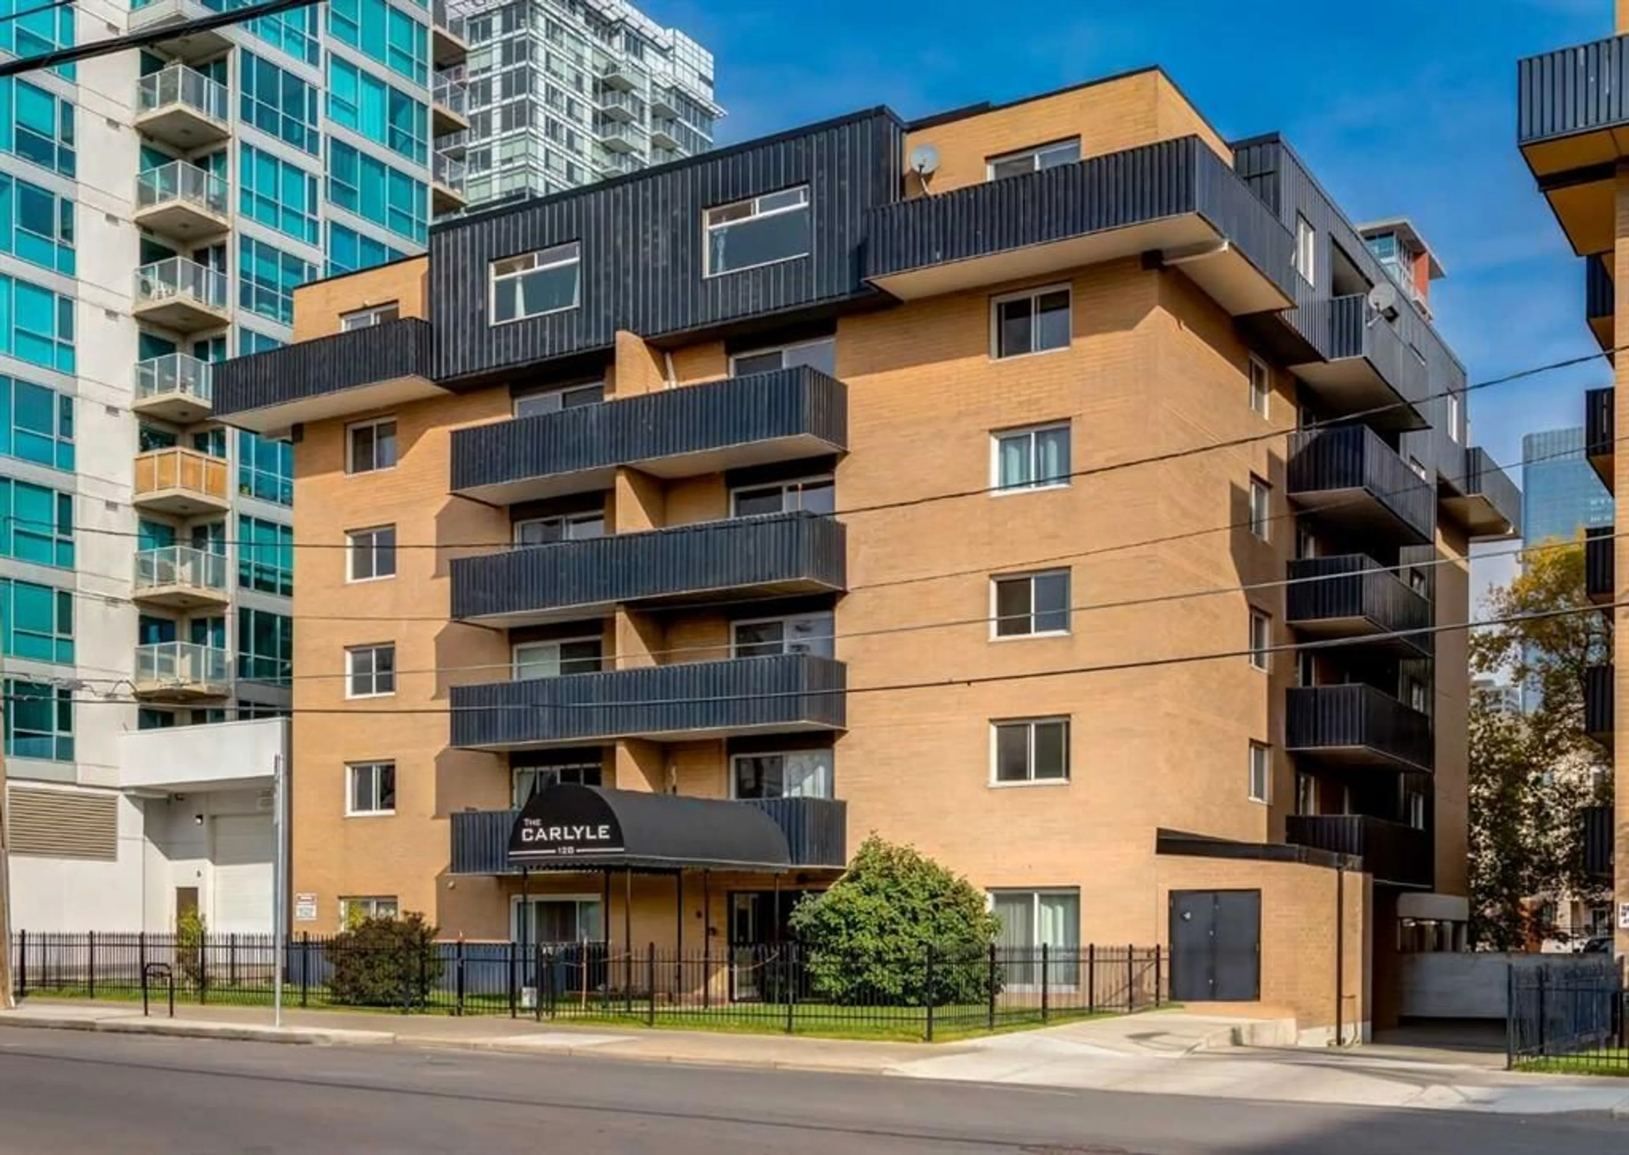
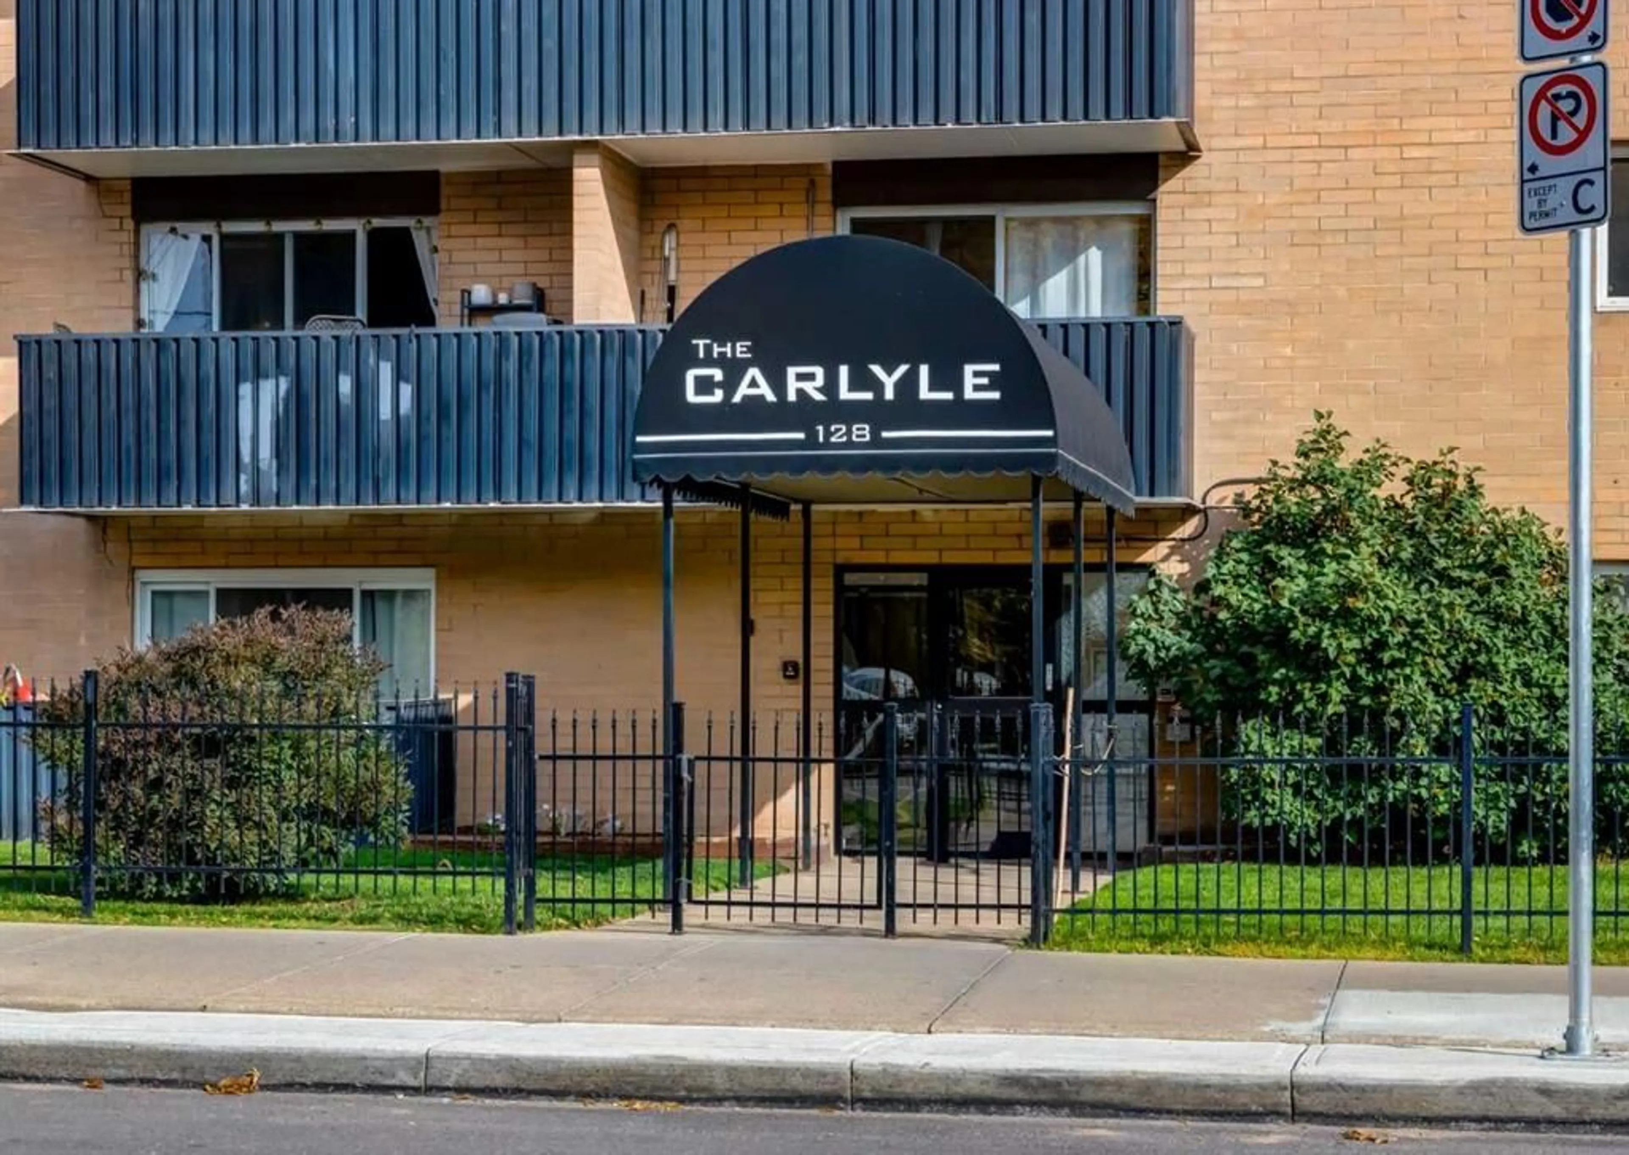
128 15 Ave #102, Calgary, Alberta T2R0P5
Contact us about this property
Highlights
Estimated valueThis is the price Wahi expects this property to sell for.
The calculation is powered by our Instant Home Value Estimate, which uses current market and property price trends to estimate your home’s value with a 90% accuracy rate.Not available
Price/Sqft$277/sqft
Monthly cost
Open Calculator
Description
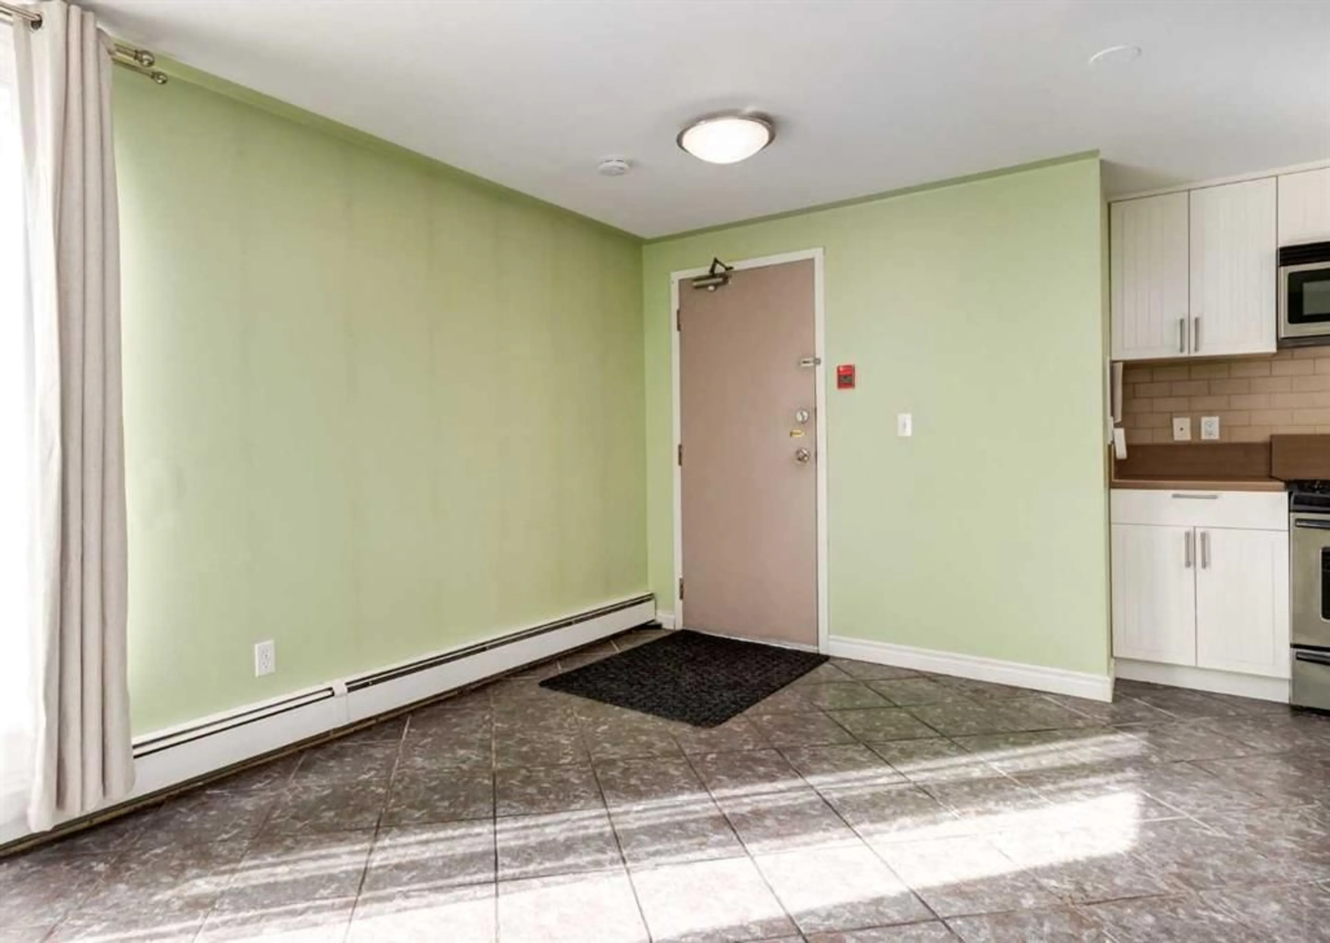
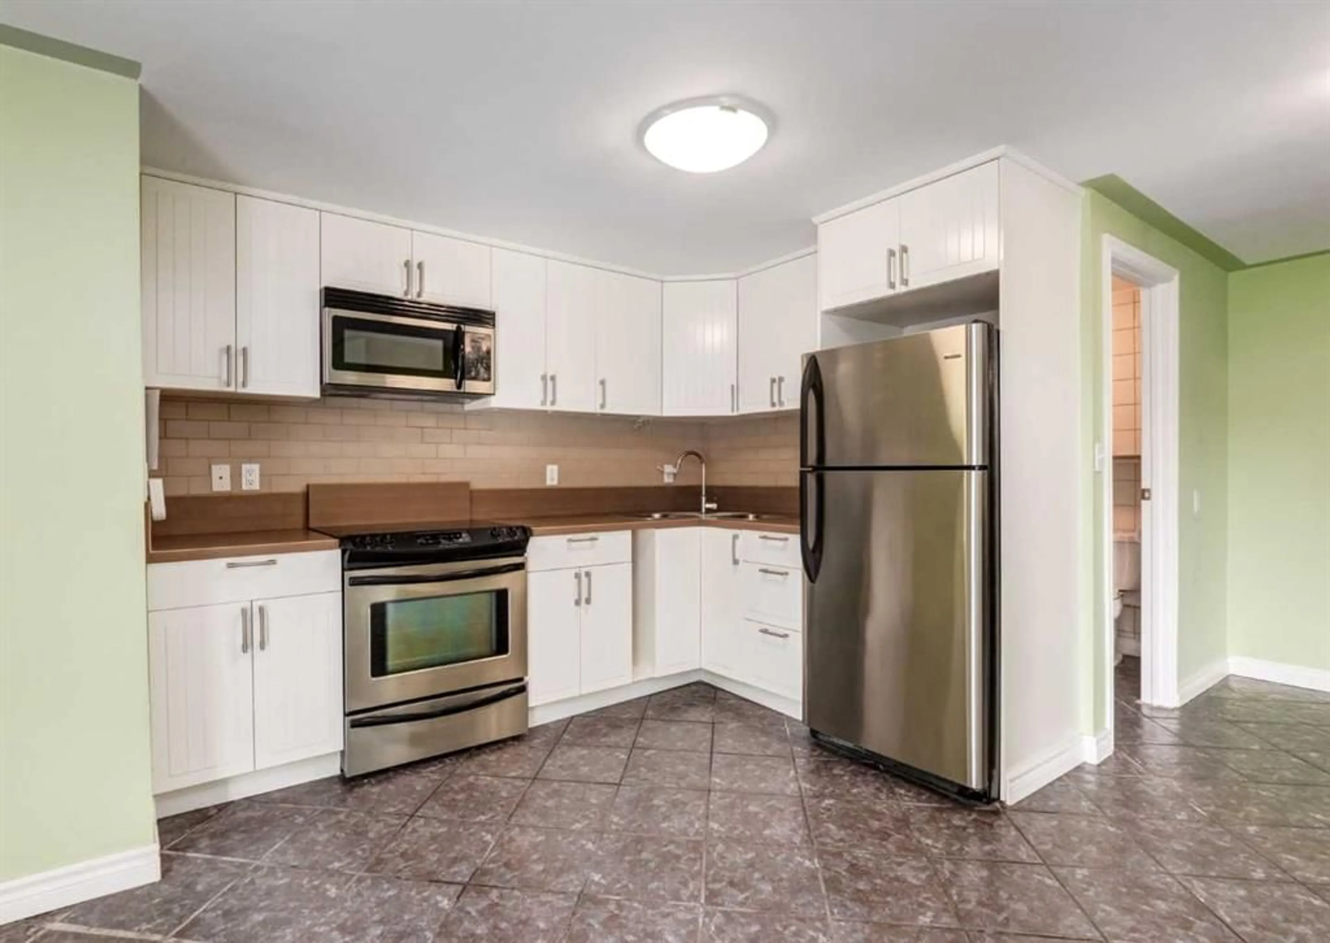
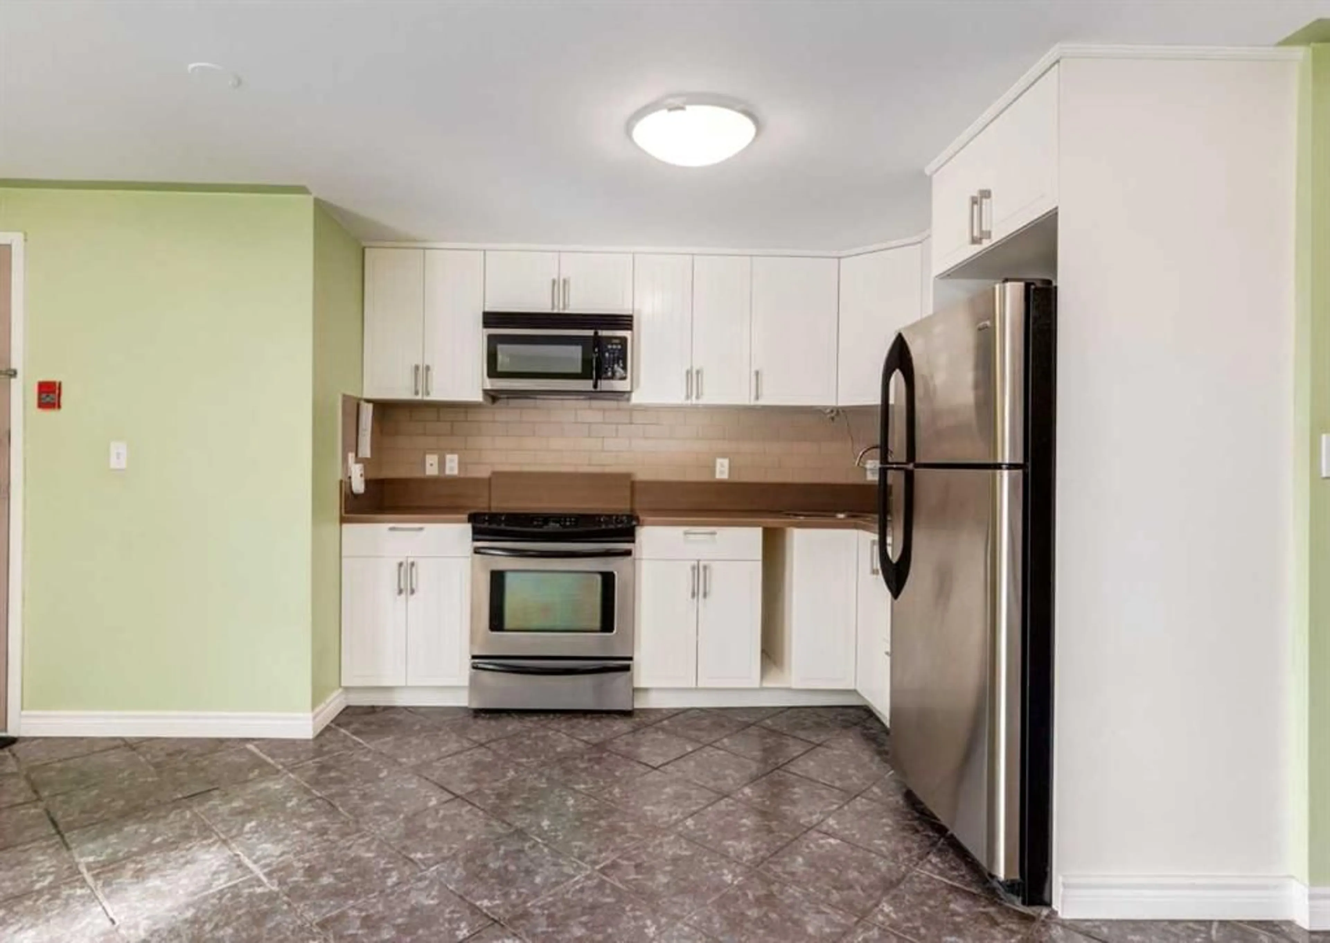
An excellent opportunity to get into Calgary’s vibrant Beltline. Located in The Carlyle, this 649 sq. ft. two-bedroom condo offers a functional layout, generous living space, and plenty of potential for a first-time buyer or savvy investor. The open-concept main living area provides plenty of room to spread out, with a spacious living room and dining area that can easily accommodate a full-size table. The kitchen offers ample cabinet and counter space along with stainless steel appliances, creating a practical foundation for everyday living. The primary bedroom is generously sized, while the smaller second bedroom offers flexibility as a home office, guest room, or additional sleeping space. A full 4-piece bathroom completes the interior. A sliding glass door off the living area provides direct access to the building’s front lawn and common area. A shared laundry room is conveniently located on the same floor, just steps down the hall. Additional features include an assigned covered surface parking stall with the added security of a lockable gate, plus a separate storage cage on the parkade level. With reasonable condo fees and an outstanding inner-city location, this is a great opportunity to make a space your own while enjoying everything the Beltline has to offer. Walk to the restaurants, cafés, shops, and nightlife of 17th Avenue, with downtown, Stampede Park, the C-Train, Lindsay Park/MNP Community & Sport Centre all close by. Whether you’re looking for your first home, an investment property, or an affordable foothold in the inner city, this well-located condo offers space, convenience, and plenty of potential.
Property Details
Interior
Features
Main Floor
Kitchen
10`0" x 7`0"Living Room
15`11" x 13`11"Dining Room
6`0" x 6`0"Bedroom - Primary
11`10" x 10`7"Exterior
Parking
Garage spaces 1
Garage type -
Other parking spaces 0
Total parking spaces 1
Condo Details
Amenities
Coin Laundry, Elevator(s), Parking, Secured Parking, Storage, Trash
Inclusions
Property History
 26
26

