1122 3 St #709, Calgary, Alberta T2G 1H7
Contact us about this property
Highlights
Estimated valueThis is the price Wahi expects this property to sell for.
The calculation is powered by our Instant Home Value Estimate, which uses current market and property price trends to estimate your home’s value with a 90% accuracy rate.Not available
Price/Sqft$518/sqft
Monthly cost
Open Calculator
Description
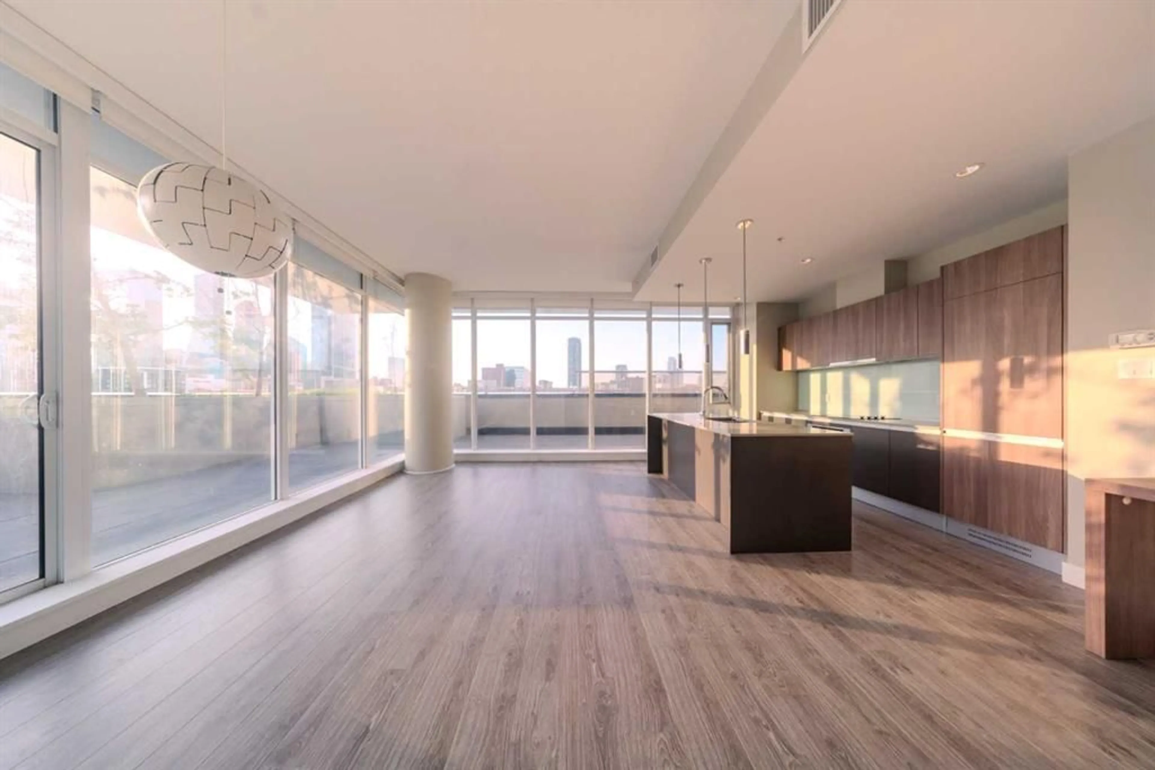
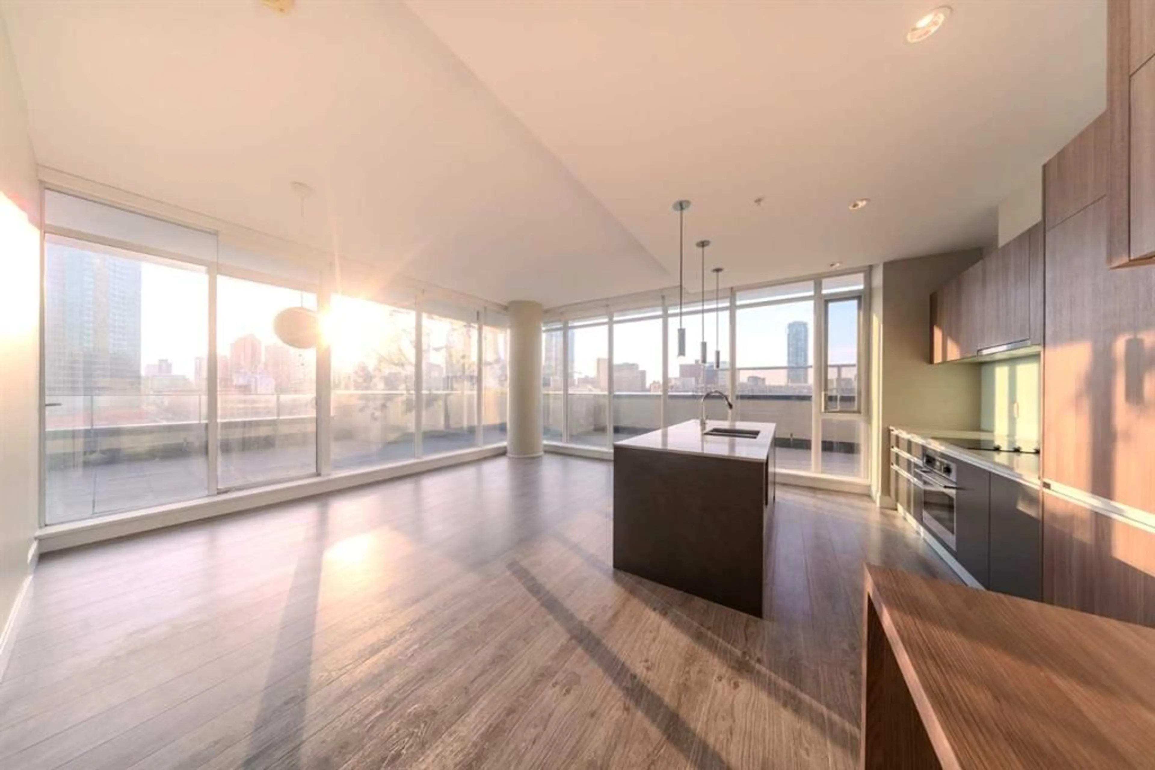
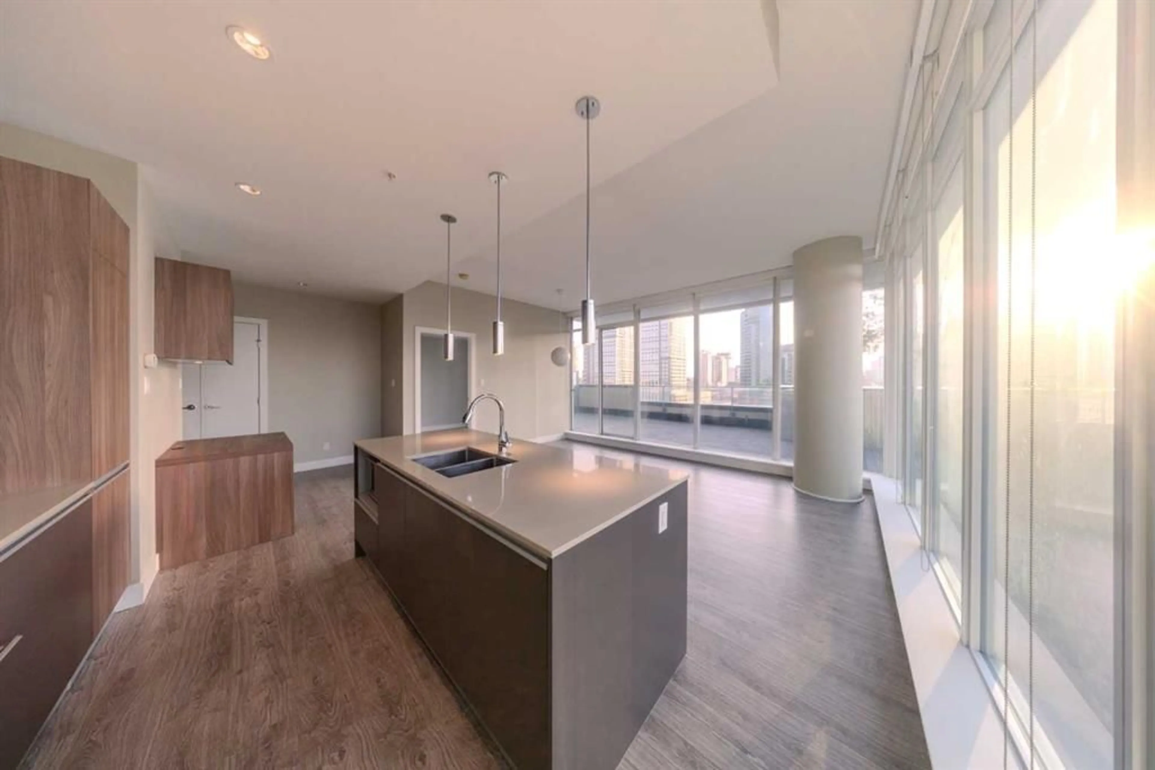
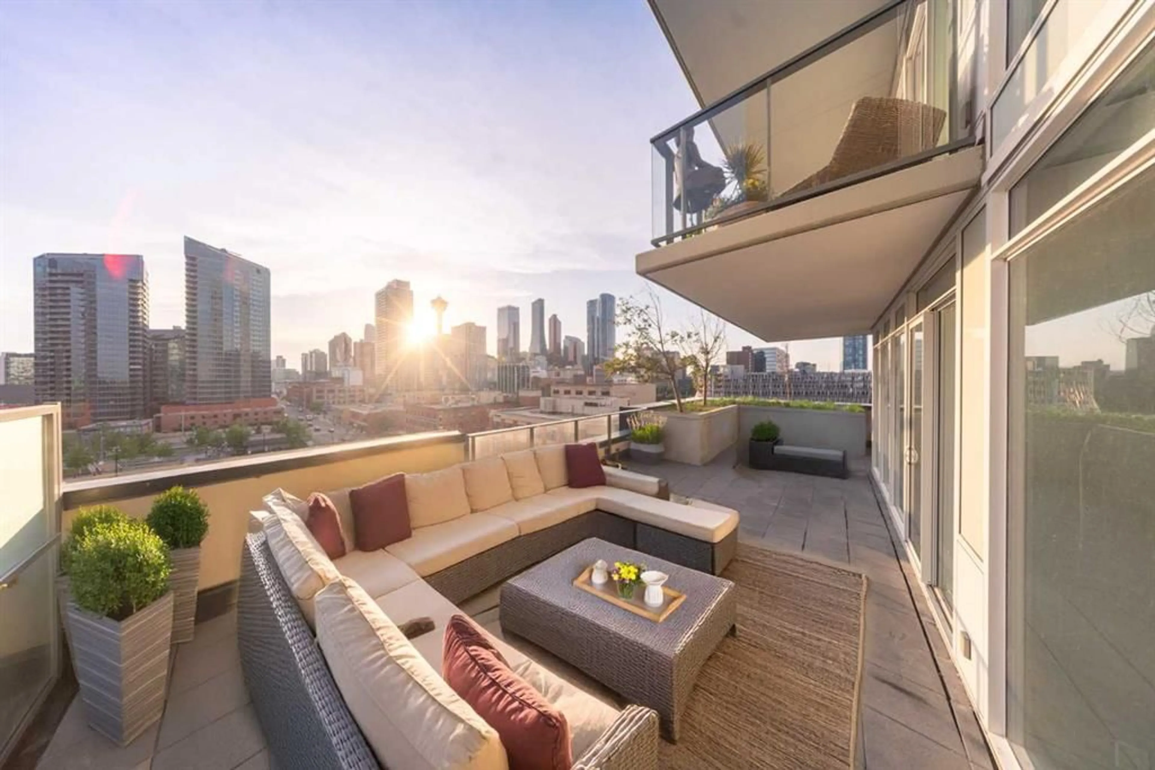
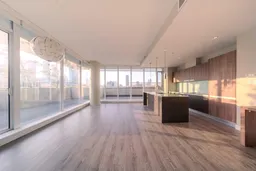
Rare Condo with an Expansive, Private Outdoor Oasis. Rarely available terrace-level residence offering panoramic city west and north views and an exceptional ~800 sq. ft. private outdoor space—ideal for entertaining, gardening, or relaxing above the city. Finished with sophisticated, high-end finishes, this home features premium Italian-made kitchen cabinetry, contemporary tile backsplashes, quartz countertops, and sleek integrated appliances. This home was extensively upgraded with matching desk and closet built-in cabinetry and bedroom closets. Bathrooms have been upgraded with natural travertine stone floor and wall tile. Terrace-level 9.5-foot ceilings enhance the bright, open-concept interior, while two walls of floor-to-ceiling windows capture mountain sunsets, and sparkling city views. The expansive, private wraparound terrace showcases breathtaking city views and creates a seamless extension of the living space for exceptional indoor-outdoor living. The thoughtfully designed layout includes two generously sized bedrooms, two full bathrooms, titled parking, and an included storage unit. Residents enjoy outstanding building amenities, including a state-of-the-art fitness centre, workshop, social lounge with garden terrace, and 24-hour security and concierge service. Ideally located in Calgary’s vibrant Beltline, the property is moments from downtown, the Stampede grounds, Central Library, RiverWalk, and the LRT. A popular brunch and coffee spot is located in the building, with a new dog park and Tesla Supercharger across the street and a supermarket just one block away. With its expansive private terrace, refined renovations, remarkable views, and highly connected location, this distinctive home delivers an exceptional inner-city lifestyle.
Property Details
Interior
Features
Main Floor
4pc Ensuite bath
7`8" x 4`11"Bedroom - Primary
11`4" x 11`0"Kitchen
10`9" x 8`6"Living/Dining Room Combination
18`0" x 12`7"Exterior
Features
Parking
Garage spaces -
Garage type -
Total parking spaces 1
Condo Details
Amenities
Bicycle Storage, Elevator(s), Fitness Center, Party Room, Workshop
Inclusions
Property History
 23
23

