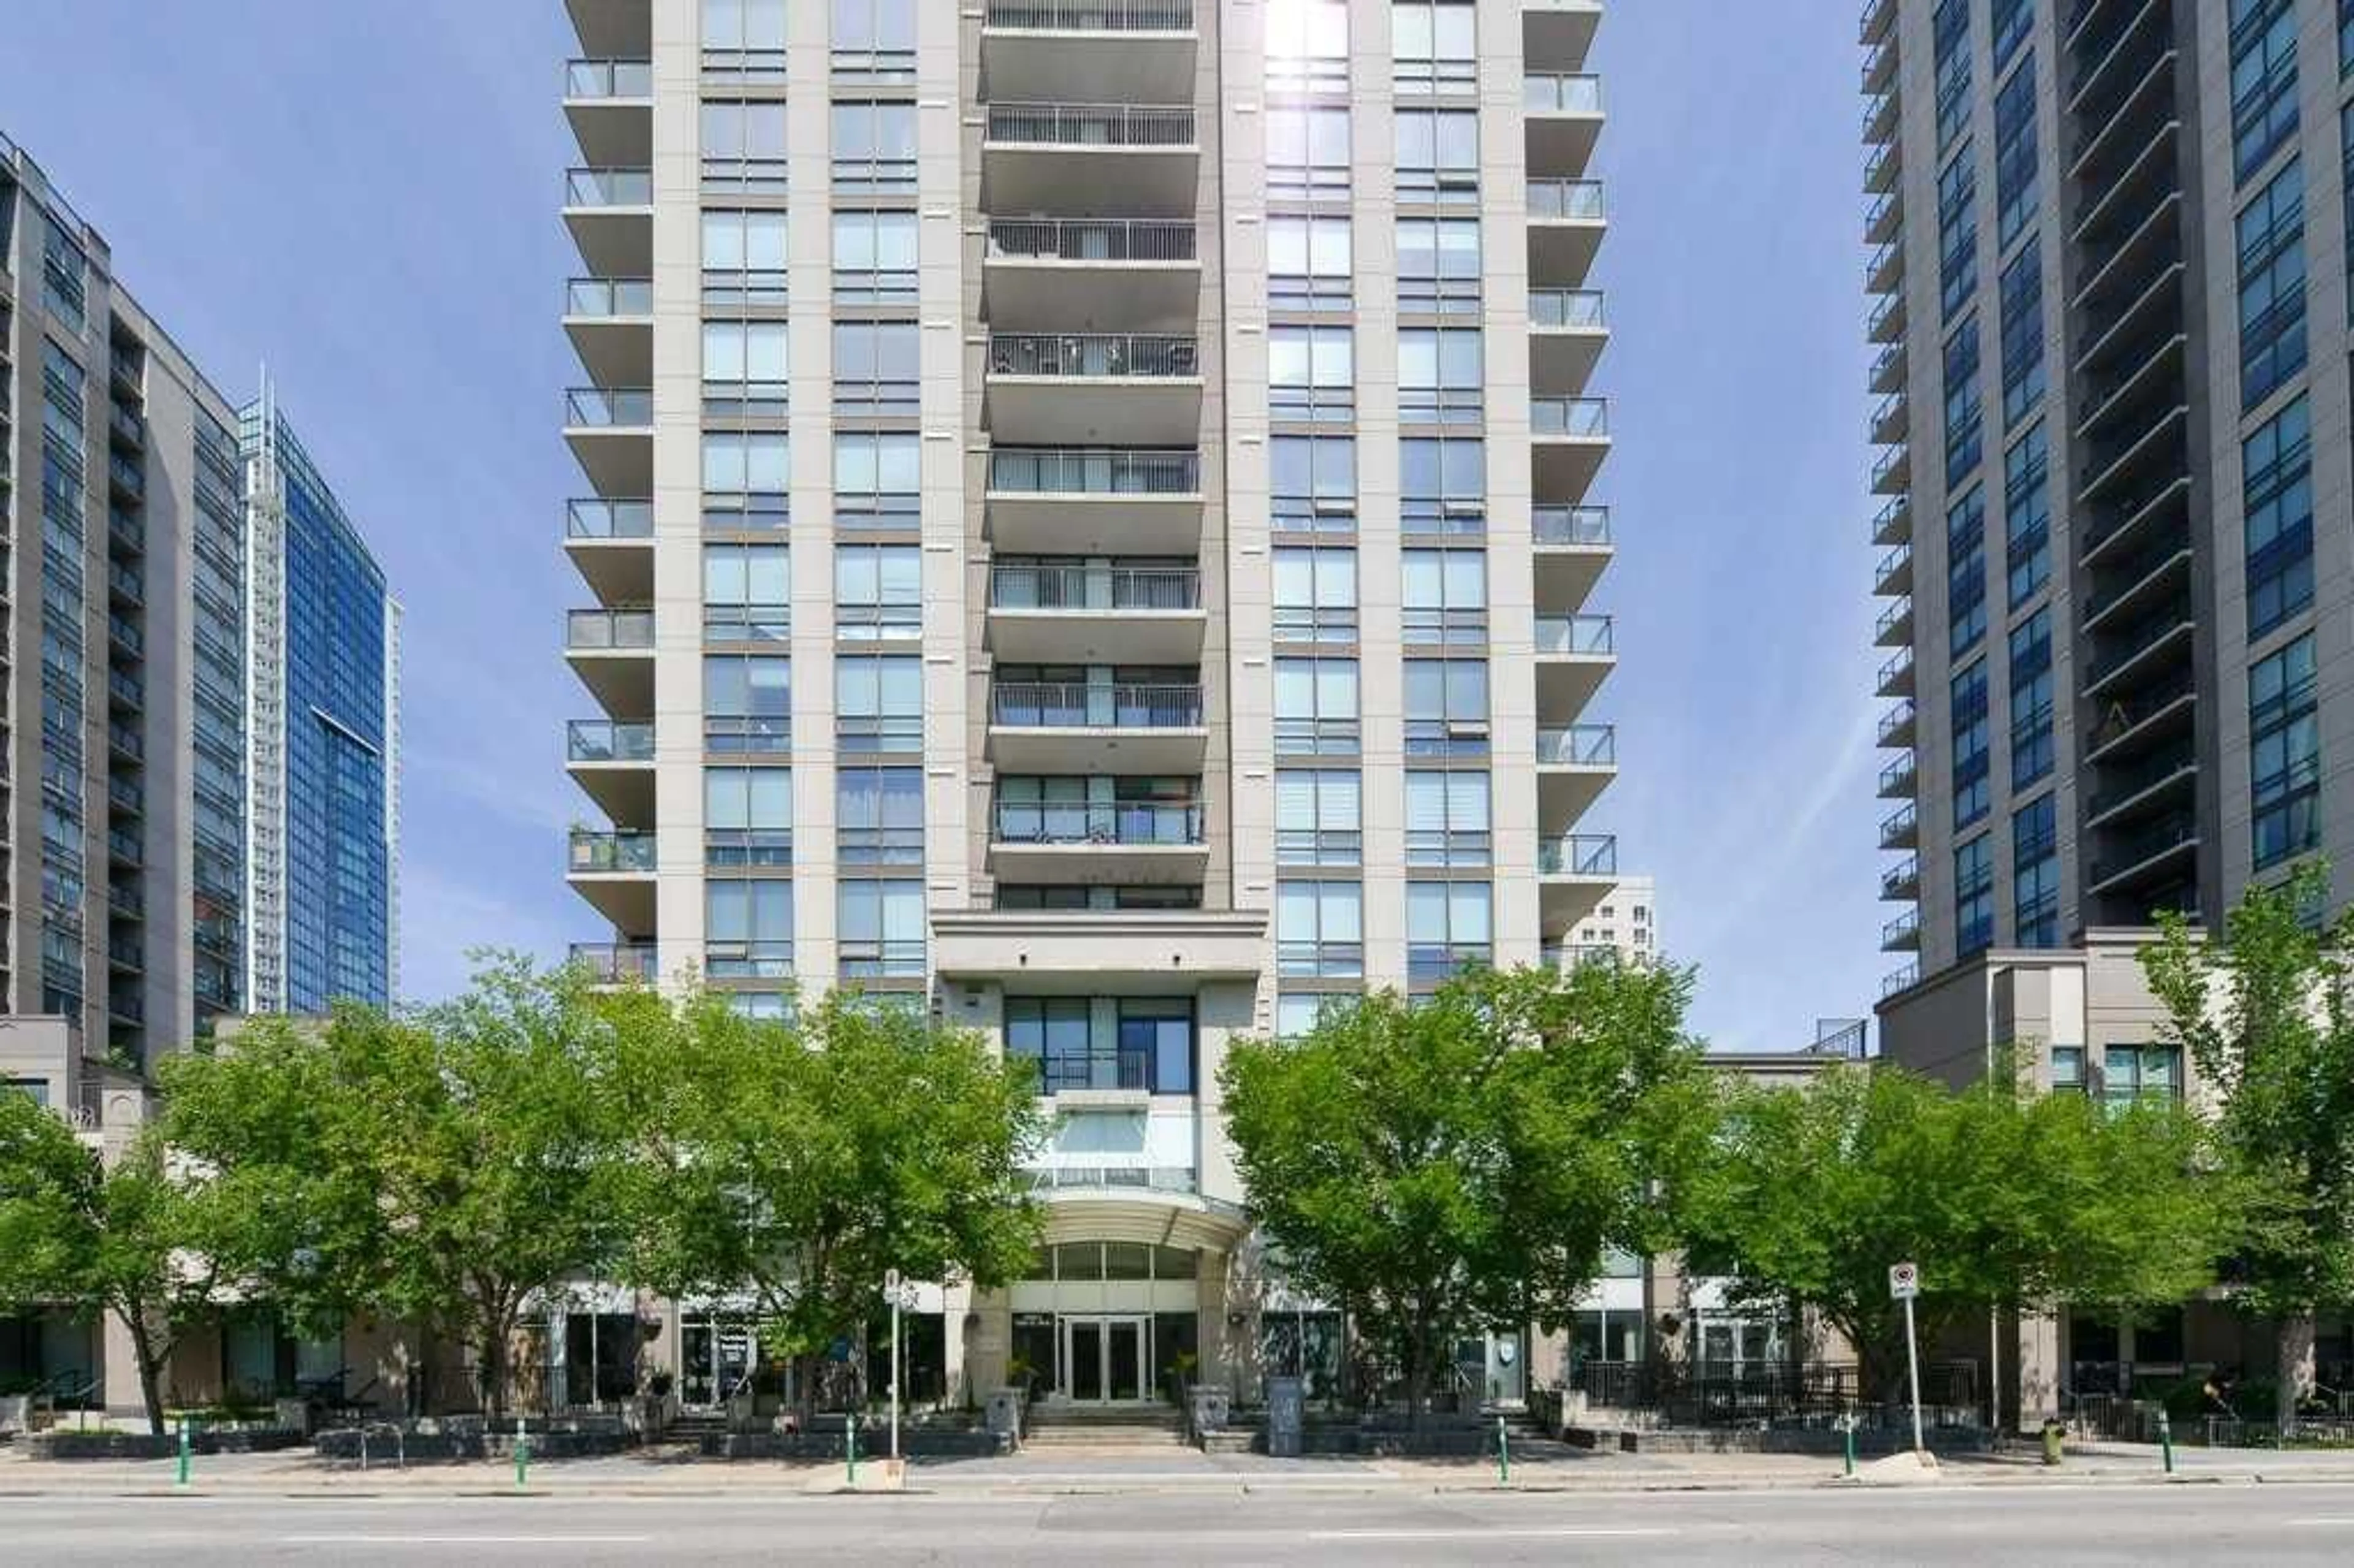
1118 12 Ave #1407, Calgary, Alberta T2R 0P4
Contact us about this property
Highlights
Estimated valueThis is the price Wahi expects this property to sell for.
The calculation is powered by our Instant Home Value Estimate, which uses current market and property price trends to estimate your home’s value with a 90% accuracy rate.Not available
Price/Sqft$461/sqft
Monthly cost
Open Calculator
Description
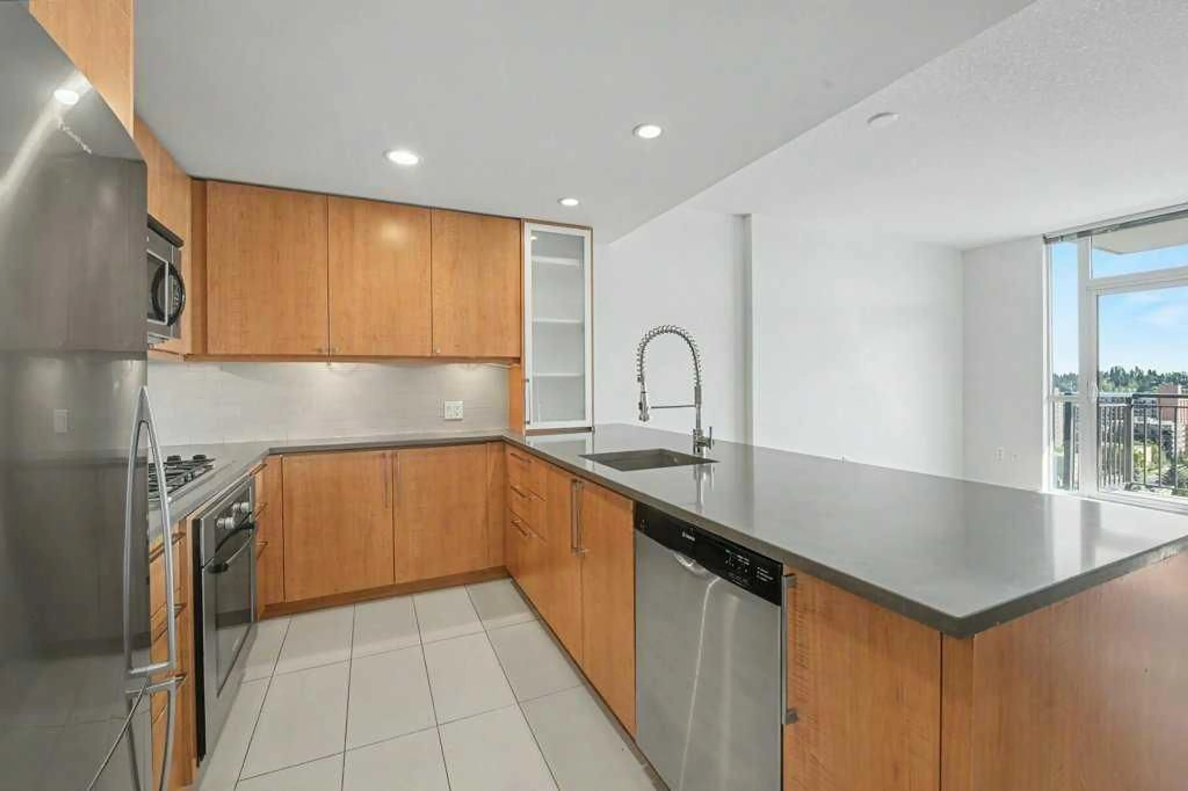
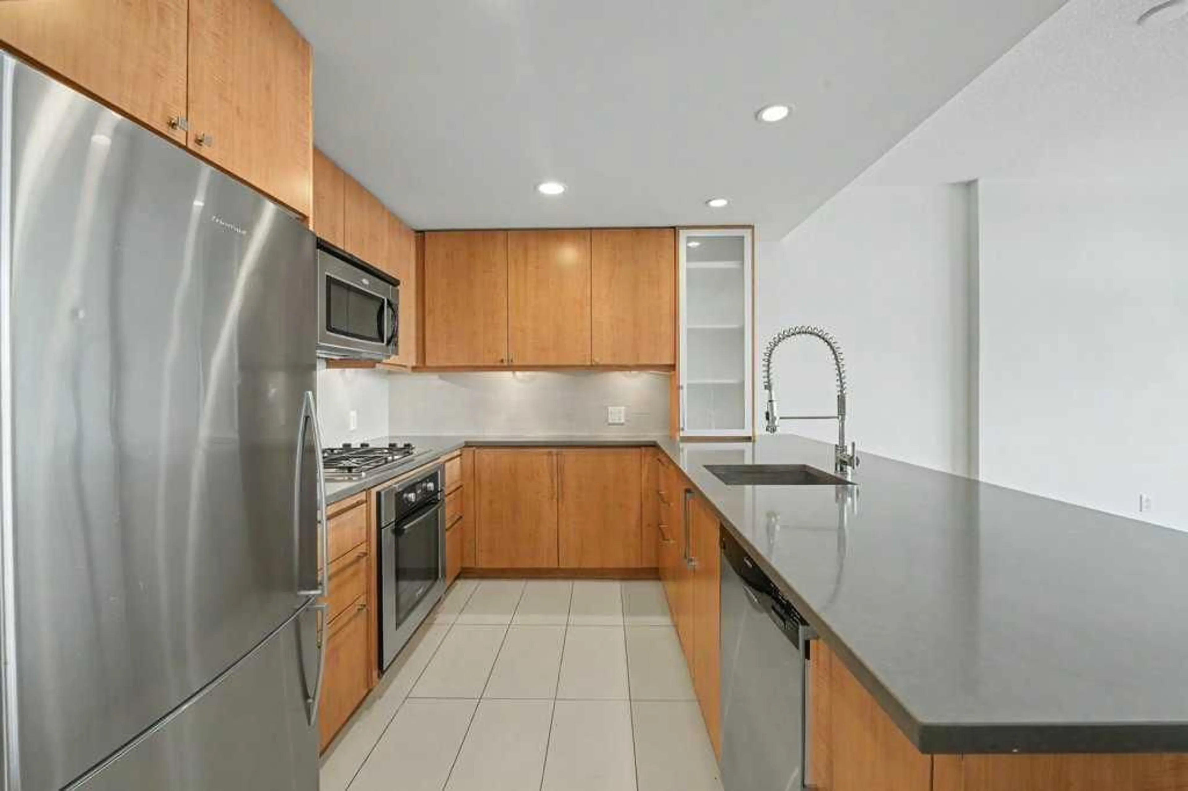
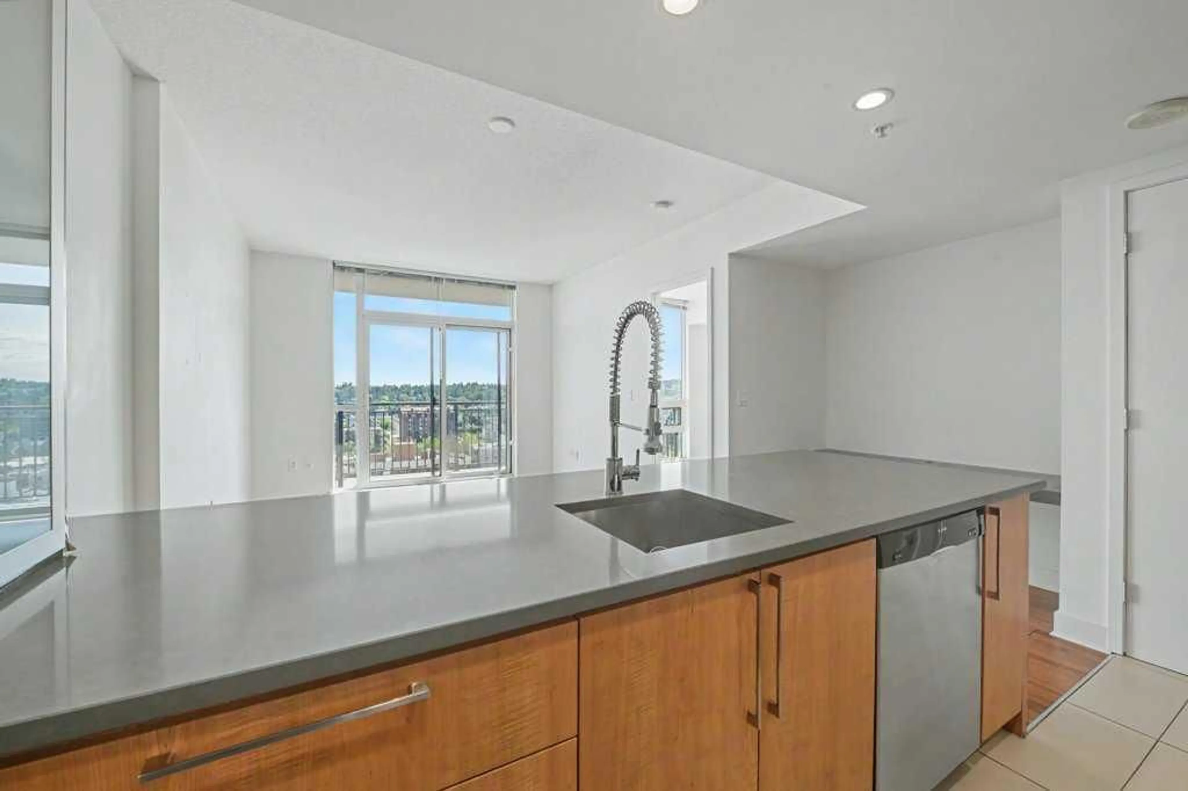
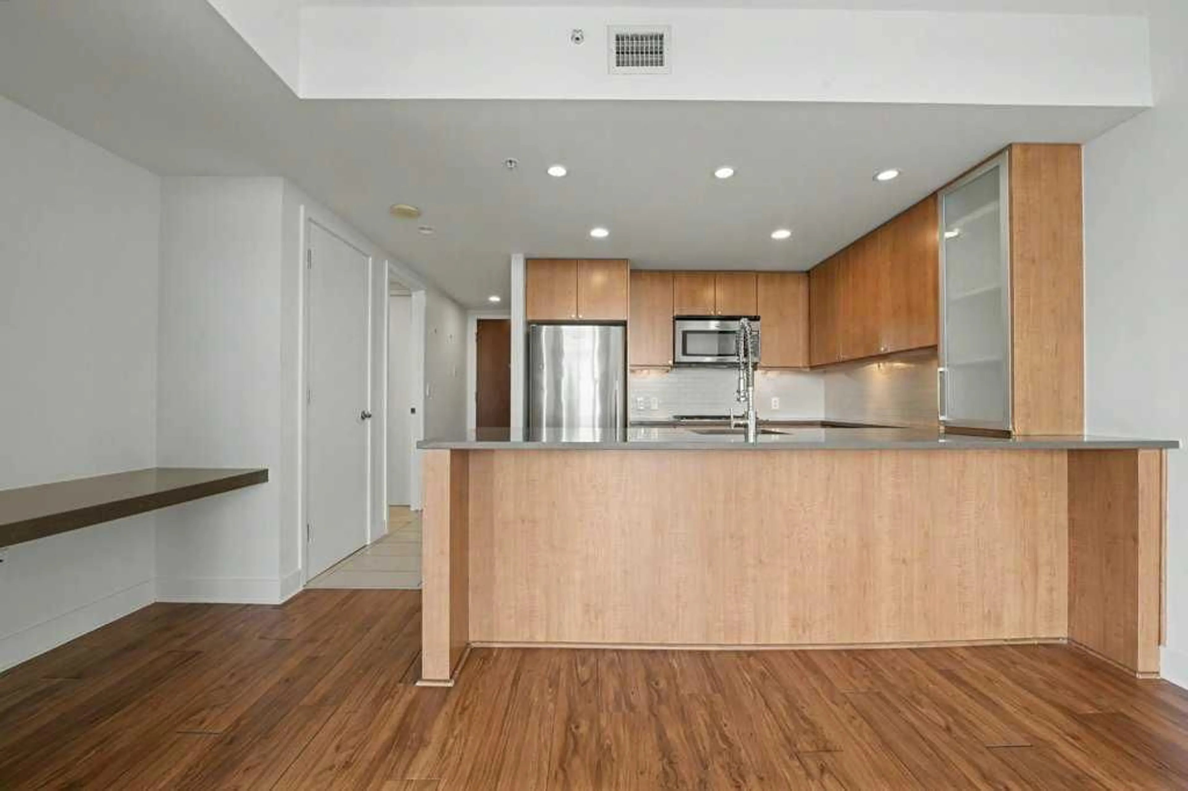
Welcome to elevated urban living on the top side of the city. This sun-filled, south-facing one-bedroom condo serves up incredible views of the Rocky Mountains, filling the entire space with warm natural light through big floor-to-ceiling windows. The layout is open, comfortable, and practical, featuring high ceilings that make the main living area feel bright and airy. In the kitchen, you will find clean flat-panel cabinets, sturdy stone countertops, under-cabinet lighting, and built-in stainless steel appliances. There is even a handy built-in desk nook right off the main area, giving you a quiet spot to work from home without cluttering your living room. The spacious bedroom leads right through a walk-through closet into a clean, full four-piece bath. Everyday living is easy with in-suite laundry, extra storage inside the unit, and a separate assigned storage locker downstairs. When it is time to kick back, step out onto your large private balcony to soak in the views and open air. Nova offers great day-to-day amenities, including 24-hour concierge service, a well-equipped gym with steam rooms, a social lounge with a wet bar, heated underground parking, and a guest suite for out-of-town visitors. Step out your front door to explore the vibrant energy of 17th Avenue, home to premier dining, boutique shopping, cozy cafes, and lush neighborhood parks. Whether you are searching for an exceptional personal residence or a high-performing addition to your real estate portfolio, this property presents an outstanding opportunity.
Property Details
Interior
Features
Main Floor
Storage
5`0" x 6`11"Kitchen
6`9" x 9`7"Living Room
9`11" x 10`11"4pc Bathroom
11`1" x 8`6"Exterior
Features
Parking
Garage spaces -
Garage type -
Total parking spaces 1
Condo Details
Amenities
Elevator(s), Fitness Center, Guest Suite, Party Room, Recreation Facilities, Secured Parking
Inclusions
Property History
 35
35

