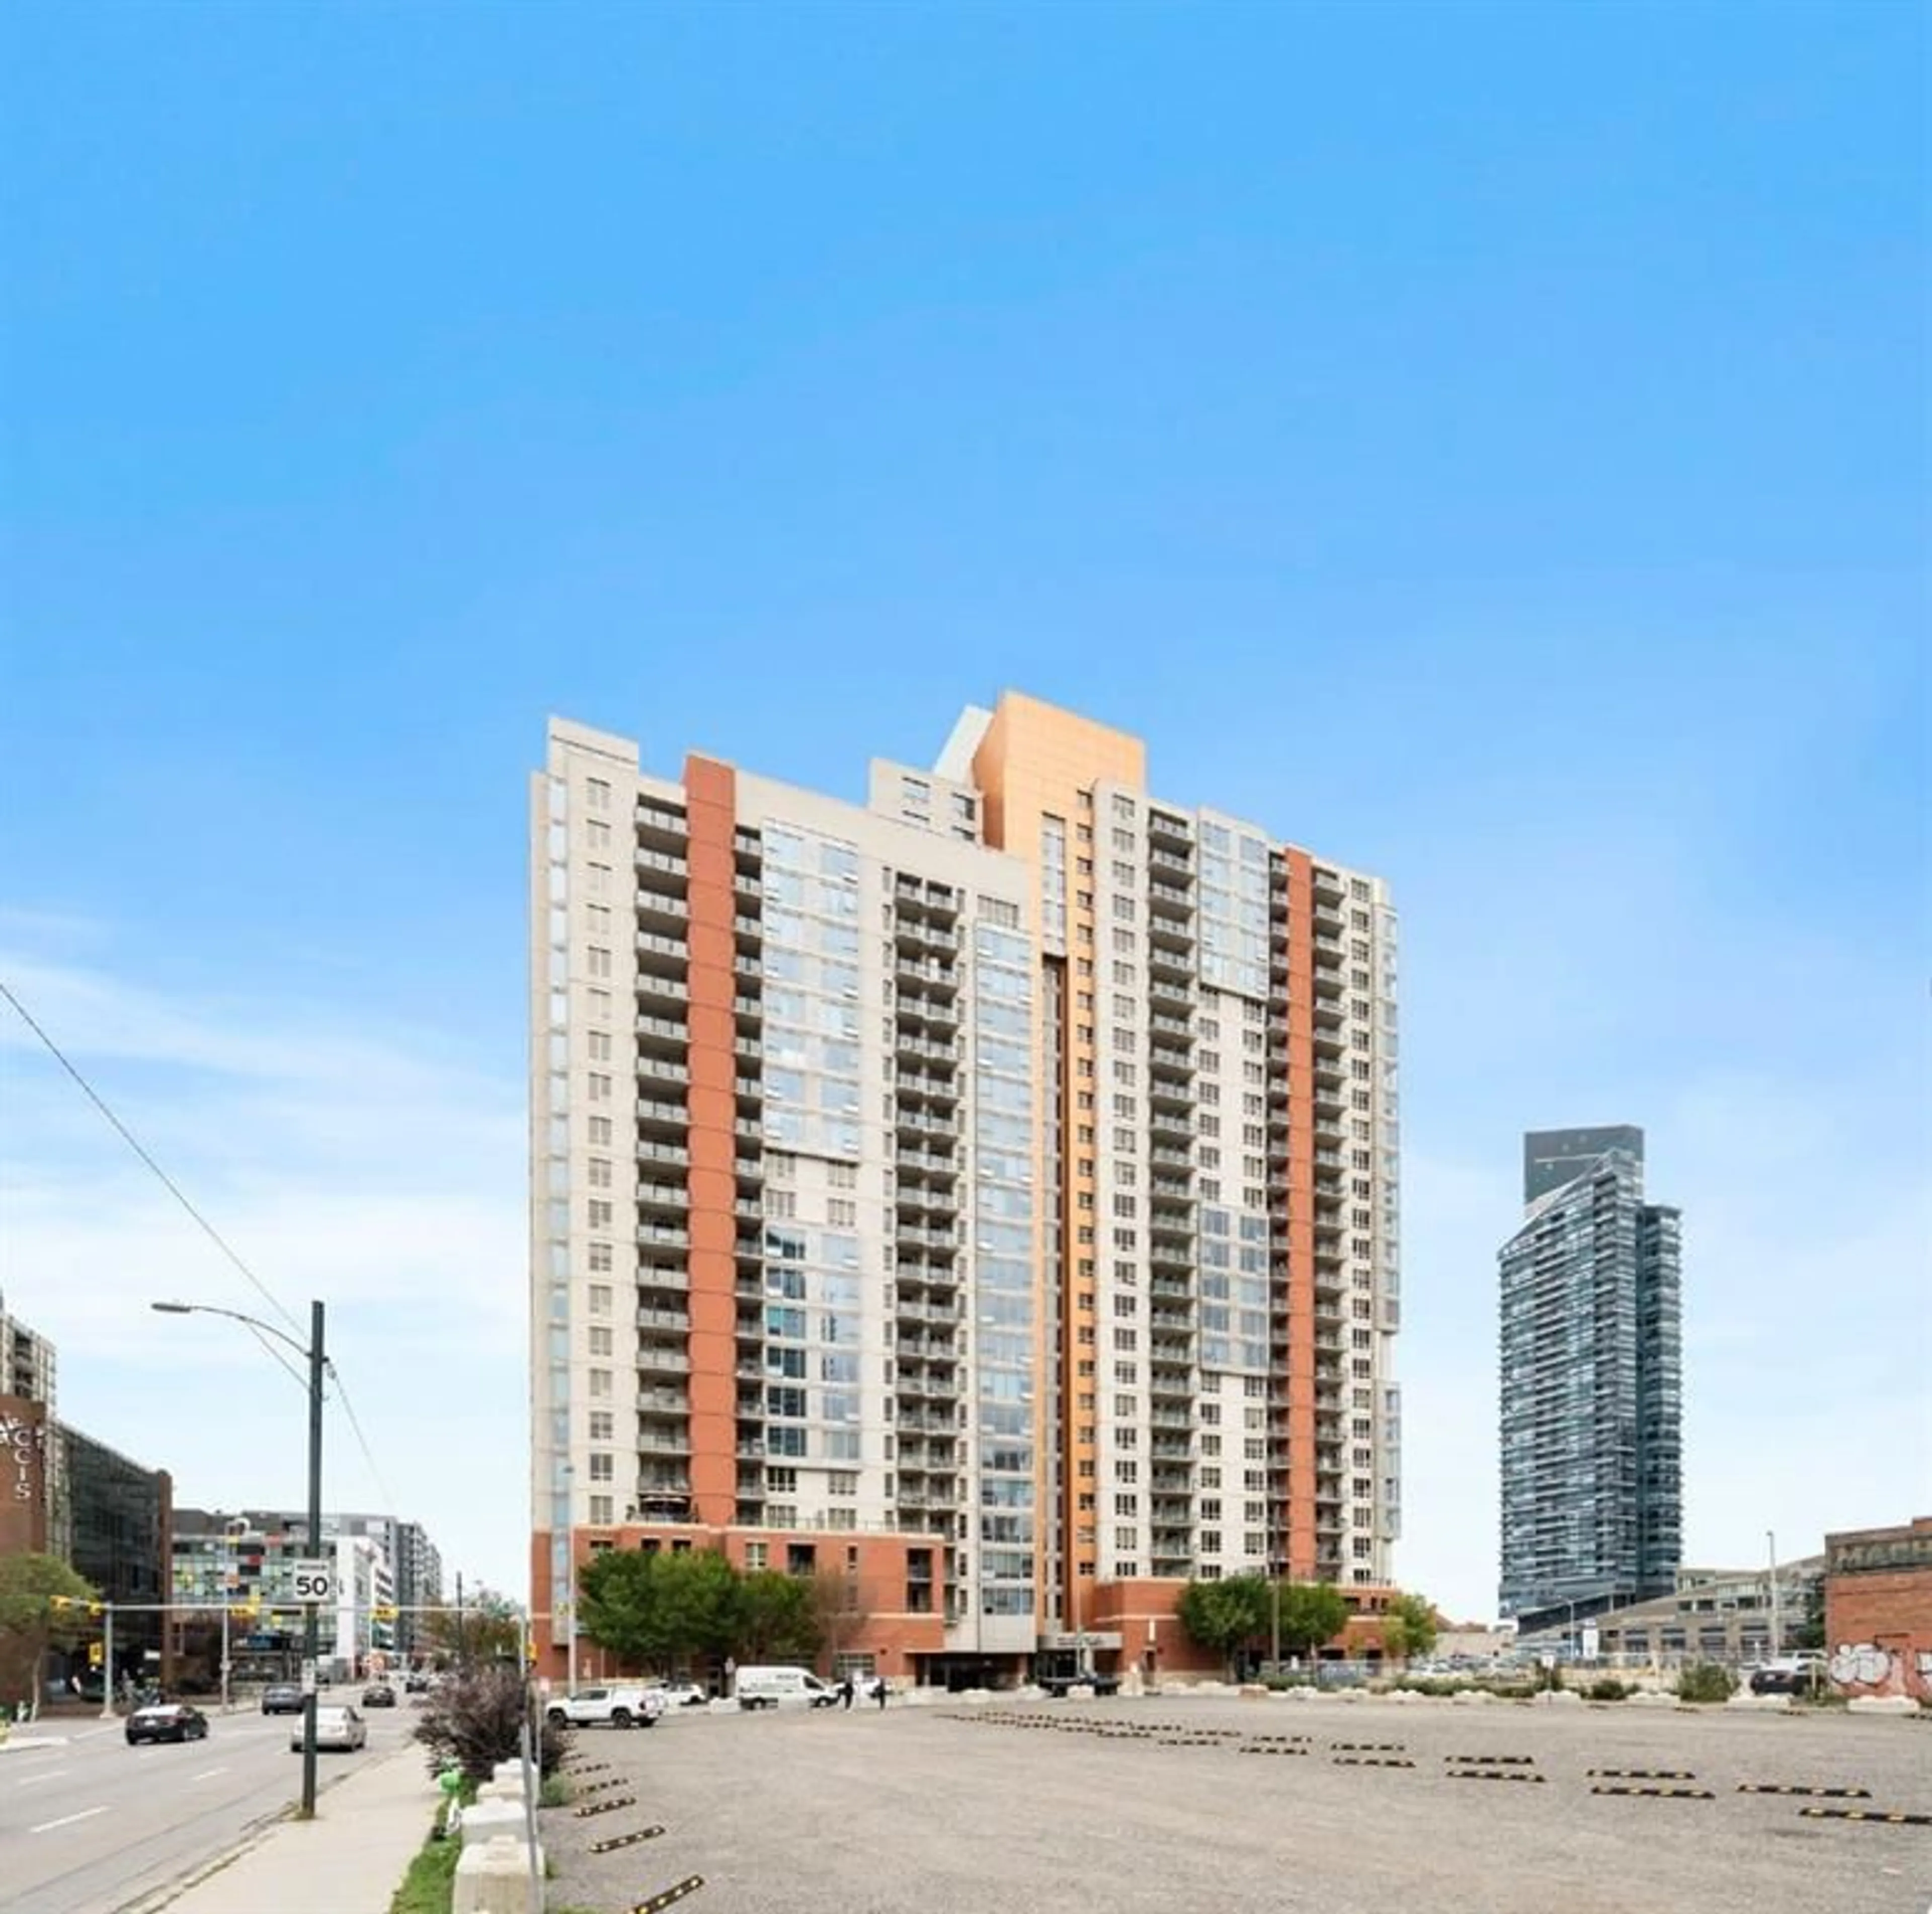
1053 10 St #306, Calgary, Alberta T2R 1S6
Contact us about this property
Highlights
Estimated valueThis is the price Wahi expects this property to sell for.
The calculation is powered by our Instant Home Value Estimate, which uses current market and property price trends to estimate your home’s value with a 90% accuracy rate.Not available
Price/Sqft$497/sqft
Monthly cost
Open Calculator
Description
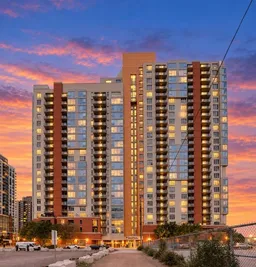
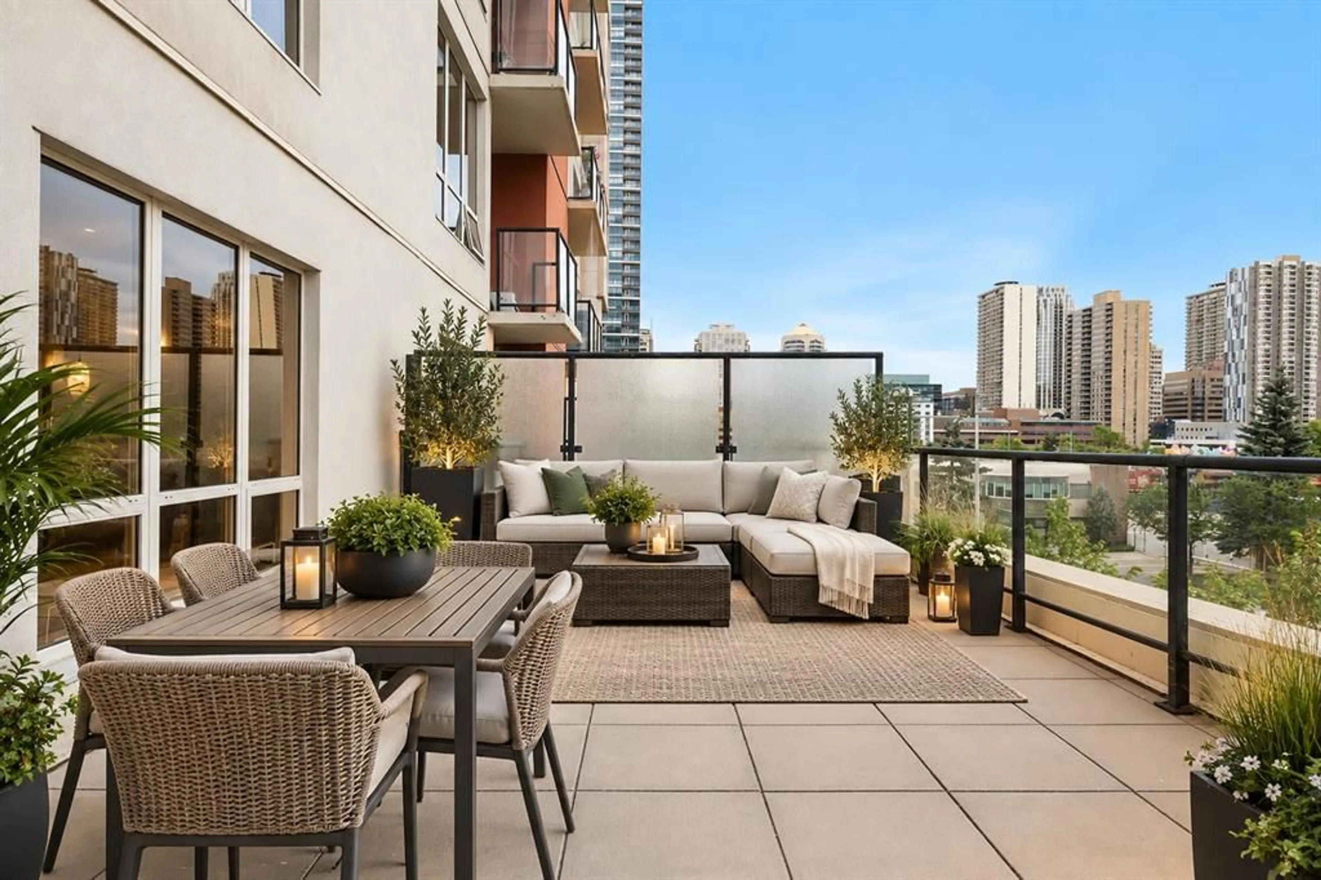
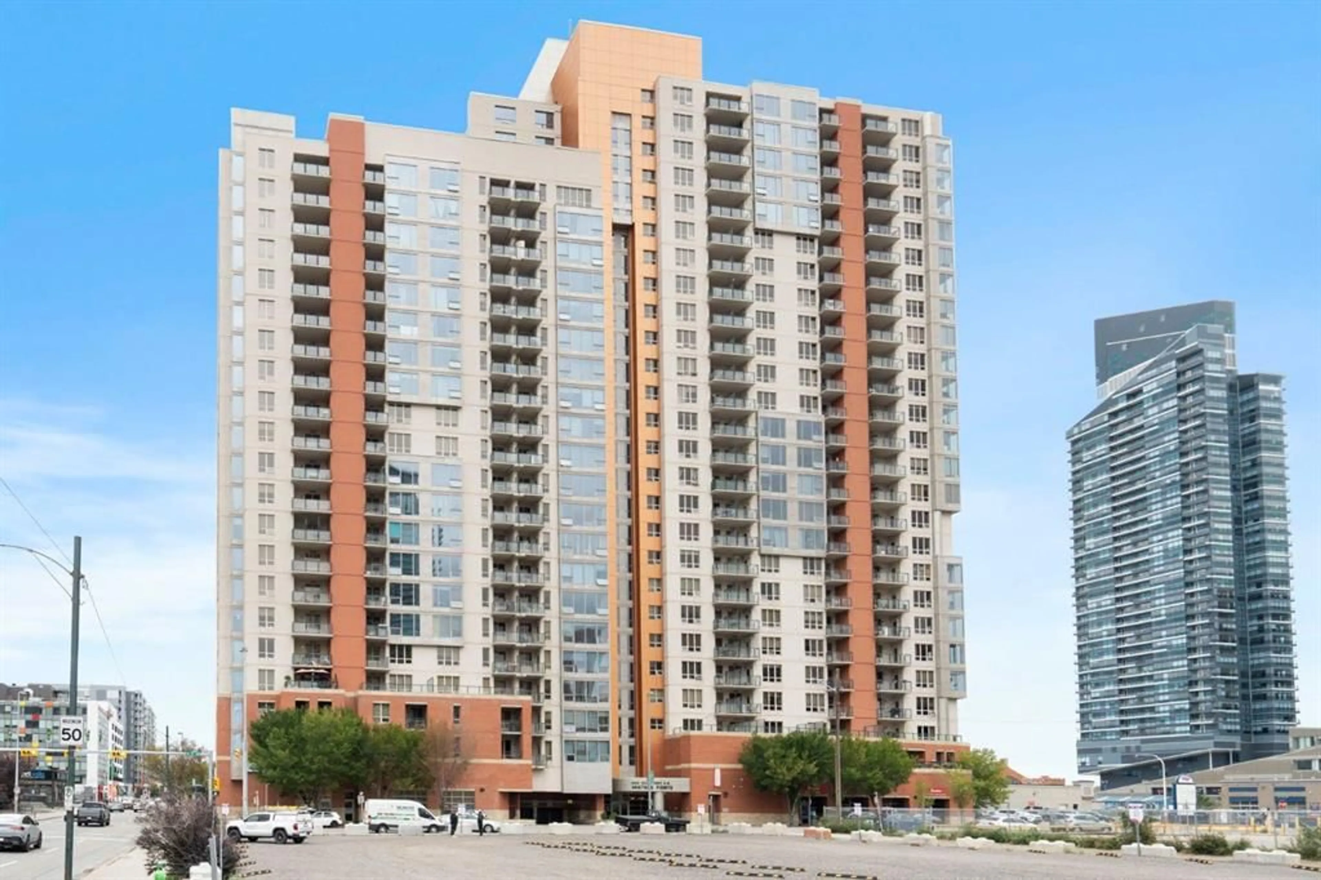
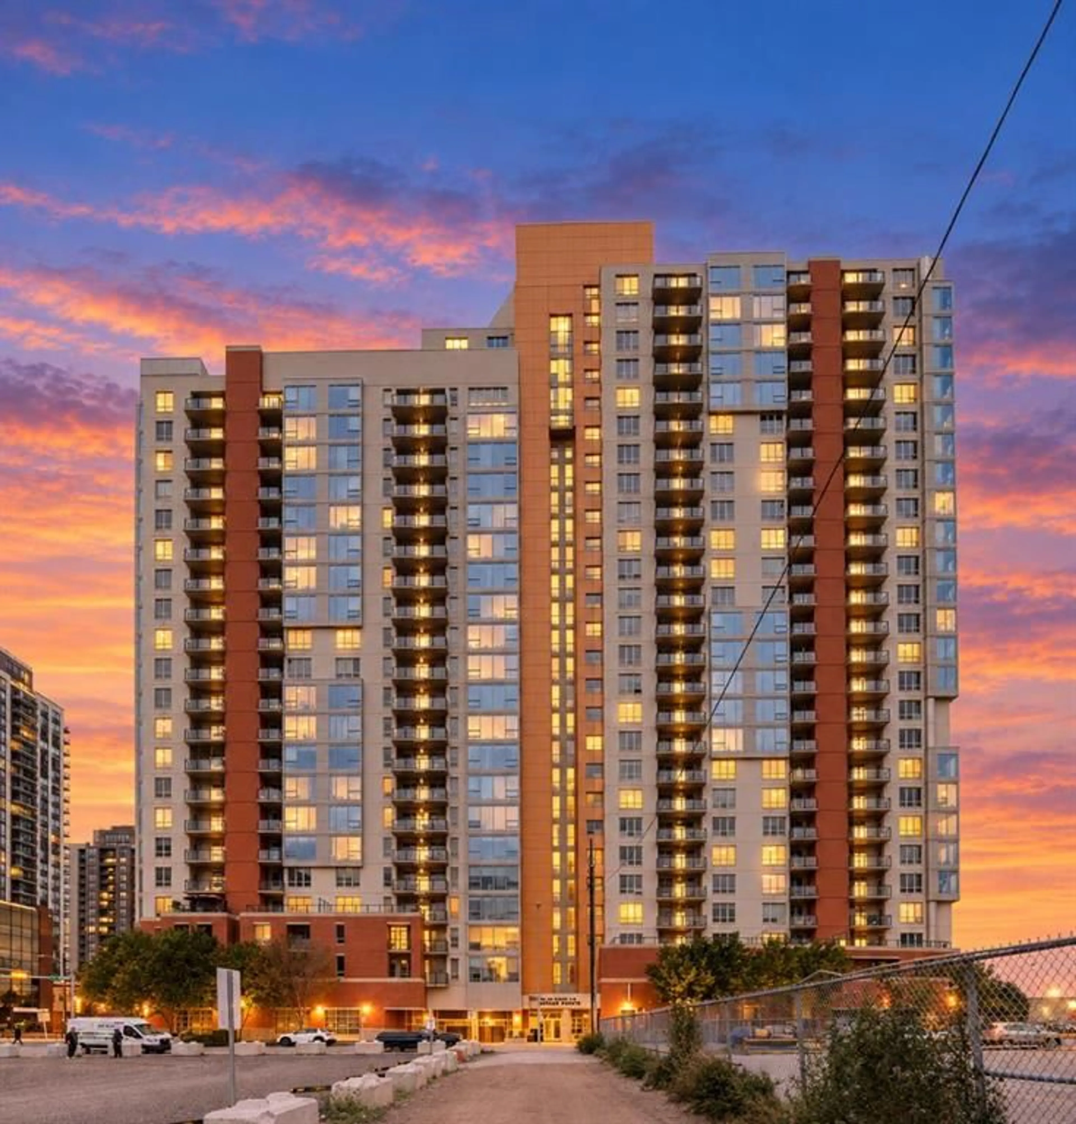
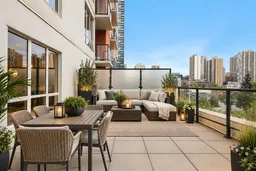
Enjoy the best of inner-city living in this well-appointed 1-bedroom, 1-bathroom condo in a highly sought-after Beltline location. Offering a functional open-concept layout, excellent building amenities, and an exceptional outdoor space, this home is an ideal choice for professionals, first-time buyers, or investors. One of the true highlights is the impressive oversized balcony—one of the largest in the building—giving you an incredible extension of your living space. There’s plenty of room to create your own outdoor retreat, whether it’s for morning coffee, summer dining, entertaining friends, or simply relaxing and enjoying the city atmosphere. Inside, the bright and inviting living area flows seamlessly into the kitchen and dining space, while the spacious bedroom provides a comfortable private retreat. A full bathroom completes the functional floor plan. The home also includes a titled underground parking stall, providing year-round comfort and convenience. Residents enjoy the added peace of mind of 24-hour security along with access to a fully equipped fitness facility. Adding even more value, the condo fees include all utilities as well as parking, making monthly expenses simple and predictable. Located in the heart of the Beltline, you’re just steps from restaurants, cafés, shopping, entertainment, parks, pathways and public transit, with quick access to downtown and everything Calgary’s vibrant inner city has to offer. A fantastic opportunity to own in a sought-after location with one of the building’s largest balconies, titled parking, 24-hour security, great amenities, and all utilities included in the condo fees.
Property Details
Interior
Features
Main Floor
Bedroom - Primary
11`3" x 11`0"Dining Room
11`3" x 9`10"Kitchen
8`7" x 12`3"Living Room
14`0" x 8`0"Exterior
Features
Parking
Garage spaces -
Garage type -
Total parking spaces 1
Condo Details
Amenities
Bicycle Storage, Elevator(s), Fitness Center, Garbage Chute, Secured Parking, Trash
Inclusions
Property History
 29
29