
Blurry image for 1010 - 1006 6 ST, Calgary Alberta T2R1B4
2 days on Market

1010 - 1006 6 ST, Calgary, Alberta T2R1B4

Condo
2
2
~690 sqft
$430,000
Get pre-qualifiedPowered by nesto
Condo
2
2
~690 sqft

Contact us about this property

Call

Highlights

Property Estimate

Days on market2 days

Estimated valueNot available

Price/Sqft$623/sqft

Monthly cost

Open Calculator

Description

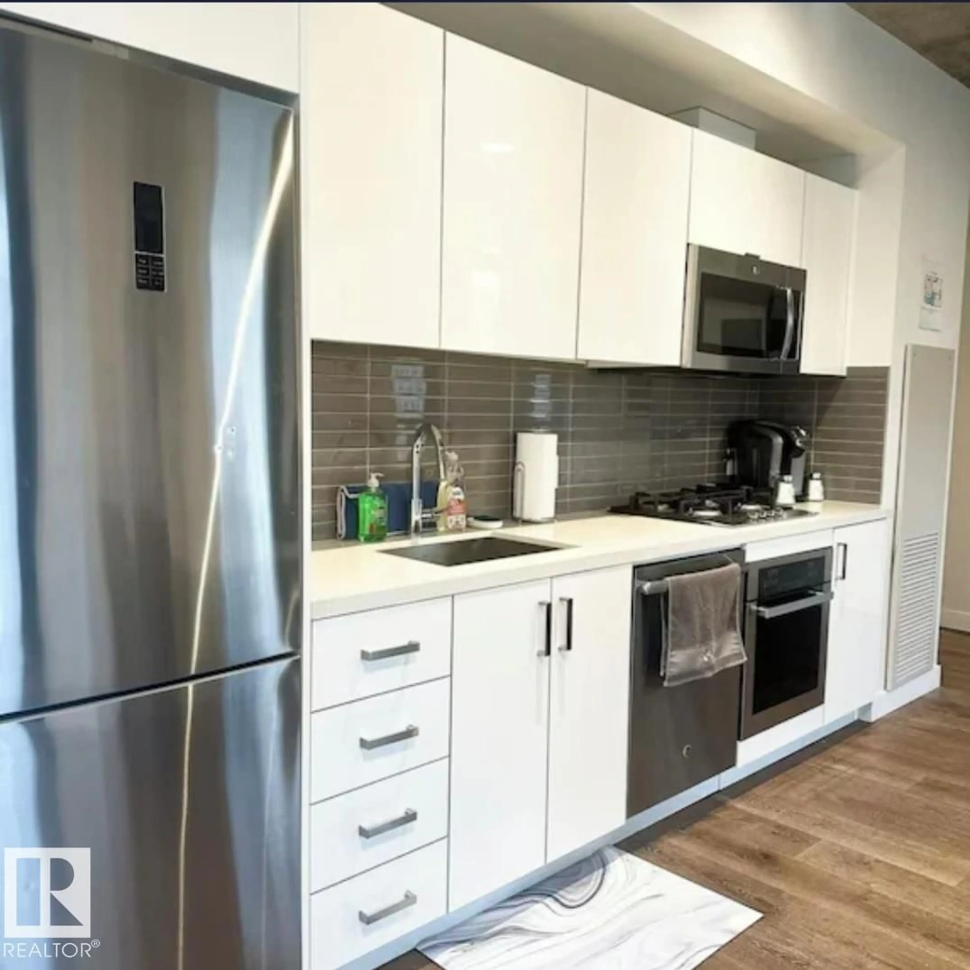
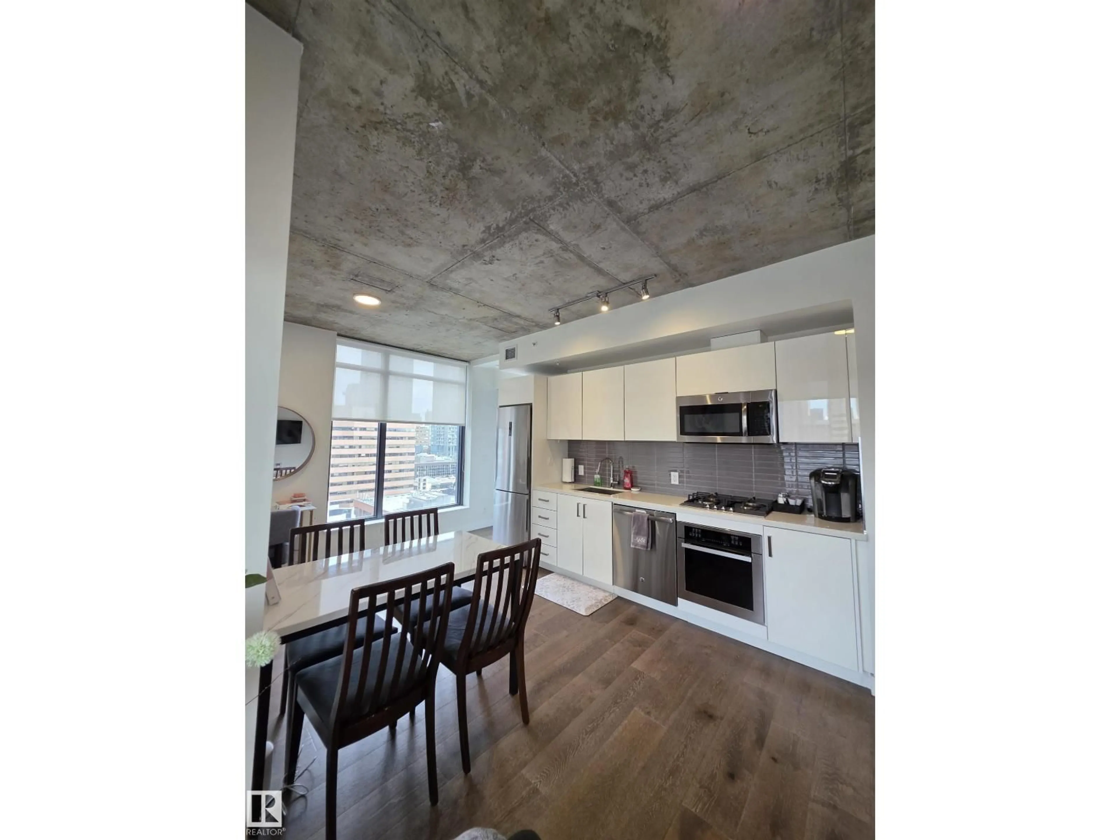
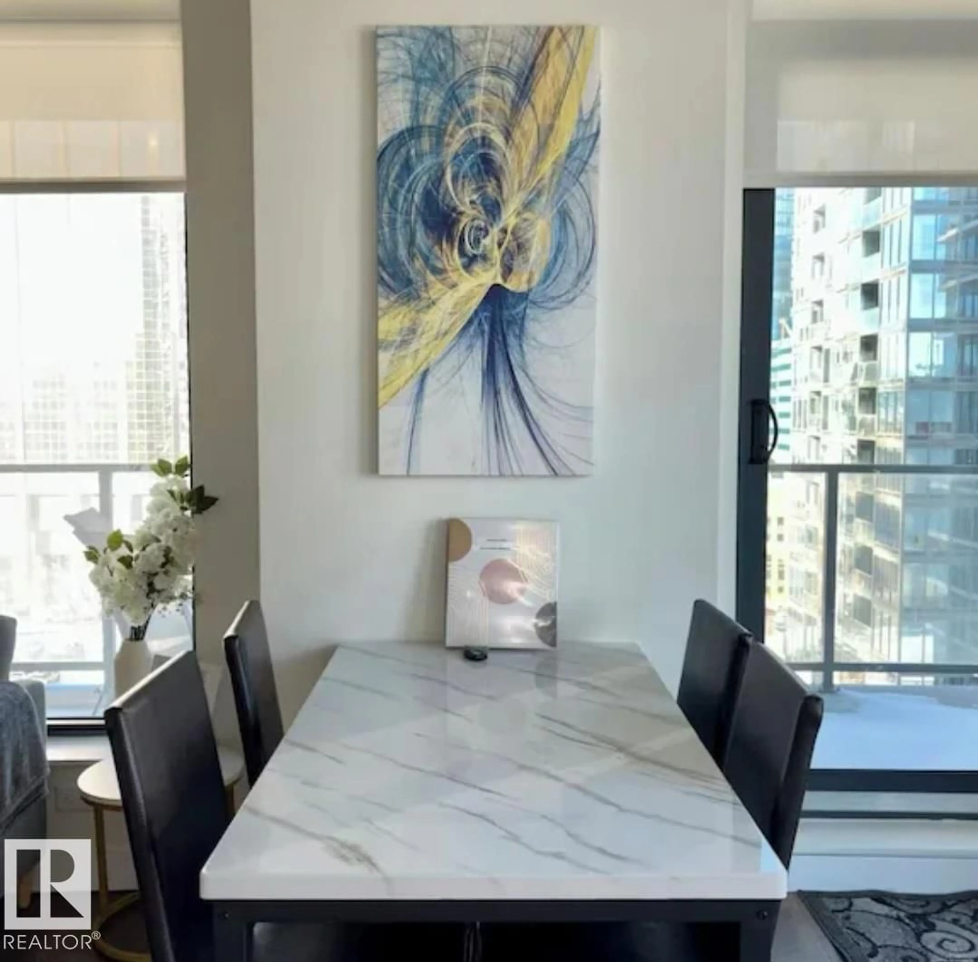
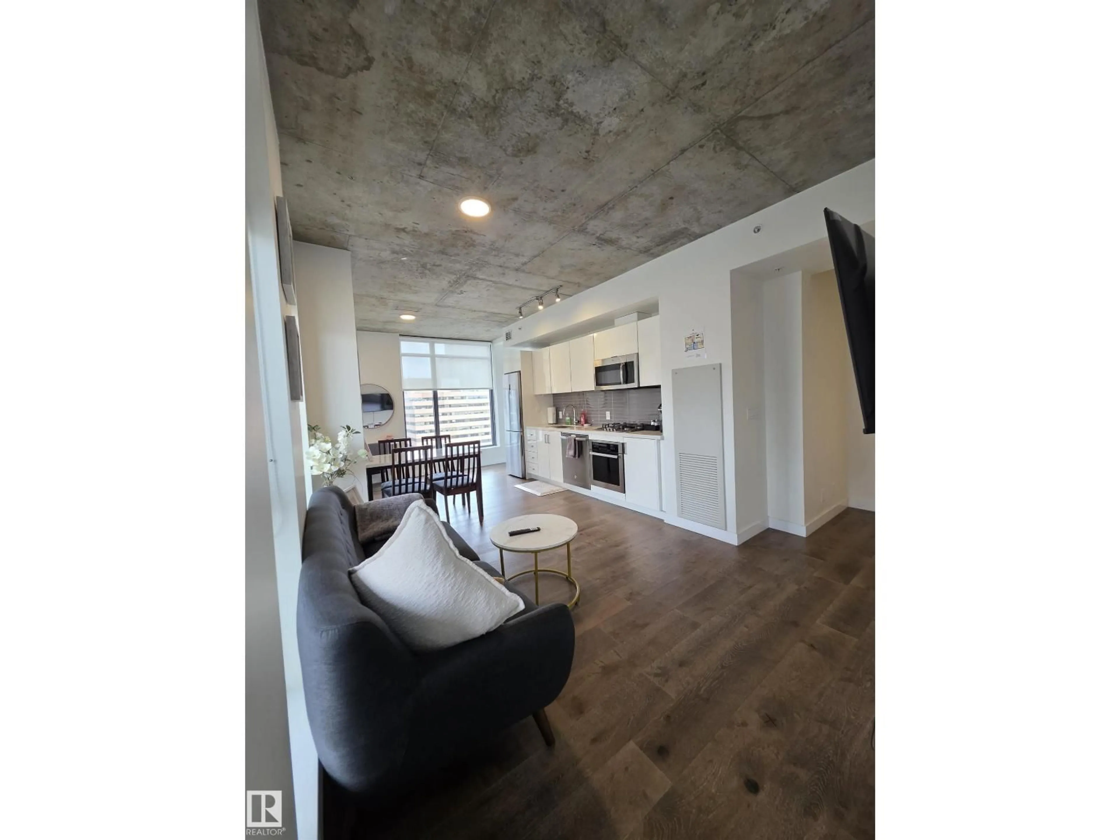
Welcome to urban luxury living at 6th and Tenth in Calgary’s vibrant Beltline, with ultimate peace of mind having all utility expenses heat, gas, air conditioning, and water fully included in condo fees. This 2-bedroom, 2-bathroom corner residence is perched on the 10th floor with a northeast exposure, floor-to-ceiling windows and views of the Calgary Tower and downtown skyline. The home executes a modern, industrial-minimalist design with soaring 9-foot exposed concrete ceilings. Residents enjoy premium building amenities, including a heated outdoor pool and sun terrace, a fully equipped fitness centre, the executive Sky Lounge party room, a front desk concierge, 24/7 security. BONUS: This unit is one that holds transferable short term tenant rights, and willing to sell turn key ready with all finishings included !!! (id:39198)


Property Details

StyleApartment
ViewCity view
Age of property2017
SqFt~690 SqFt
Lot Size-
Parking Spaces1
MLS ®NumberE4506919
Community NameBeltline
Data SourceCREA
Listing byThe Foundry Real Estate Company Ltd

Features

Heating: Forced air

Main level Floor

Living room

Dining room

Kitchen

Primary Bedroom


Features

Pool: Outdoor pool

Parking

Garage spaces -

Garage type -

Total parking spaces 1


Amenities

Ceiling - 9ft

Inclusions
Hydro
Water
Parking
Cable
Heat

Property History

Sep 3, 2026
ListedActive
$430,000
2 days on market
history photo preview16
Listing by crea®
Property listed by The Foundry Real Estate Company Ltd, Brokerage
Agent Banner Image
Interested in this property?Get in touch to get the inside scoop.

Market Data - Beltline

Geo Zone Map ThumbnailBeltline

Strong Buyer's Market

View Market Data

Condo - for the past 30 days

Buyer's market Seller's market

Avg. Days on Market

Past 30 days

69 days

Compared to

2025

53 days

2024

37 days

2023

36 days

New Listings

Past 30 days

98 listings

Compared to

2025

115 listings

2024

122 listings

2023

112 listings

Units sold

Past 30 days

24 units

Compared to

2025

48 units

2024

73 units

2023

109 units

Median Sold Price

Past 30 days

$282,500

Compared to

2025

$317,500

2024

$337,000

2023

$305,000


Population and Demographics

Overview

Total population 23370
Average household income $124,945

Age (%)

0 to 19
8%
20 to 34
47%
35 to 49
24%
50 to 64
12%
65 and plus
9%

Household composition (%)

Single person
59%
Single family
31%
Multi person
9%
Multi family
0%

Mother tongue (%)

English
75%
Spanish
4%
Mandarin
3%
Tagalog (Pilipino, Filipino)
2%
Others
2%
French
2%
Arabic
2%
Korean
2%
Tigrigna
1%
Yue (Cantonese)
1%

House tenancy (%)

Renters
74%
Owners
26%

What’s nearby?Essentials within 5 km

Local Logic

Transportation Scores

Estimated Budget

Powered by:
The trademarks REALTOR®, REALTORS®, and the REALTOR® logo are controlled by The Canadian Real Estate Association (CREA) and identify real estate professionals who are members of CREA. The trademarks MLS®, Multiple Listing Service® and the associated logos are owned by CREA and identify the quality of services provided by real estate professionals who are members of CREA. Used under license.