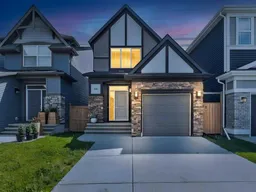
4 days on Market

556 Belmont Heath, Calgary, Alberta T2X 4H4

Detached
3
3 + 1
~1471.75 sqft
$594,000
Get pre-qualifiedPowered by nesto
Detached
3
3 + 1
~1471.75 sqft

Contact us about this property

Call

Highlights

Property Estimate

Days on market4 days

Estimated valueNot available

Price/Sqft$403/sqft

Monthly cost

Open Calculator

Description

Designed for the way you live today, this bright and beautifully maintained Belmont home offers style, comfort, and functionality. Thoughtfully laid out with nearly 1,500 sq. ft. above grade, every space has been designed to maximize natural light and space. The heart of the home is the beautiful kitchen, where an oversized quartz island, full-height cabinetry, stainless steel appliances, pantry, and abundant prep space overlook the open dining and living areas, creating a seamless setting for everything from busy weekday mornings to hosting family and friends. Upstairs, you'll find 3 bedrooms, including a primary bedroom with a walk-in closet and private 4-piece ensuite, plus a second full bathroom and convenient upper-level laundry with built-in storage. The unfinished basement is ready for future development & finishing touches, while the fully fenced backyard includes a deck and storage shed for added functionality. An attached single garage completes the package. Located close to parks, playgrounds, shopping, restaurants, and major routes including Macleod Trail and Stoney Trail, this home offers great value in one of Calgary's most desirable new communities. An awesome opportunity to own a stylish, turnkey home with room to grow!


Property Details

Style2 Storey
View-
Age of property2018
SqFt~1471.75 SqFt
Lot Size-
Parking Spaces3
MLS ®NumberA2326209
Community NameBelmont
Data SourcePILLAR 9
Listing byD Gees Realty Inc.

Features

Heating: Forced Air,Natural Gas
Basement: Full,Unfinished,None,Other

Main Floor

2pc Bathroom

3`0" x 7`8"

Dining Room

8`2" x 13`10"

Foyer

6`3" x 11`11"

Kitchen

10`1" x 13`10"


Features

Patio: Deck

Parking

Garage spaces 1

Garage type -

Other parking spaces 2

Total parking spaces 3


Property History

Jul 3, 2026
ListedActive
$594,000
4 days on market
history photo preview45
Listing by pillar 9®
Property listed by D Gees Realty Inc., Brokerage
Agent Banner Image
Interested in this property?Get in touch to get the inside scoop.

Market Data - Belmont

Geo Zone Map ThumbnailBelmont

Strong Buyer's Market

View Market Data

Detached house - for the past 30 days

Buyer's market Seller's market

Avg. Days on Market

Past 30 days

47 days

Compared to

2025

54 days

2024

58 days

2023

28 days

New Listings

Past 30 days

11 listings

Compared to

2025

6 listings

2024

5 listings

2023

2 listings

Units sold

Past 30 days

3 units

Compared to

2025

4 units

2024

4 units

2023

2 units

Median Sold Price

Past 30 days

$560,000

Compared to

2025

$677,000

2024

$727,450

2023

$659,500


Population and Demographics

Overview

Total population 685
Average household income $140,828

Age (%)

0 to 19
29%
20 to 34
22%
35 to 49
29%
50 to 64
15%
65 and plus
6%

Household composition (%)

Single family
79%
Single person
17%
Multi person
3%
Multi family
1%

Mother tongue (%)

English
64%
Tagalog (Pilipino, Filipino)
9%
Mandarin
7%
Spanish
6%
Russian
3%
Gujarati
1%
Romanian
1%
Korean
1%
French
1%
Others
0%

House tenancy (%)

Owners
88%
Renters
12%

What’s nearby?Essentials within 5 km

Local Logic

Transportation Scores

Estimated Budget