445 Belmont Pk, Calgary, Alberta T2X 5A1
Contact us about this property
Highlights
Estimated valueThis is the price Wahi expects this property to sell for.
The calculation is powered by our Instant Home Value Estimate, which uses current market and property price trends to estimate your home’s value with a 90% accuracy rate.Not available
Price/Sqft$386/sqft
Monthly cost
Open Calculator
Description
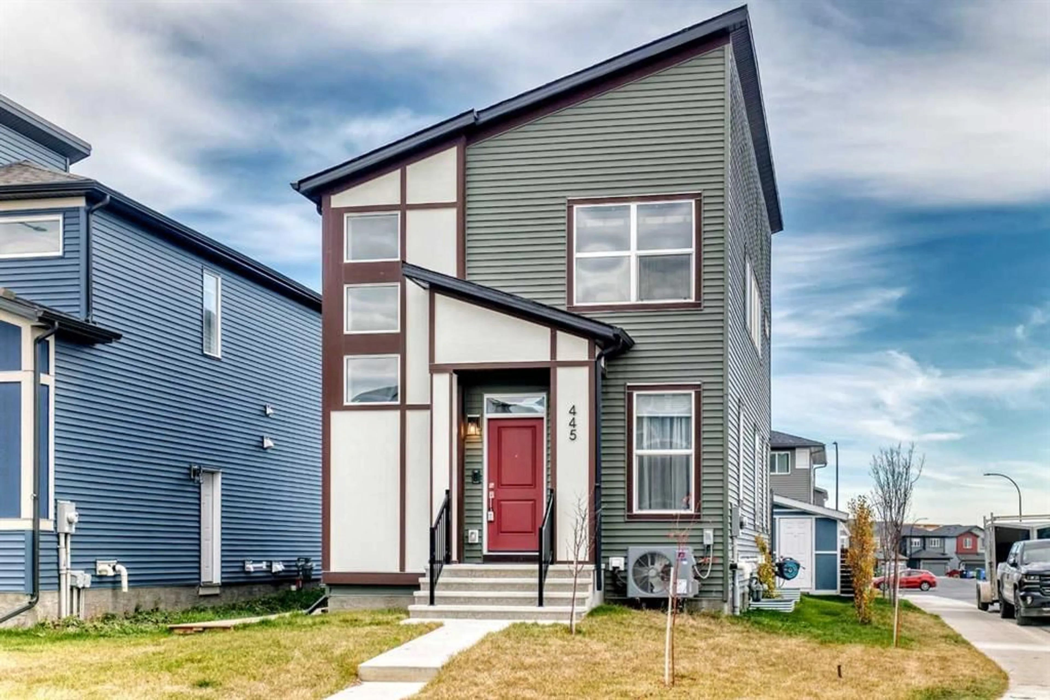
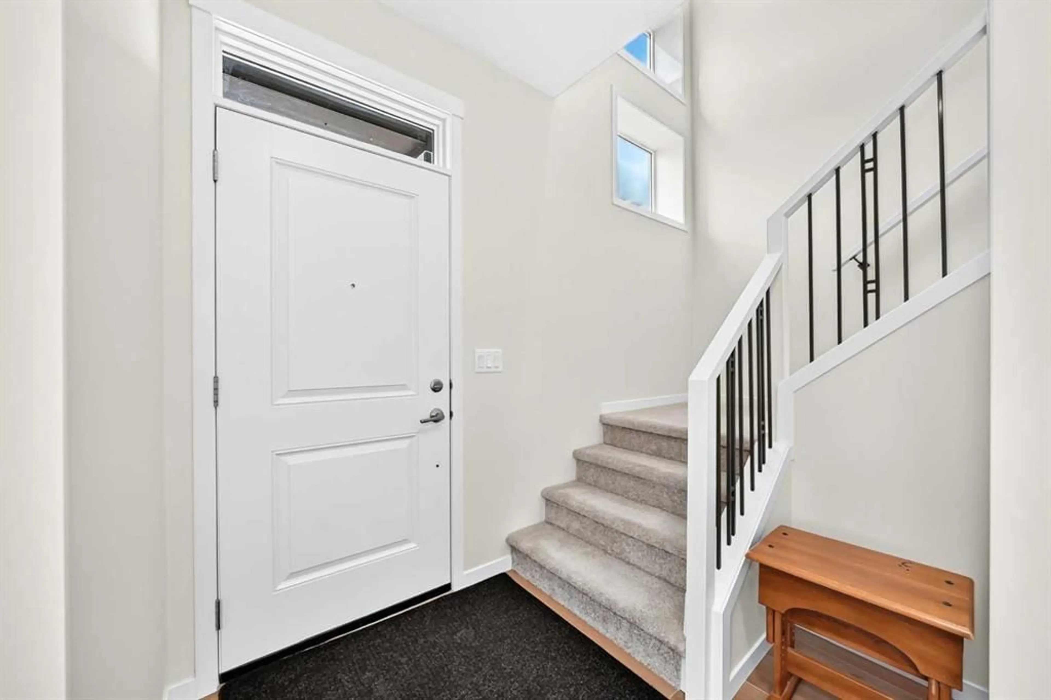
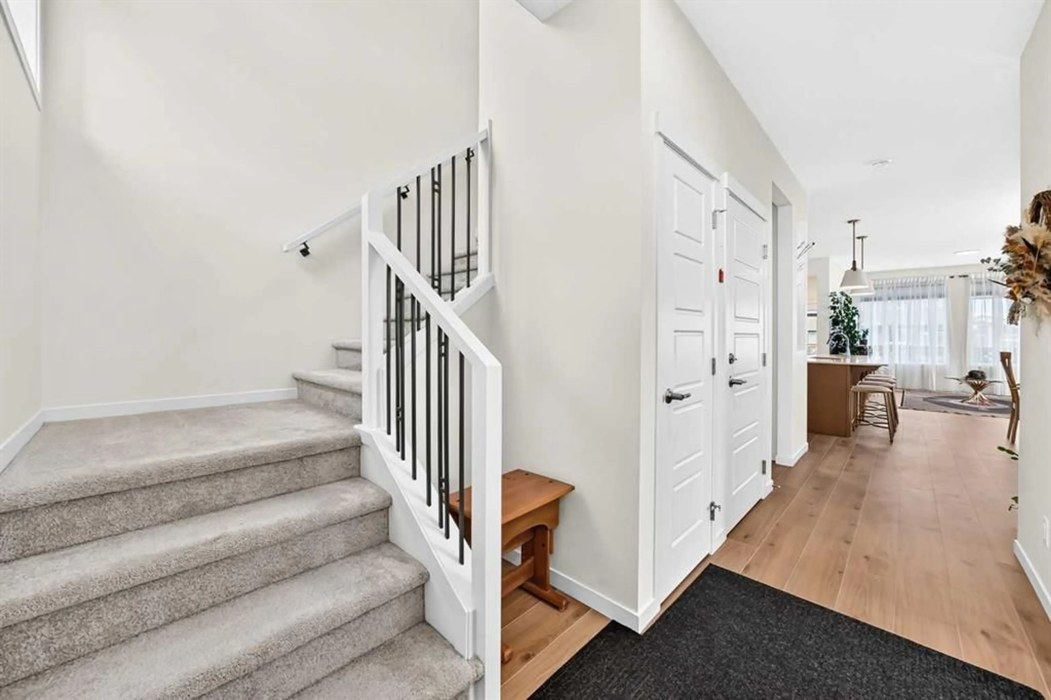
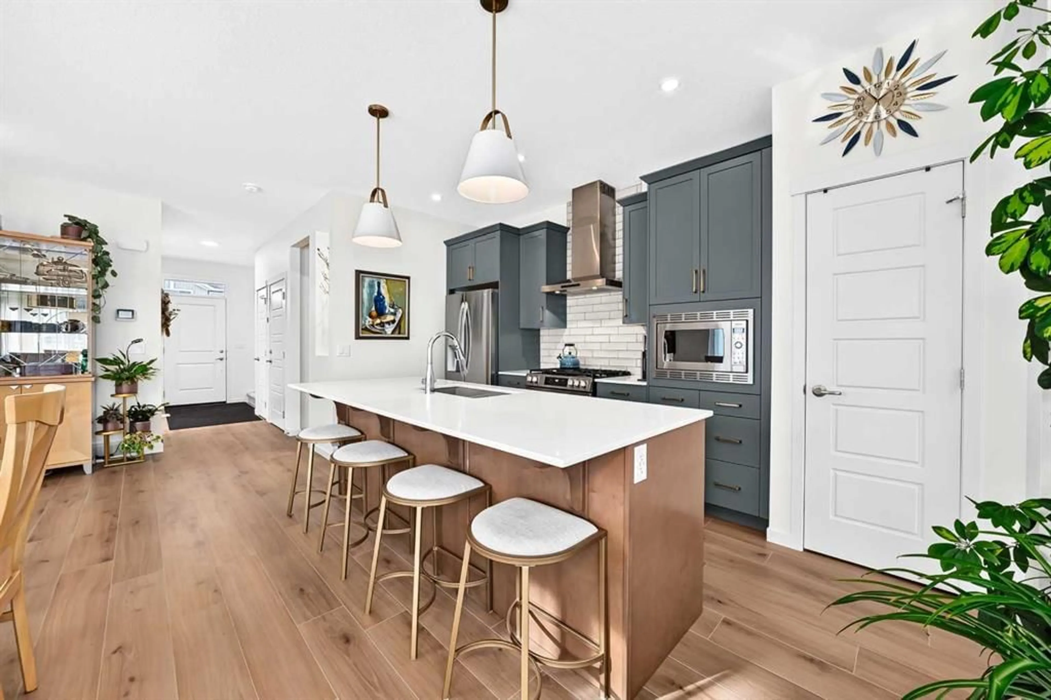
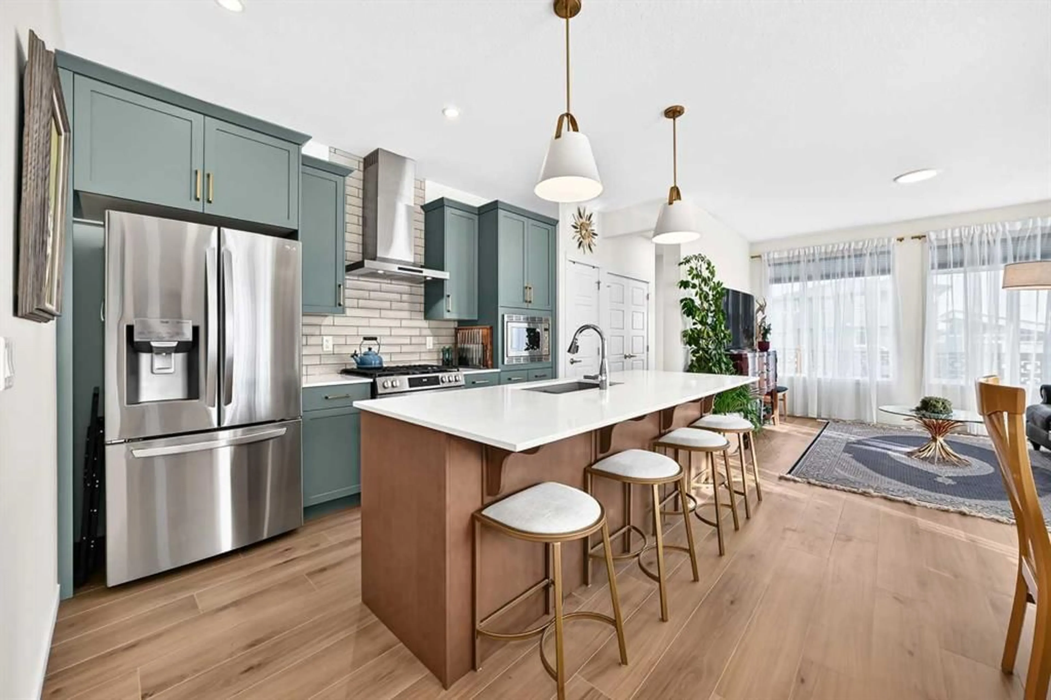
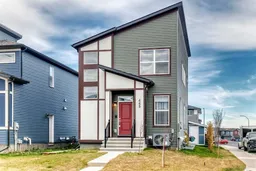
Welcome to this stunning 2024-built, 2-storey detached home by Morrison Homes (the "Brooklyn" model), offering over 2,400 sq. ft. of total developed living space on a premium corner lot (NOT zero lot line). Bathed in natural light thanks to upgraded windows and no south-side neighbor, the main floor features soaring 9-ft. ceilings, warm laminate flooring, an open flex room perfect for an office, and a generous great room and dining area. The chef-inspired kitchen boasts dual-tone sage green and warm brown cabinetry with crown molding, white quartz countertops, an upgraded backsplash, a large central island with an extended stool bar, and premium appliances including a gas stove and built-in microwave. Upstairs, you will find plush carpeting, a convenient laundry room, a central bonus room (convertible to a 4th bedroom), and three bedrooms, including a spacious primary retreat with a walk-in closet and a 4-piece ensuite equipped with an upgraded vanity, tile floors, and a bidet. The builder-completed basement features a fully legal, 600 sq. ft., 1-bedroom, 1-bathroom side-entrance suite—currently leased for $1,430/month including utilities—complete with 9-ft. ceilings, separate laundry, a dedicated furnace, vinyl flooring, and a matching kitchen. Additional premium upgrades include air conditioning for the upper levels, an upgraded 200-amp electrical service, a 50-gallon hot water tank, a radon vent rough-in, a full-width composite deck with a cedar privacy screen, and a gravel parking pad ready for your future double detached garage.
Property Details
Interior
Features
Main Floor
Den
7`6" x 11`10"Kitchen
8`7" x 14`6"Living Room
12`11" x 12`5"Dining Room
9`11" x 16`11"Exterior
Features
Parking
Garage spaces -
Garage type -
Total parking spaces 2
Property History
 45


