268 Clearview Crt, Chestermere, Alberta T1X 3L4
Contact us about this property
Highlights
Estimated valueThis is the price Wahi expects this property to sell for.
The calculation is powered by our Instant Home Value Estimate, which uses current market and property price trends to estimate your home’s value with a 90% accuracy rate.Not available
Price/Sqft$270/sqft
Monthly cost
Open Calculator
Description
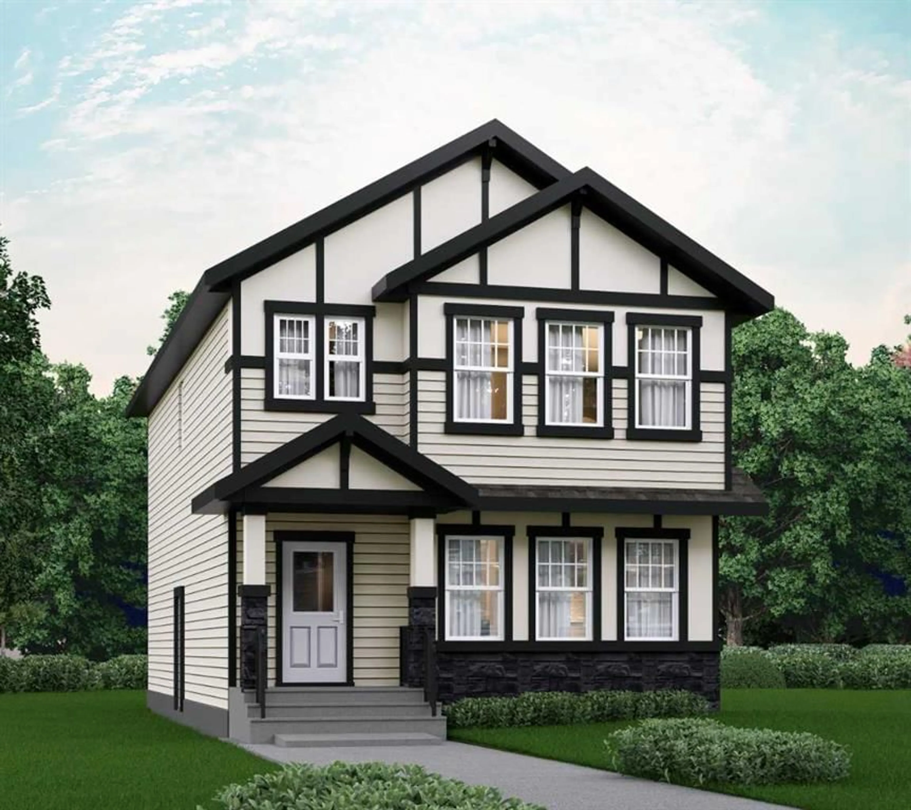
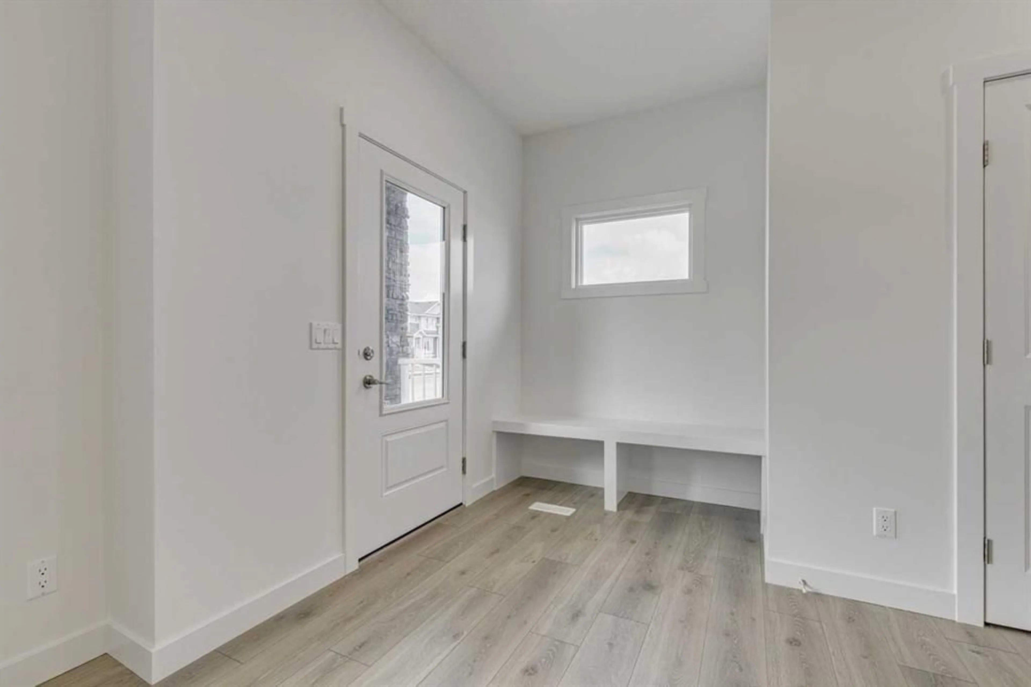
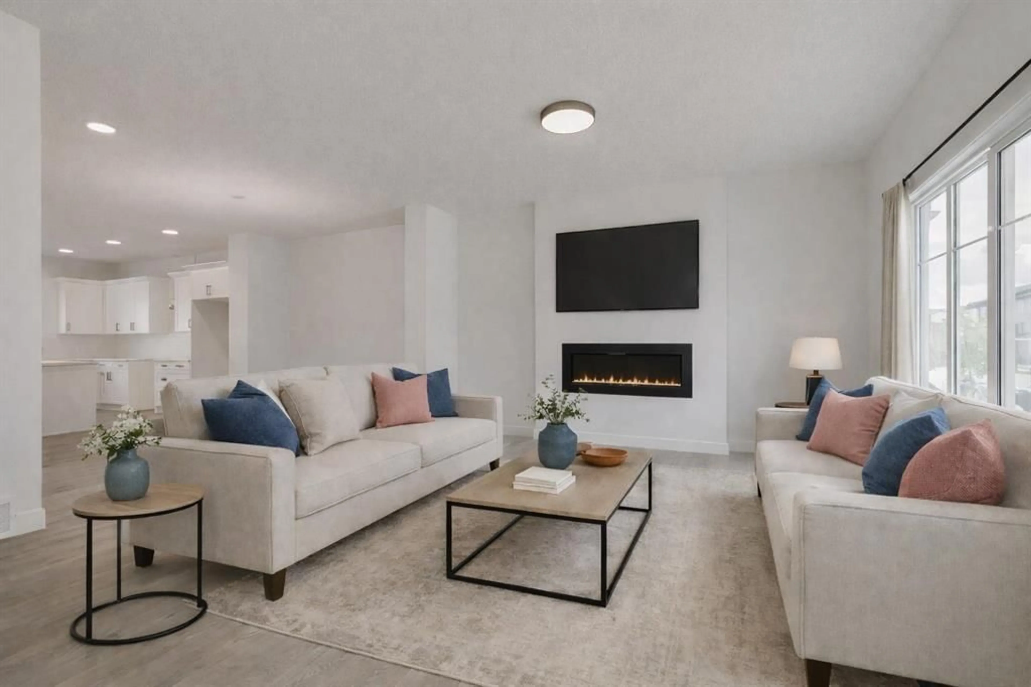
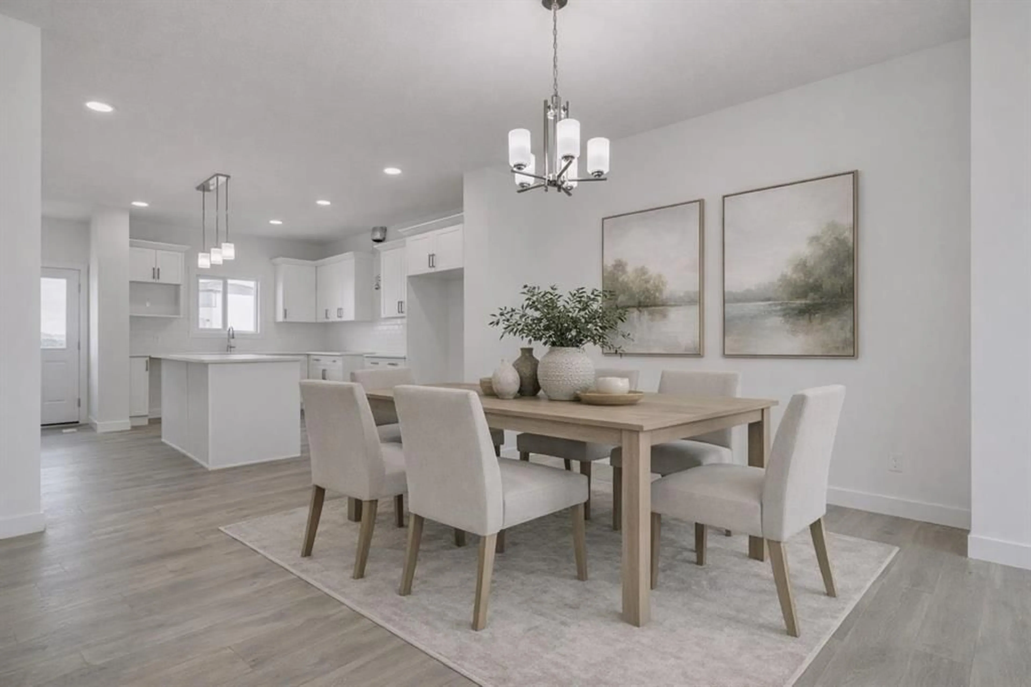
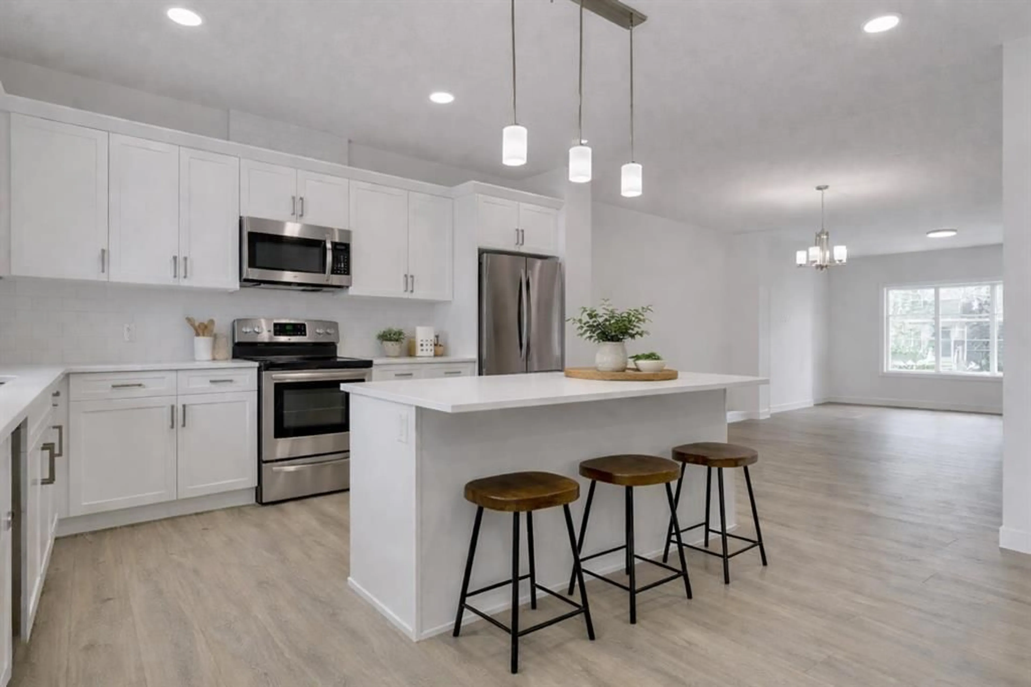
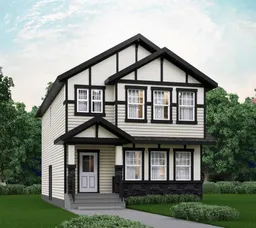
2,036 SQ FT | 4 BEDROOMS | MAIN FLOOR BEDROOM & FULL BATH | SEPARATE SIDE ENTRANCE | $5,000 BRICK CREDIT | BUILT BY AKASH HOMES! Welcome to the Dalton by Akash Homes in the vibrant community of Clearwater Park, Chestermere! This thoughtfully designed home offers a bright, open-concept main floor featuring 9' ceilings, a spacious kitchen with large island, pantry, quartz countertops, and seamless flow into the dining area and great room with fireplace. A MAIN FLOOR BEDROOM & FULL BATH provide exceptional flexibility for guests, multigenerational living, or a home office. Upstairs, discover 3 generously sized bedrooms, including a spacious primary retreat with walk-in closet and private ensuite, a central bonus room, and convenient upper-floor laundry. Enjoy modern finishes, functional living spaces, and a SEPARATE SIDE ENTRANCE offering future development potential. PLUS A $5,000 APPLIANCE CREDIT TO THE BRICK! Located in Clearwater Park, enjoy a growing community with convenient access to parks, pathways, shopping, and everyday amenities. PICTURES ARE ARTIST CONCEPT; ACTUAL HOME, PLANS, FIXTURES, AND FINISHES MAY VARY AND ARE SUBJECT TO CHANGE WITHOUT NOTICE.
Property Details
Interior
Features
Main Floor
Living Room
15`6" x 12`9"Dining Room
13`6" x 11`6"Kitchen
13`6" x 14`3"Bedroom
9`3" x 11`0"Exterior
Features
Parking
Garage spaces -
Garage type -
Total parking spaces 2
Property History
 13
13

