pillar/IMG-A2327709_1.jpg
5 days on Market

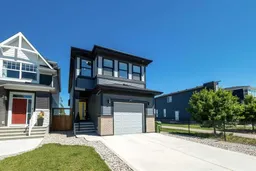
267 Belmont Heath, Calgary, Alberta T2X 4N3

Detached
3 + 1
4 + 1
~1871.58 sqft
$659,900
Get pre-qualifiedPowered by nesto
Detached
3 + 1
4 + 1
~1871.58 sqft

Contact us about this property

Call

Highlights

Property Estimate

Days on market5 days

Estimated valueNot available

Price/Sqft$352/sqft

Monthly cost

Open Calculator

Description

Welcome to this beautifully maintained, bright, and modern home in the desirable community of Belmont SW, perfectly positioned backing onto a green space and playground. Offering a functional layout, quality finishes, and an exceptional location, this home is designed for comfortable family living. The main floor features a spacious open-concept design filled with natural light. The stylish kitchen flows seamlessly into the dining and living areas, creating the perfect space for everyday living and entertaining. Contemporary finishes and thoughtful details add to the home's welcoming appeal. Upstairs, you'll find a generous bonus room, a spacious primary suite with a private ensuite, two additional bedrooms, a full bathroom, and the convenience of upper-floor laundry. The well-designed layout provides plenty of space for the whole family. The fully developed basement offers even more flexibility with a large recreation room, an additional bedroom, and a full bathroom—ideal for guests, extended family, a home office, or a fitness area. It's a great extension of the home's functional living space. Additional highlights include central air conditioning, solar panels for improved energy efficiency, and a backyard that opens directly onto the adjacent green space and playground. Close to parks, pathways, schools, shopping, and major commuter routes, this move-in-ready home offers an outstanding opportunity in one of Calgary's growing southwest communities.


Property Details

Style2 Storey
View-
Age of property2021
SqFt~1871.58 SqFt
Lot Size-
Parking Spaces3
MLS ®NumberA2327709
Community NameBelmont
Data SourcePILLAR 9
Listing byRenzo Real Estate Inc.

Features

Heating: Forced Air
Cooling: Central Air
Basement: Full,Finished,Other

Upper Floor

Bedroom

9`3" x 15`2"

Bedroom

9`3" x 10`2"

Bedroom - Primary

13`10" x 14`11"

Walk-In Closet

5`9" x 11`9"


Features

Patio: Deck

Parking

Garage spaces 1

Garage type -

Other parking spaces 2

Total parking spaces 3


Property History

Jul 16, 2026
ListedActive
$659,900
5 days on market
history photo preview50
Listing by pillar 9®
Property listed by Renzo Real Estate Inc., Brokerage
Agent Banner Image
Interested in this property?Get in touch to get the inside scoop.

Market Data - Belmont

Geo Zone Map ThumbnailBelmont

Strong Buyer's Market

View Market Data

Detached house - for the past 30 days

Buyer's market Seller's market

Avg. Days on Market

Past 30 days

47 days

Compared to

2025

54 days

2024

58 days

2023

28 days

New Listings

Past 30 days

11 listings

Compared to

2025

6 listings

2024

5 listings

2023

2 listings

Units sold

Past 30 days

3 units

Compared to

2025

4 units

2024

4 units

2023

2 units

Median Sold Price

Past 30 days

$560,000

Compared to

2025

$677,000

2024

$727,450

2023

$659,500


Population and Demographics

Overview

Total population 685
Average household income $140,828

Age (%)

0 to 19
29%
20 to 34
22%
35 to 49
29%
50 to 64
15%
65 and plus
6%

Household composition (%)

Single family
79%
Single person
17%
Multi person
3%
Multi family
1%

Mother tongue (%)

English
64%
Tagalog (Pilipino, Filipino)
9%
Mandarin
7%
Spanish
6%
Russian
3%
Gujarati
1%
Romanian
1%
Korean
1%
French
1%
Others
0%

House tenancy (%)

Owners
88%
Renters
12%

What’s nearby?Essentials within 5 km

Local Logic

Transportation Scores

Estimated Budget