4 days on Market

200 Belmont St #56, Calgary, Alberta T2K 6B9

Townhouse
3
3 + 1
~1487.05 sqft
$449,900
Get pre-qualifiedPowered by nesto
Townhouse
3
3 + 1
~1487.05 sqft

Contact us about this property

Call

Highlights

Property Estimate

Days on market4 days

Estimated valueNot available

Price/Sqft$302/sqft

Monthly cost

Open Calculator

Description

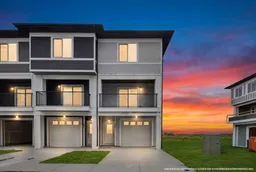
Welcome to this brand new 3 storey corner townhome in Belmont, offering an impressive 1,487 sq. ft.....one of the larger floor plans in the complex. Enjoy the benefits of buying new, including new home warranty coverage, without having to pay GST. This modern home features 3 bedrooms, 2.5 bathrooms, a tandem attached garage with parking for two vehicles, plus additional driveway parking. The functional main floor is centred around a modern galley style kitchen featuring quartz countertops, good amount of cabinetry, an oversized island kitchen and stainless steel appliances. On the west side, the spacious living room opens onto the front balcony... an ideal place to enjoy the afternoon & evening sun. On the opposite side, the dedicated dining area sits beside the kitchen with a window that adds privacy from the walking paths. Upstairs, you’ll find 3 well sized bedrooms, including a comfortable primary suite with its own ensuite, along with conveniently located tucked away upper floor laundry. Surrounded by parks, playgrounds, ponds, and scenic pathways, the home is steps from a future commercial plaza with planned amenities including Tim Hortons, a daycare, and a gas station. Public transit is directly in front of the complex, with quick access to Stoney Trail, Macleod Trail, and the future Green Line LRT extension. Pet friendly, rental friendly, and move in ready, this low maintenance corner townhome is an excellent opportunity for first time buyers, growing families, downsizers, or investors looking to own in one of southwest Calgary’s fastest growing new communities.


Property Details

Style3 (or more) Storey
View-
Age of property2025
SqFt~1487.05 SqFt
Lot Size-
Parking Spaces3
MLS ®NumberA2330082
Community NameBelmont
Data SourcePILLAR 9
Listing byThe Real Estate District

Features

Heating: Forced Air

Lower Floor

Furnace/Utility Room

4`1" x 12`4"


Features

Patio: Balcony(s)
Balcony: Balcony(s)

Parking

Garage spaces 2

Garage type -

Other parking spaces 1

Total parking spaces 3


Property History

Jul 17, 2026
ListedActive
$449,900
4 days on market
history photo preview49
Listing by pillar 9®
Property listed by The Real Estate District, Brokerage
Agent Banner Image
Interested in this property?Get in touch to get the inside scoop.

Market Data - Belmont

Geo Zone Map ThumbnailBelmont

Strong Seller's Market

View Market Data

Townhouse - for the past 30 days

Buyer's market Seller's market

Avg. Days on Market

Past 30 days

31 days

Compared to

2025

38 days

2024

8 days

2023

15 days

New Listings

Past 30 days

6 listings

Compared to

2025

11 listings

2024

9 listings

2023

1 listing

Units sold

Past 30 days

5 units

Compared to

2025

4 units

2024

2 units

2023

2 units

Median Sold Price

Past 30 days

$465,000

Compared to

2025

$465,500

2024

$538,750

2023

$449,637


Population and Demographics

Overview

Total population 685
Average household income $140,828

Age (%)

0 to 19
29%
20 to 34
22%
35 to 49
29%
50 to 64
15%
65 and plus
6%

Household composition (%)

Single family
79%
Single person
17%
Multi person
3%
Multi family
1%

Mother tongue (%)

English
64%
Tagalog (Pilipino, Filipino)
9%
Mandarin
7%
Spanish
6%
Russian
3%
Gujarati
1%
Romanian
1%
Korean
1%
French
1%
Others
0%

House tenancy (%)

Owners
88%
Renters
12%

What’s nearby?Essentials within 5 km

Local Logic

Transportation Scores

Estimated Budget