200 Belmont St #46, Calgary, Alberta T2X 5X5
Contact us about this property
Highlights
Estimated valueThis is the price Wahi expects this property to sell for.
The calculation is powered by our Instant Home Value Estimate, which uses current market and property price trends to estimate your home’s value with a 90% accuracy rate.Not available
Price/Sqft$337/sqft
Monthly cost
Open Calculator
Description
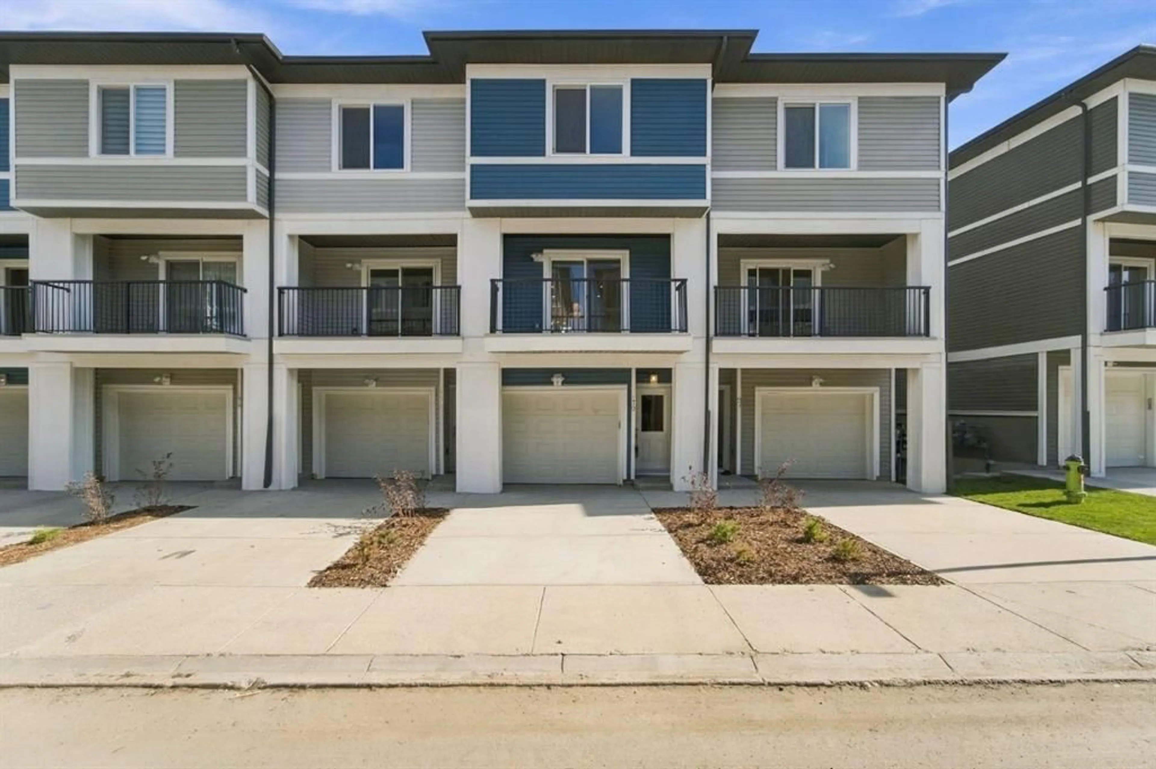
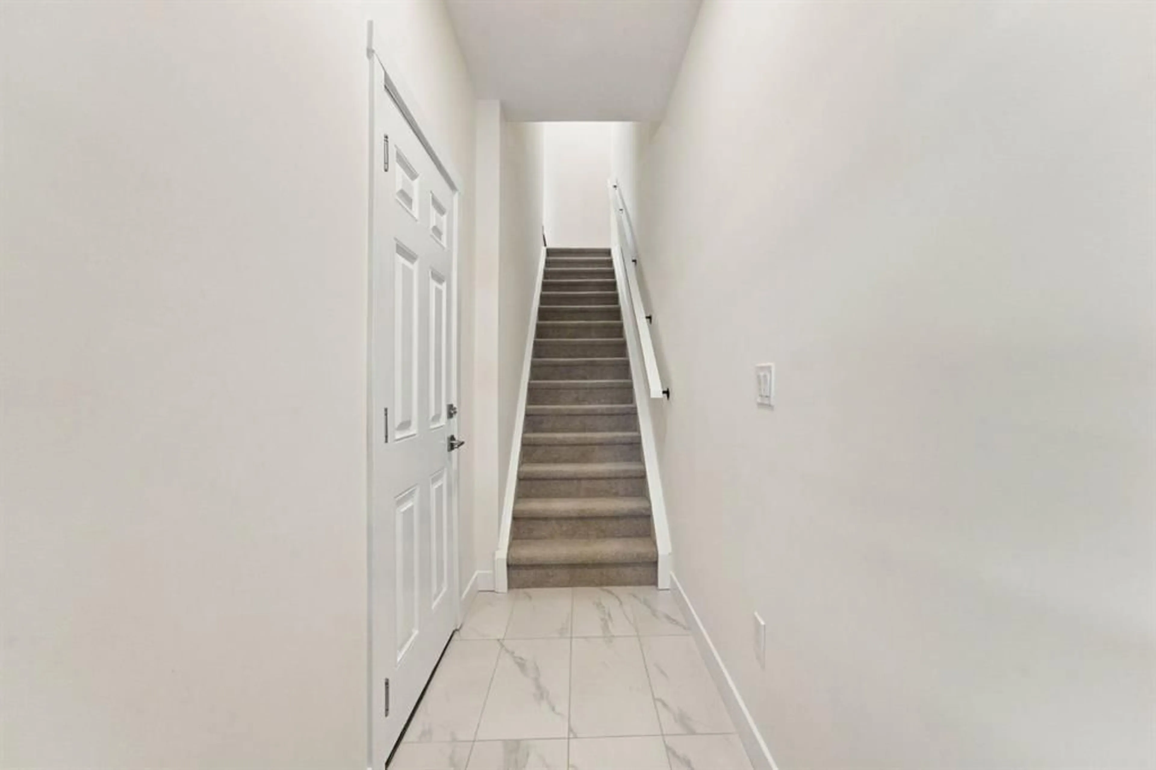
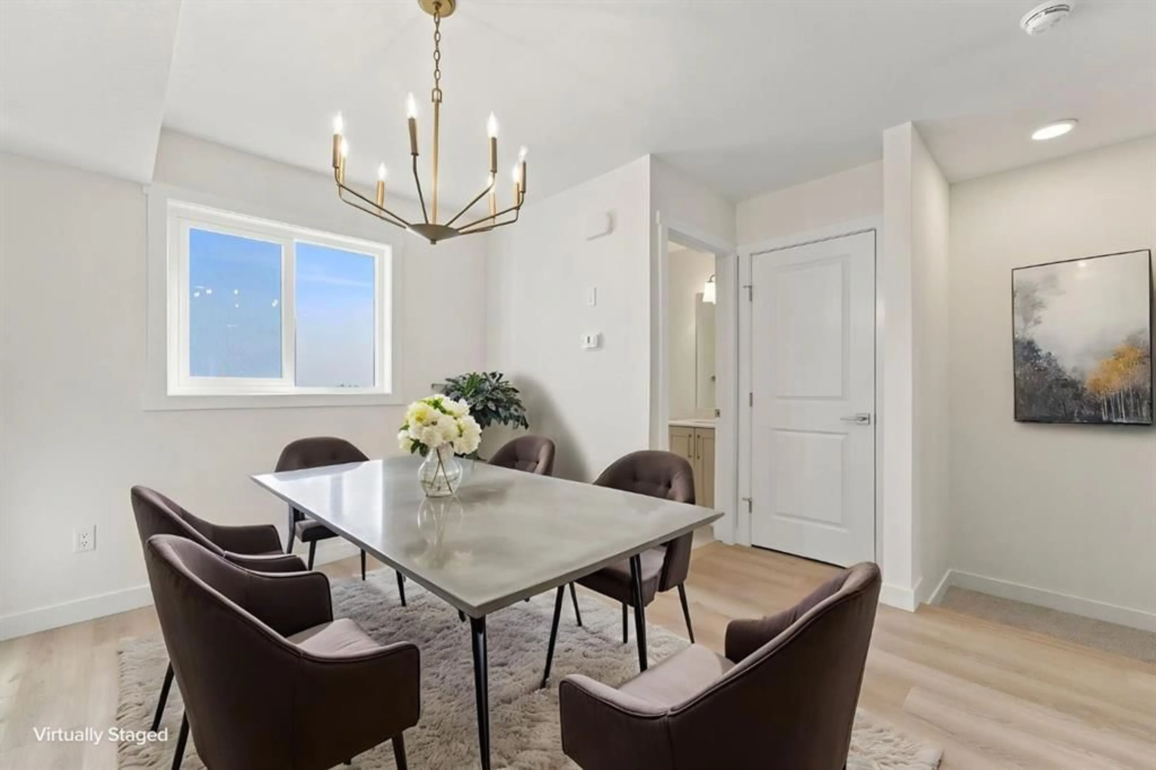
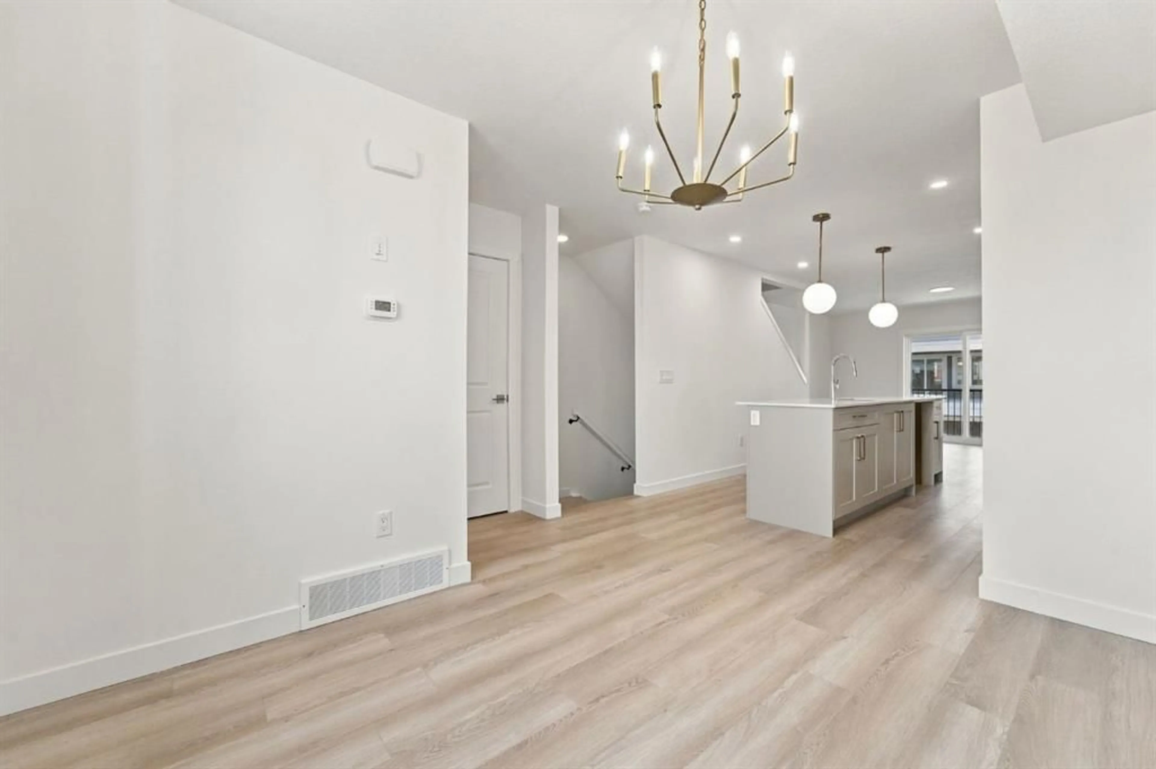
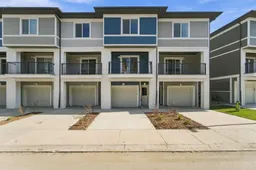
Welcome to this new townhome in the Restare Collection by Luxuria Homes, located in the desirable community of Belmont. Backing onto the pond and within walking distance of nearby shops and amenities. This beautifully designed three level home offers 2 bedrooms, 2.5 bathrooms, modern finishes, and a thoughtfully designed layout. The entry level provides direct access to the oversized single attached garage and full driveway. Head upstairs to the bright and spacious main living level, where an open-concept layout seamlessly connects the kitchen, dining, and living areas. The modern kitchen features stainless steel appliances, quartz countertops and ample cabinetry. A convenient half bathroom completes this level. Just off the living and dining area is a spacious private balcony, complete with a gas hookup for your BBQ and additional exterior storage perfect for enjoying the warmer months. The third level features a spacious primary bedroom with a walk-in closet and private ensuite, along with a generous second bedroom, full bathroom, and conveniently located laundry with a stacked washer and dryer. With the home backing onto the pond, scenic community pathways just steps away, and shopping, dining, and everyday amenities within walking distance, this Belmont townhome offers a great combination of modern living, outdoor surroundings, and everyday convenience.
Property Details
Interior
Features
Second Floor
2pc Bathroom
4`11" x 5`4"Dining Room
12`5" x 11`10"Kitchen
10`7" x 10`9"Living Room
12`2" x 14`3"Exterior
Features
Parking
Garage spaces 2
Garage type -
Other parking spaces 0
Total parking spaces 2
Property History
 31
31

