118 Belmont Cres, Calgary, Alberta T2X 4N7
Contact us about this property
Highlights
Estimated valueThis is the price Wahi expects this property to sell for.
The calculation is powered by our Instant Home Value Estimate, which uses current market and property price trends to estimate your home’s value with a 90% accuracy rate.Not available
Price/Sqft$340/sqft
Monthly cost
Open Calculator
Description
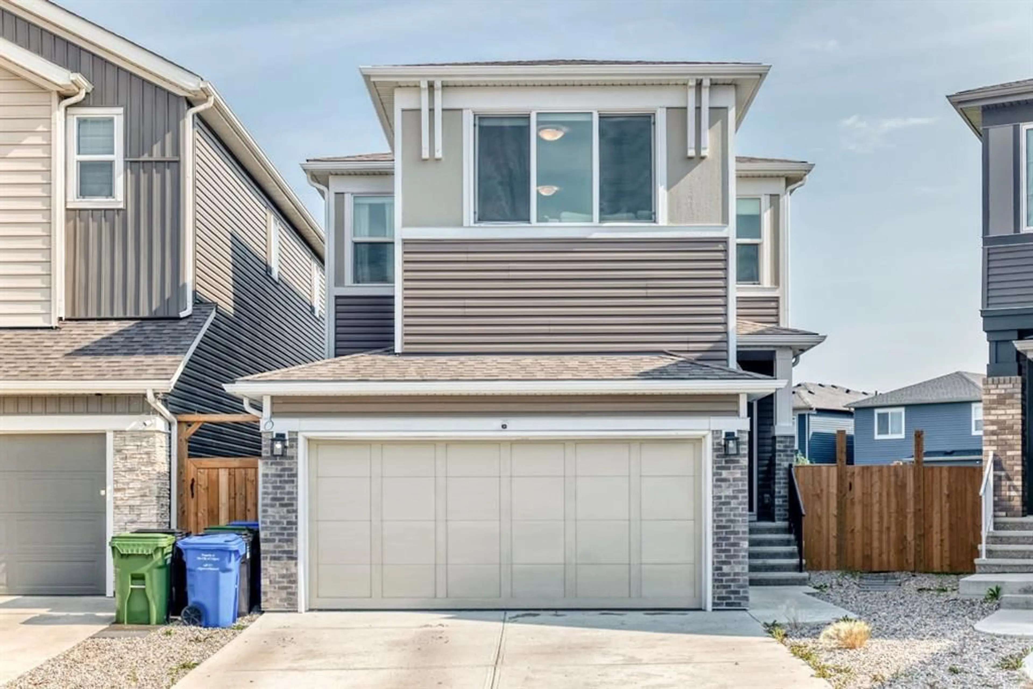
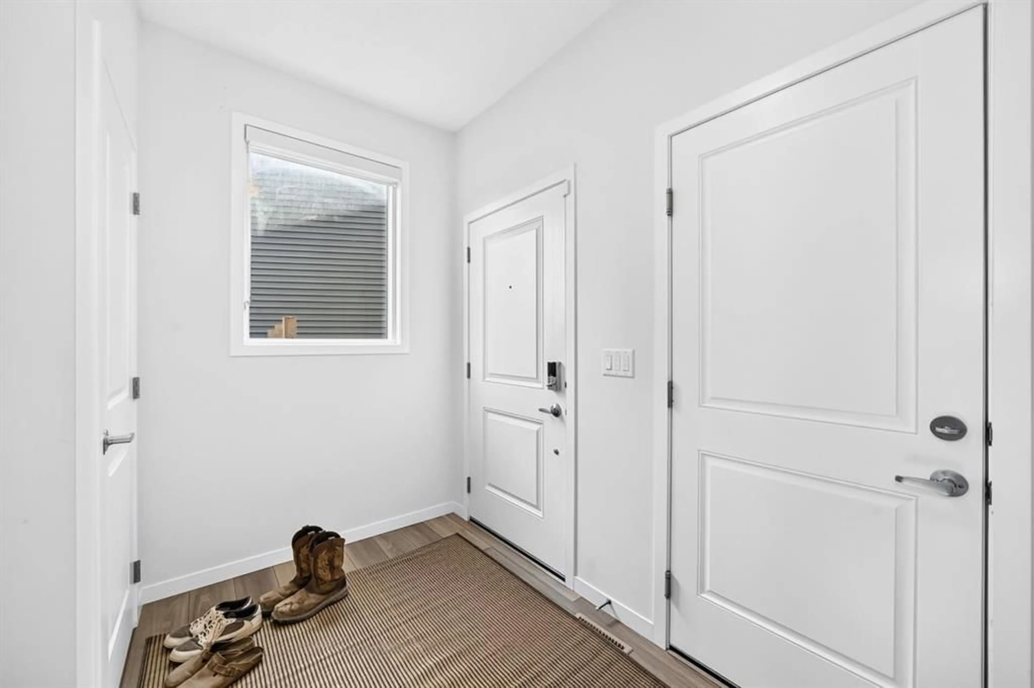
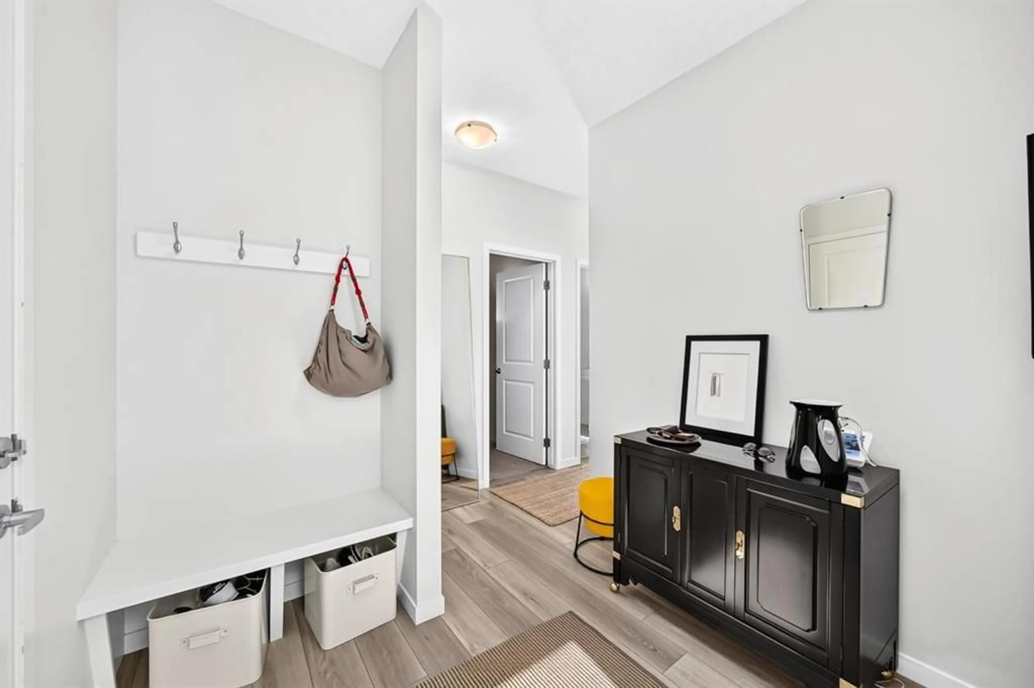
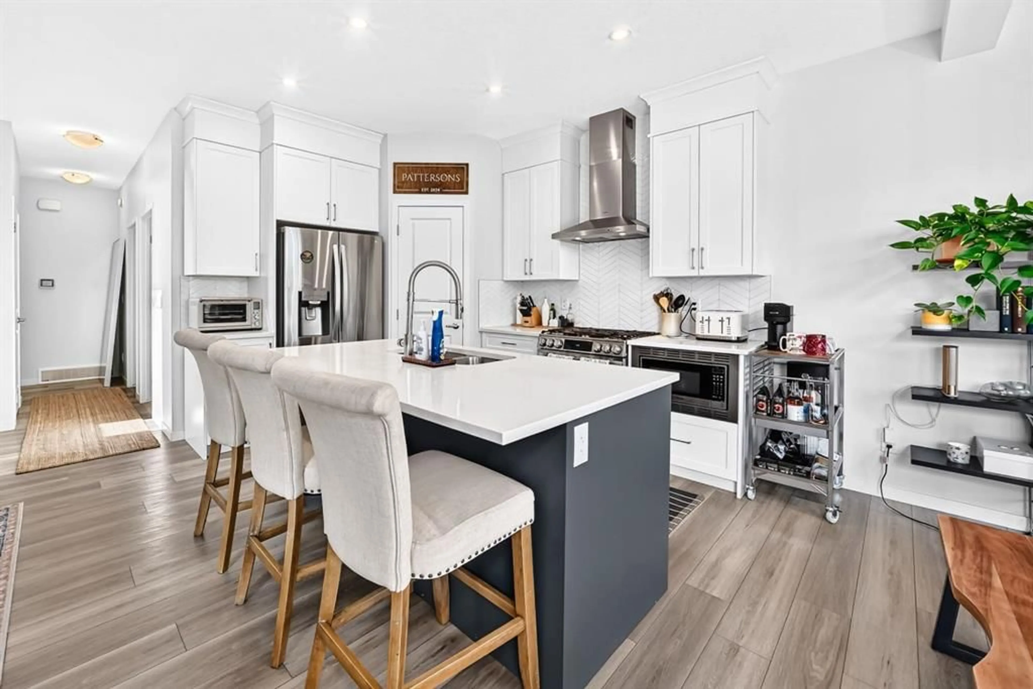
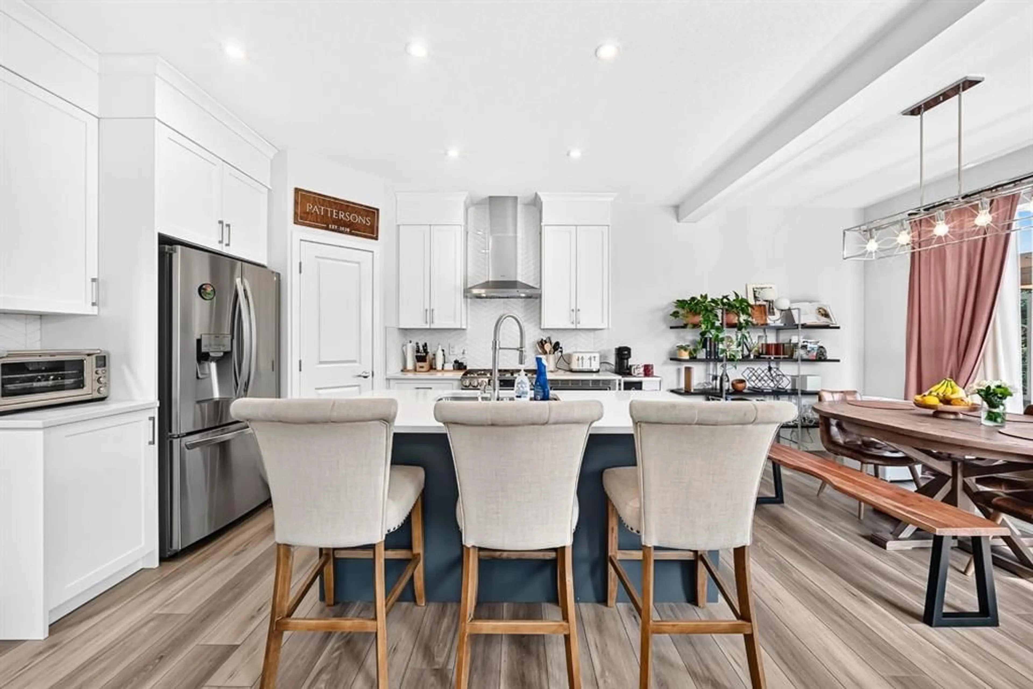
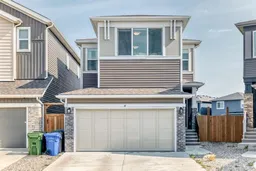
Welcome to this beautiful family home in the desirable community of Belmont, offering a spacious and thoughtfully designed layout with 3 bedrooms, a main-floor den, an upper-level bonus room, 2.5 bathrooms and a double attached garage. The main floor features an inviting open-concept layout with a well-appointed kitchen showcasing upgraded appliances and full-height cabinetry extending to the ceiling, offering excellent storage and a stylish finish. The main-floor den provides the perfect space for a home office, study or flexible workspace. Upstairs, you'll find three spacious bedrooms along with a generous bonus room, ideal for a family room, movie nights, play area or additional entertaining space. The primary bedroom offers a comfortable retreat with plenty of room and natural light. Step outside to enjoy the huge backyard backing directly onto green space, offering privacy, beautiful views and plenty of room for outdoor entertaining, children and pets. The unfinished basement provides excellent potential for future development and allows you to create additional living space tailored to your needs. Complete with a double attached garage and situated in the growing community of Belmont, this home offers an excellent combination of space, functionality and an exceptional backyard setting.
Property Details
Interior
Features
Upper Floor
Bonus Room
15`8" x 12`11"Laundry
8`6" x 6`6"Bedroom - Primary
14`5" x 13`5"5pc Ensuite bath
10`2" x 9`1"Exterior
Features
Parking
Garage spaces 2
Garage type -
Other parking spaces 2
Total parking spaces 4
Property History
 46
46

