70 Beacham Way #65, Calgary, Alberta T3K1R8
Contact us about this property
Highlights
Estimated valueThis is the price Wahi expects this property to sell for.
The calculation is powered by our Instant Home Value Estimate, which uses current market and property price trends to estimate your home’s value with a 90% accuracy rate.Not available
Price/Sqft$302/sqft
Monthly cost
Open Calculator
Description
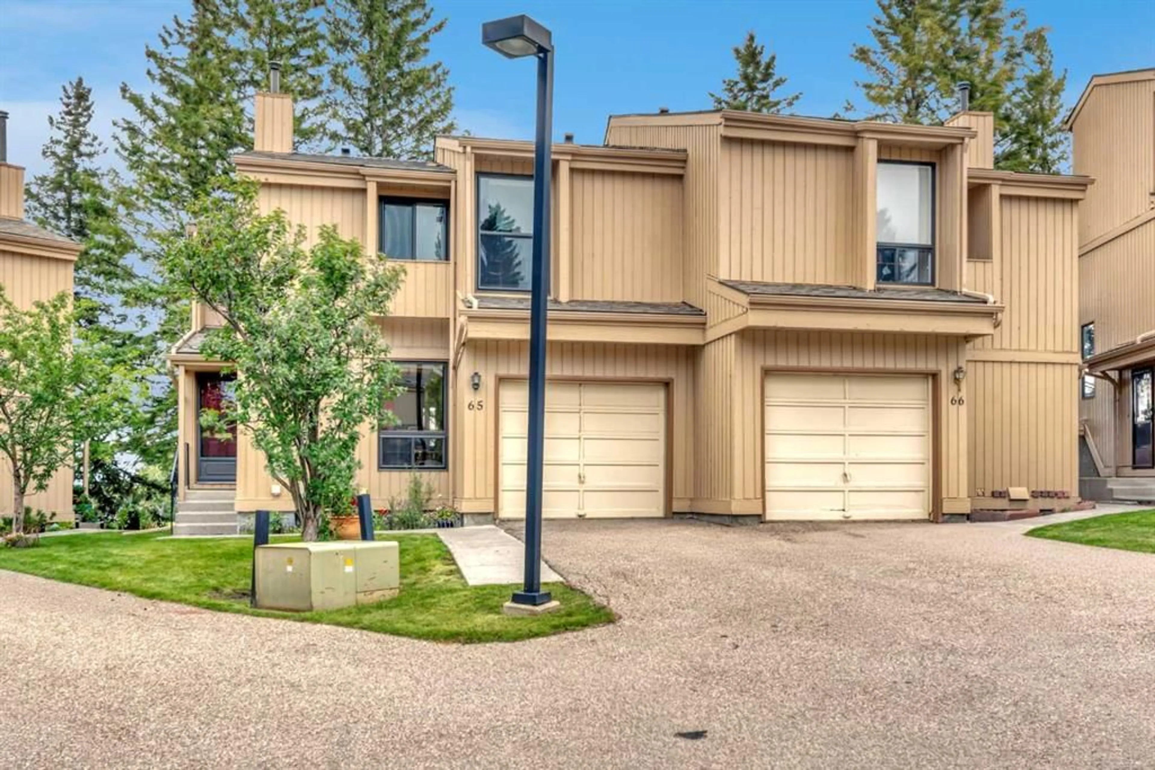
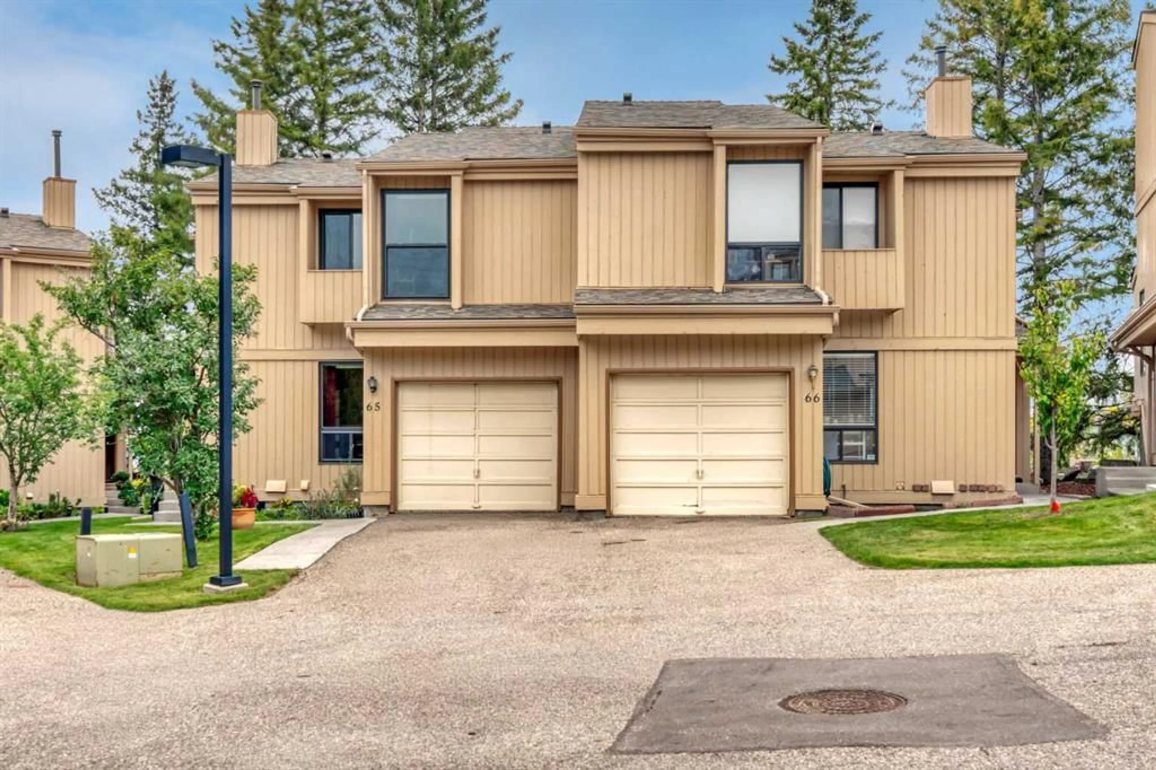
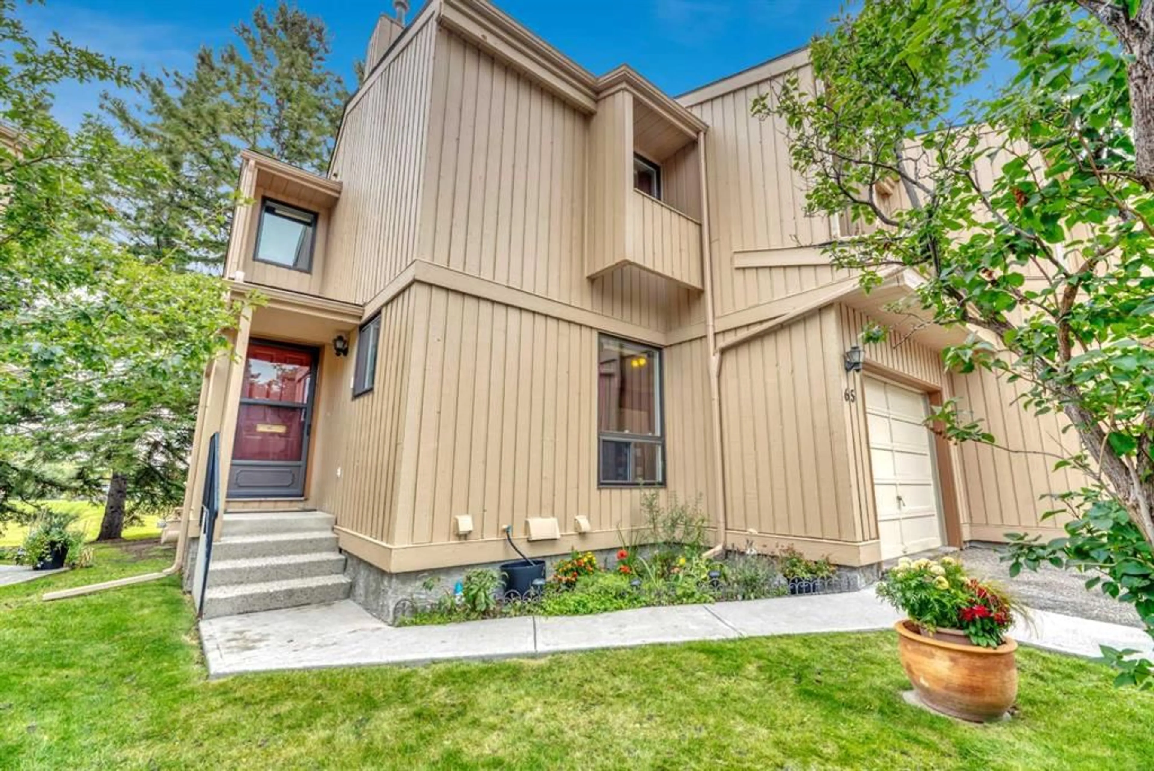
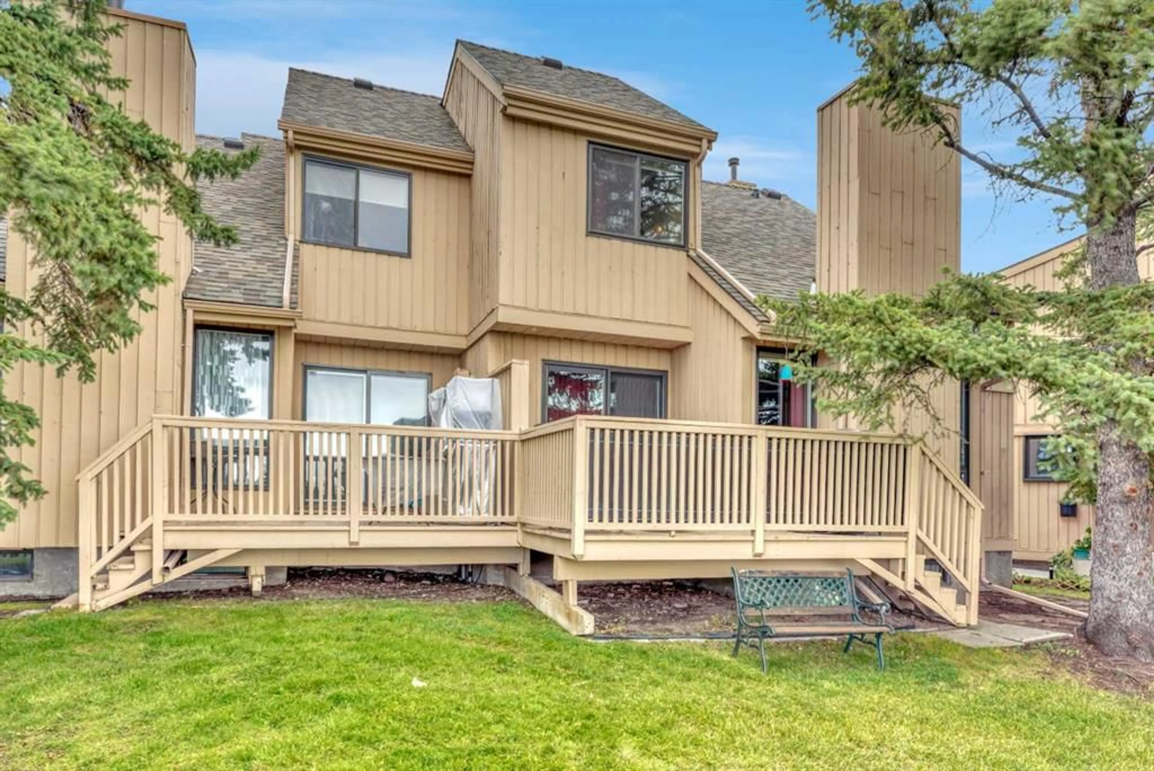
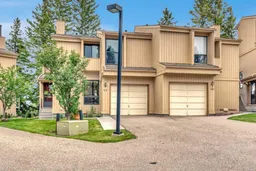
Welcome to this beautifully maintained two-storey half-duplex in Crossbow Court, backing directly onto green space in the heart of Beddington Heights. With 2 bedrooms, 3.5 bathrooms, and a fully developed basement, this home offers thoughtful updates and comfortable living throughout. The main floor features solid oak hardwood flooring, with soaring ceilings and a wood-burning fireplace with brick mantle in the living area, access to your private deck from the dining room, and an open-rail staircase leading to the upper level. The eat-in kitchen has oak cabinetry and includes a pantry for added storage, and a 2-piece bathroom completes the main floor. Upstairs, the spacious primary suite has three closets and includes a 3-piece ensuite with shower, while a second bedroom and 4-piece guest bathroom round out the level. The primary bedroom could be divided to add a third bedroom. The fully developed basement adds valuable living space, including a large family/rec room, a 4-piece bathroom with a jetted tub, and a built-in murphy bed — ideal for guests or flex space. Recent updates include upgraded windows throughout, new roof shingles (2025), and a freshly repainted exterior. A single attached garage big enough to fit a pick-up truck completes the package. Ideally located in Beddington Heights, residents enjoy easy access to Nose Hill Park and its extensive trail network, the Beddington Towne Centre and Centre Street shops and restaurants, several schools including Beddington Heights School and St. Bede Elementary, and quick commuter access via Deerfoot Trail and Stoney Trail. Units don't often come available at Crossbow Court - book your showing today!
Property Details
Interior
Features
Main Floor
2pc Bathroom
5`3" x 4`7"Dining Room
8`3" x 9`10"Kitchen
11`1" x 10`1"Living Room
15`3" x 16`0"Exterior
Features
Parking
Garage spaces 1
Garage type -
Other parking spaces 1
Total parking spaces 2
Property History
 48
48

