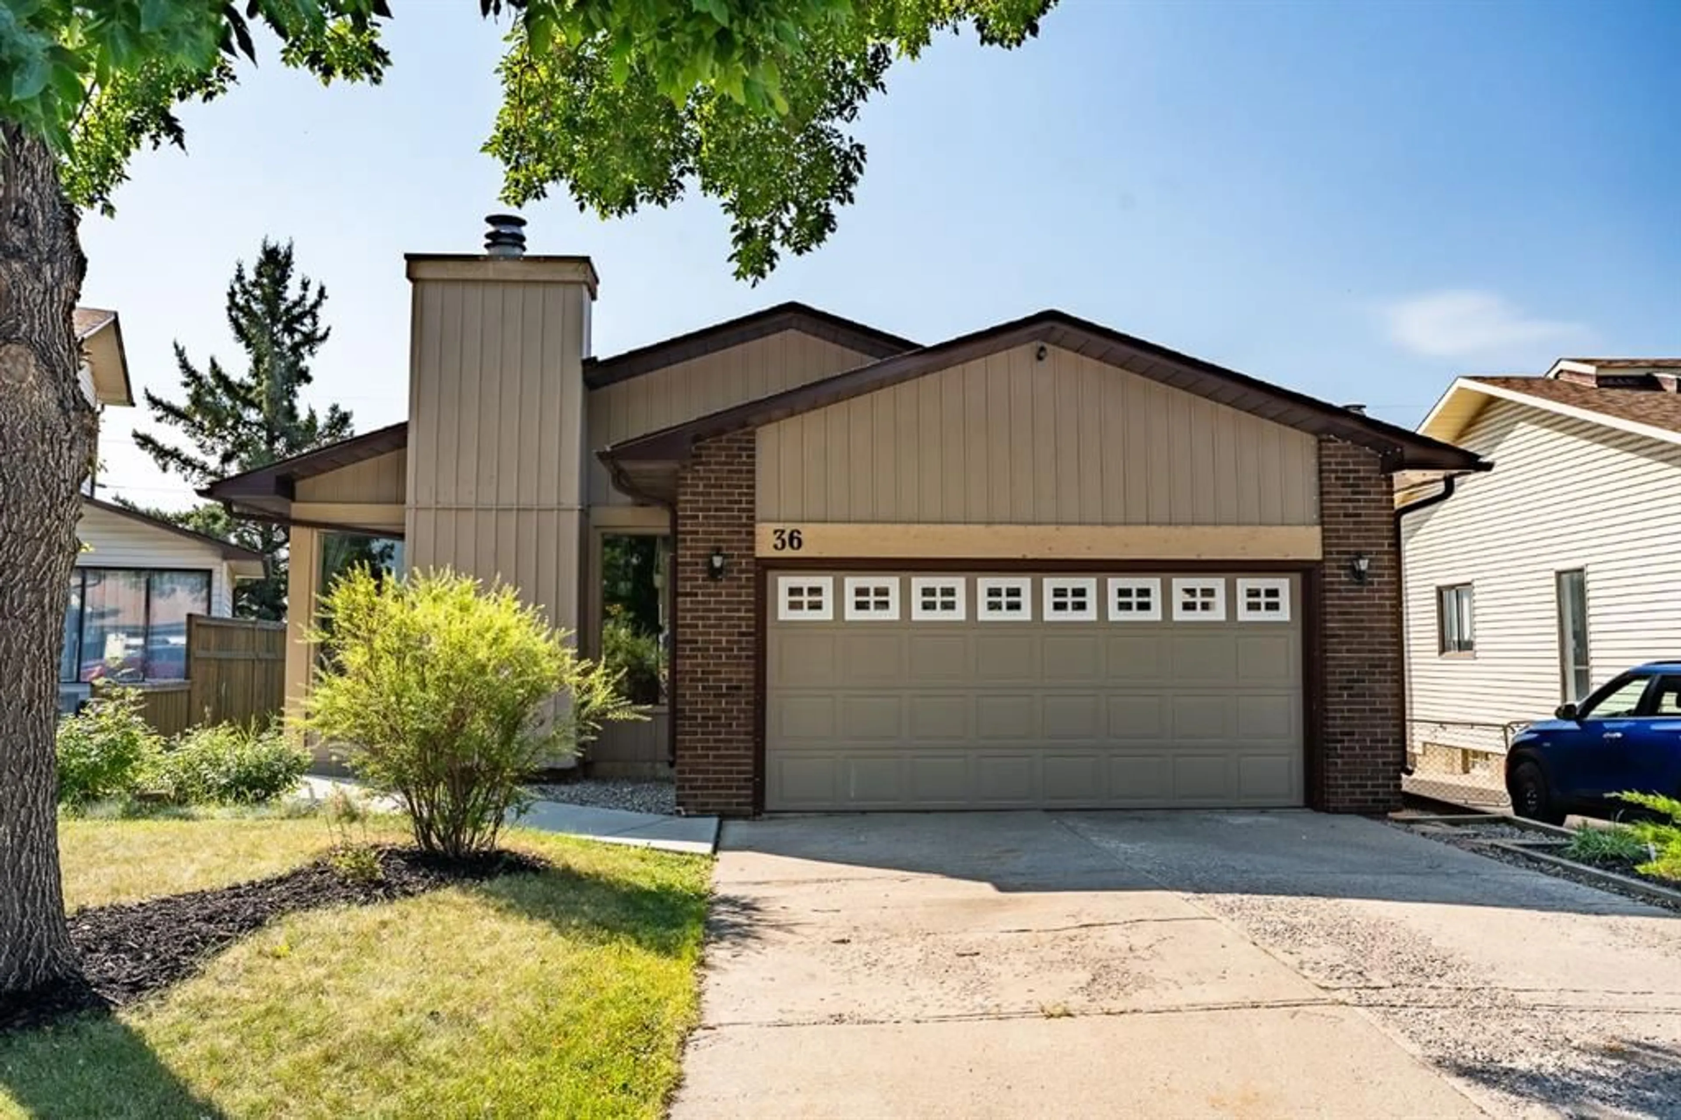
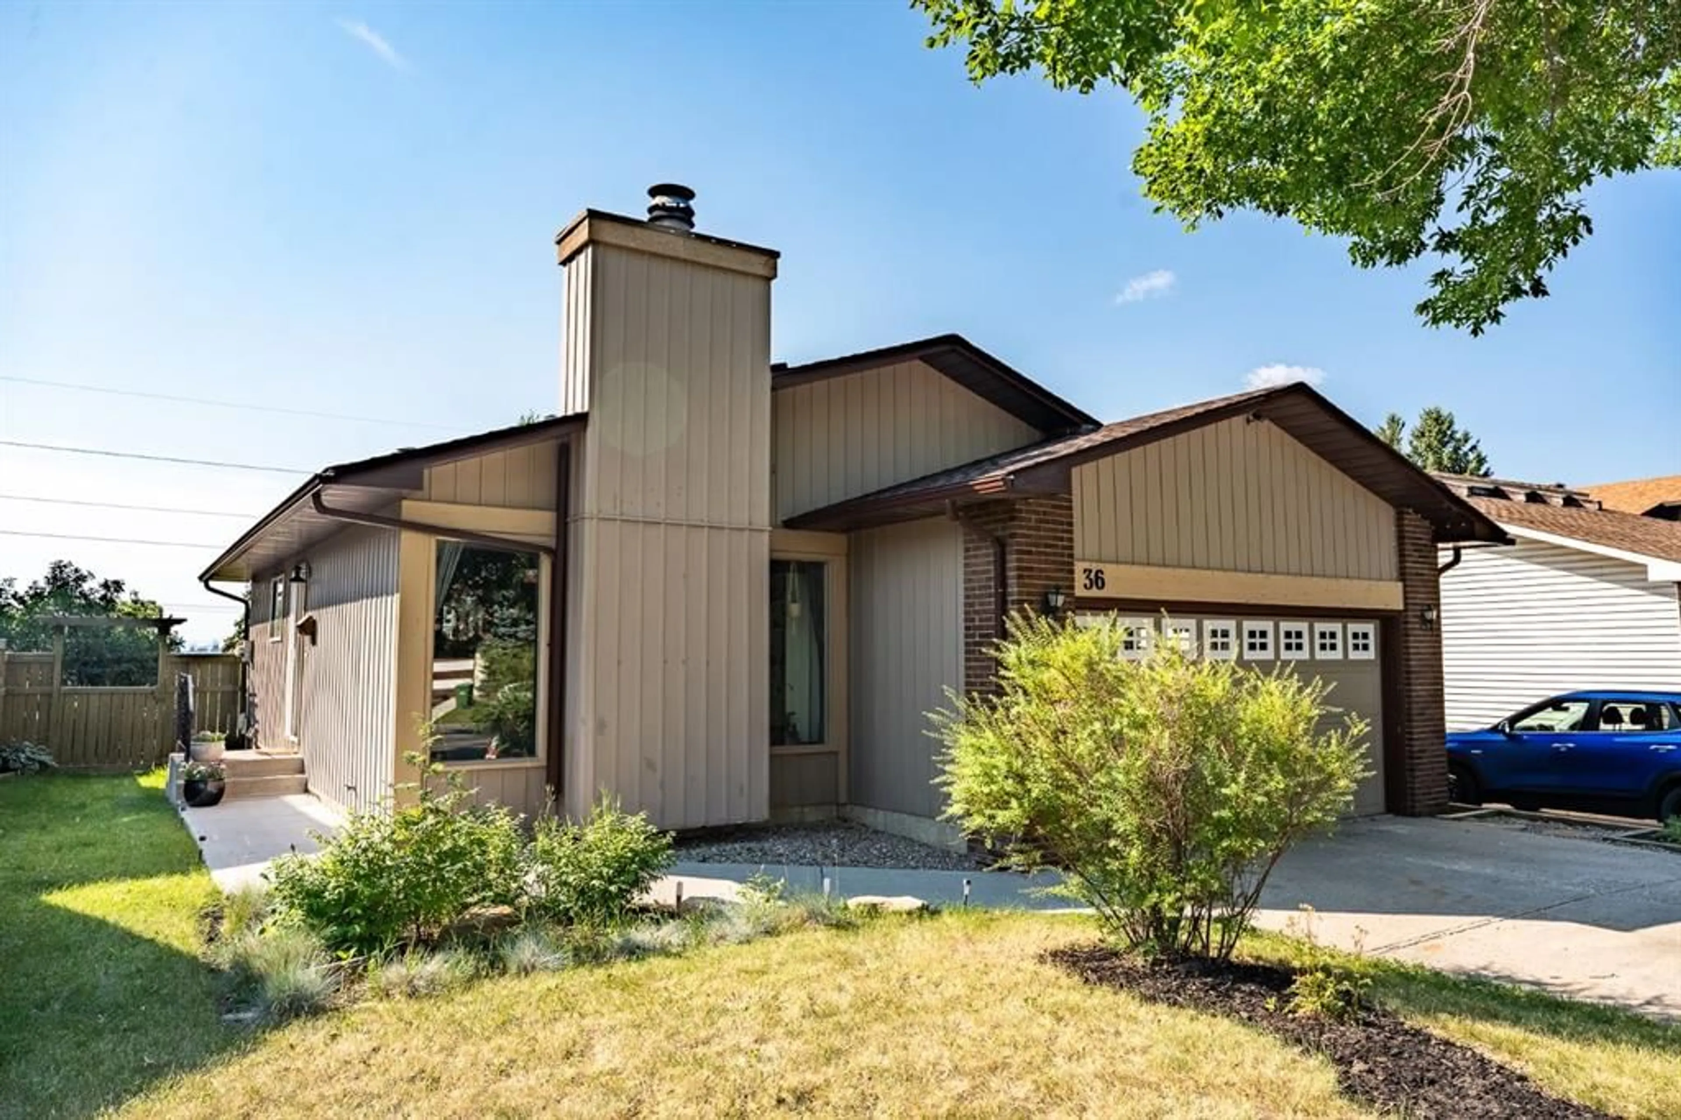
36 Berkley Pl, Calgary, Alberta T3K 1A7
Contact us about this property
Highlights
Estimated valueThis is the price Wahi expects this property to sell for.
The calculation is powered by our Instant Home Value Estimate, which uses current market and property price trends to estimate your home’s value with a 90% accuracy rate.Not available
Price/Sqft$538/sqft
Monthly cost
Open Calculator
Description
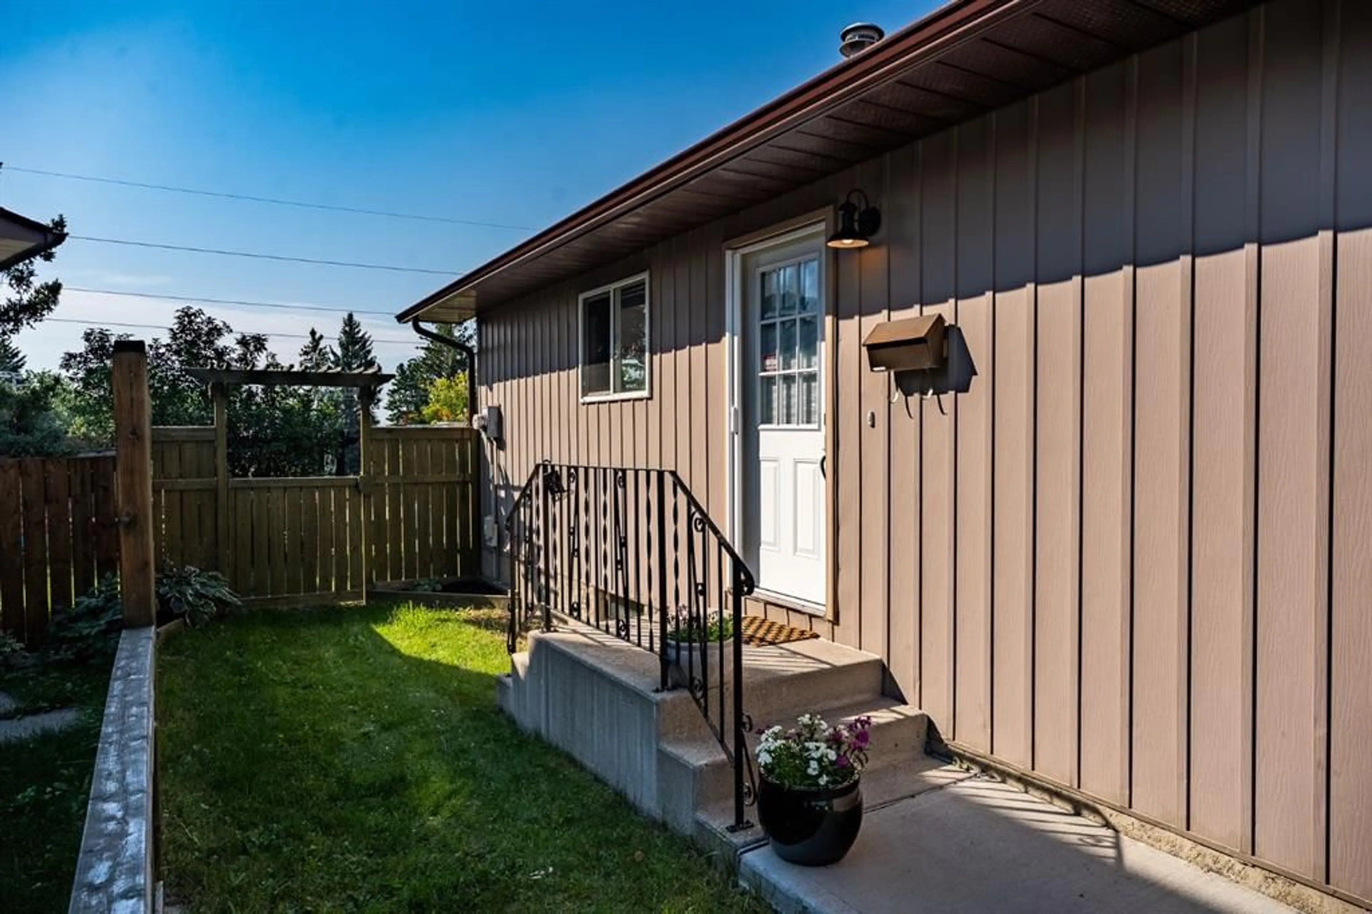
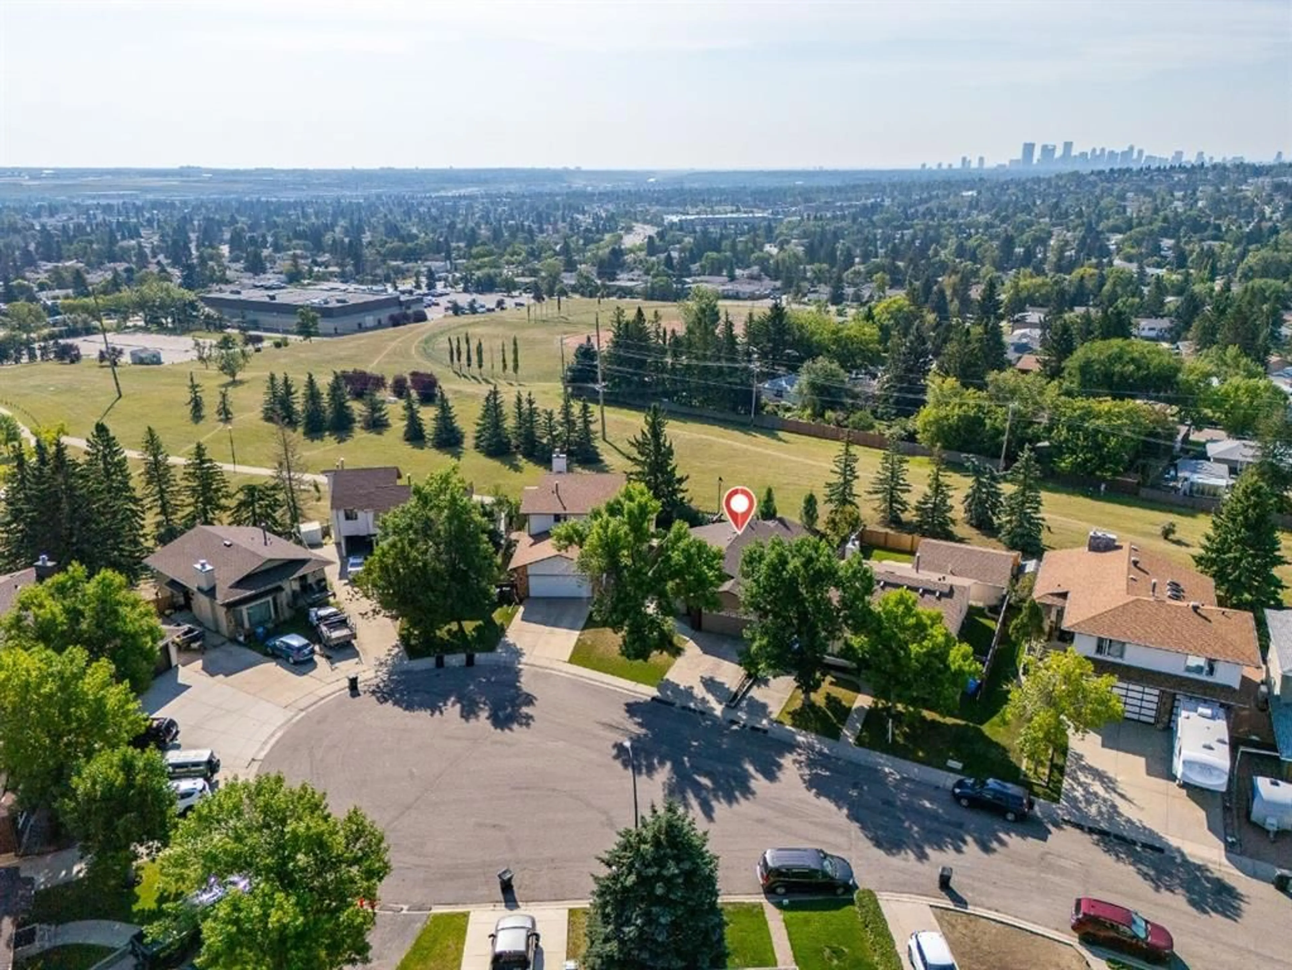
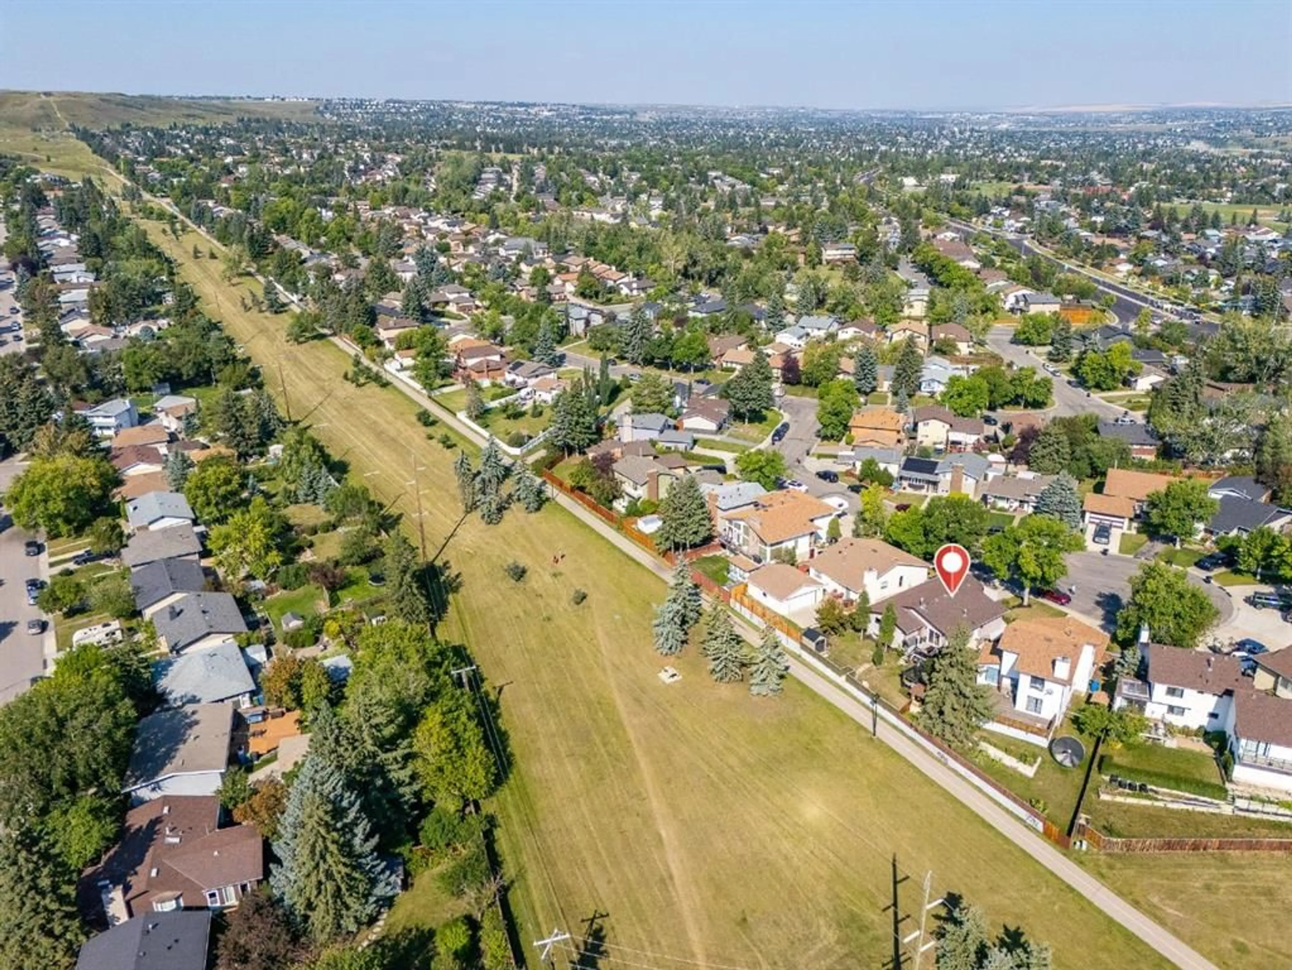
Exceptional Beddington Location Backing Directly Onto Green Space! Tucked away on a quiet cul-de-sac, this 1,150 sq. ft. bungalow offers a rare combination of privacy, outdoor space, and direct access to nature. Backing onto a massive green belt that leads directly to North Hill Park, this property enjoys a peaceful setting with a large south-facing backyard. The main level welcomes you with a spacious sunken living room featuring a stone-faced wood-burning fireplace with gas starter. The open-concept kitchen and eating area feature stainless steel appliances and overlooks the beautifully landscaped backyard. The private backyard is designed for enjoying the outdoors, with a newly refinished and stained oversized deck, pergola-style swinging daybed, fire pit, reworked and freshly mulched gardens with new soil, and a dedicated dog run. The generous primary bedroom features a built-in wardrobe system, plenty of room for a king-size bed, along with a beautiful ensuite offering an oversized shower, soaker tub, and tile flooring. Two additional bedrooms and a four-piece bathroom complete the main level. The lower level provides excellent flexibility with three additional bedrooms (non-egress), a media area, designated laundry, and roughed-in plumbing for a future bathroom. The double attached garage is fully drywalled with ample shelving and storage, plus a separate man door to the backyard. Close to schools, shopping, transit, and all amenities, yet tucked away in one of Beddington’s more private settings. A south-facing backyard, quiet cul-de-sac, and direct access to an expansive green belt make this a truly special opportunity.
Property Details
Interior
Features
Main Floor
Kitchen With Eating Area
15`8" x 13`7"Living Room
19`1" x 13`7"4pc Bathroom
Bedroom - Primary
12`11" x 11`7"Exterior
Features
Parking
Garage spaces 2
Garage type -
Other parking spaces 2
Total parking spaces 4
Property History
 42
42

