35 Bermuda Dr, Calgary, Alberta T3K 1H5
Contact us about this property
Highlights
Estimated valueThis is the price Wahi expects this property to sell for.
The calculation is powered by our Instant Home Value Estimate, which uses current market and property price trends to estimate your home’s value with a 90% accuracy rate.Not available
Price/Sqft$491/sqft
Monthly cost
Open Calculator
Description
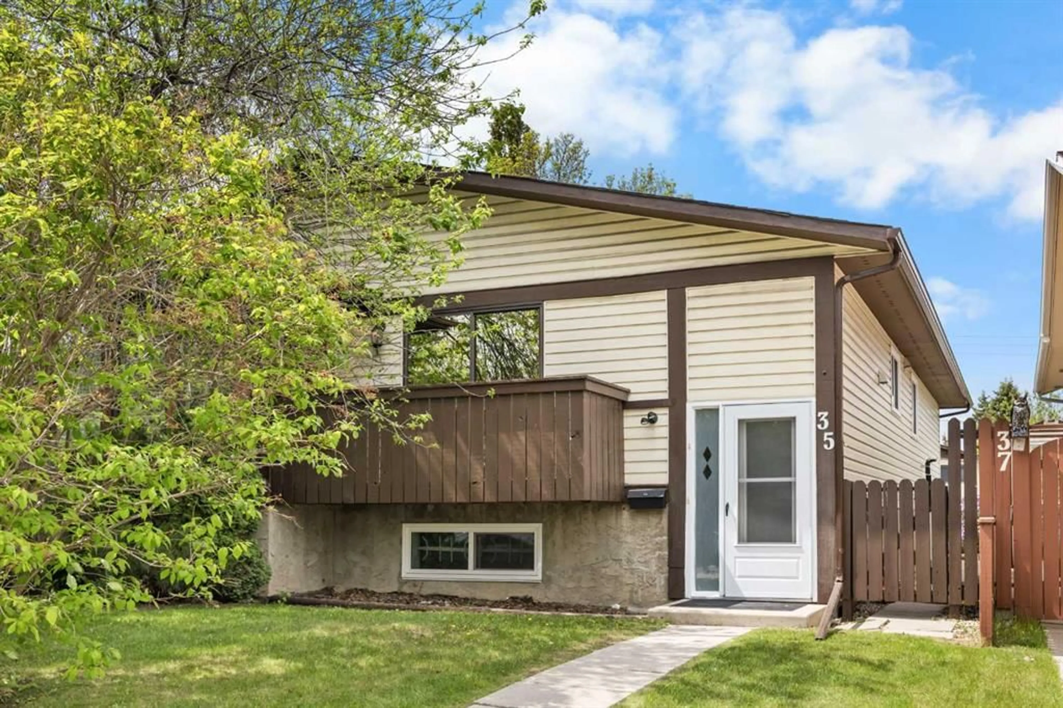
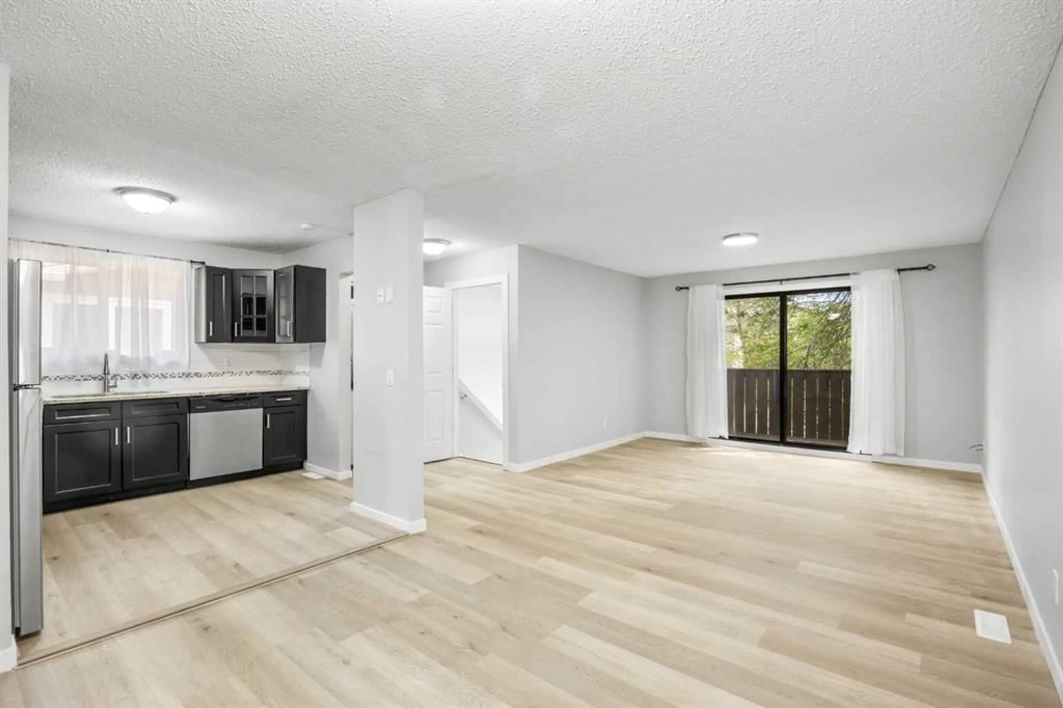
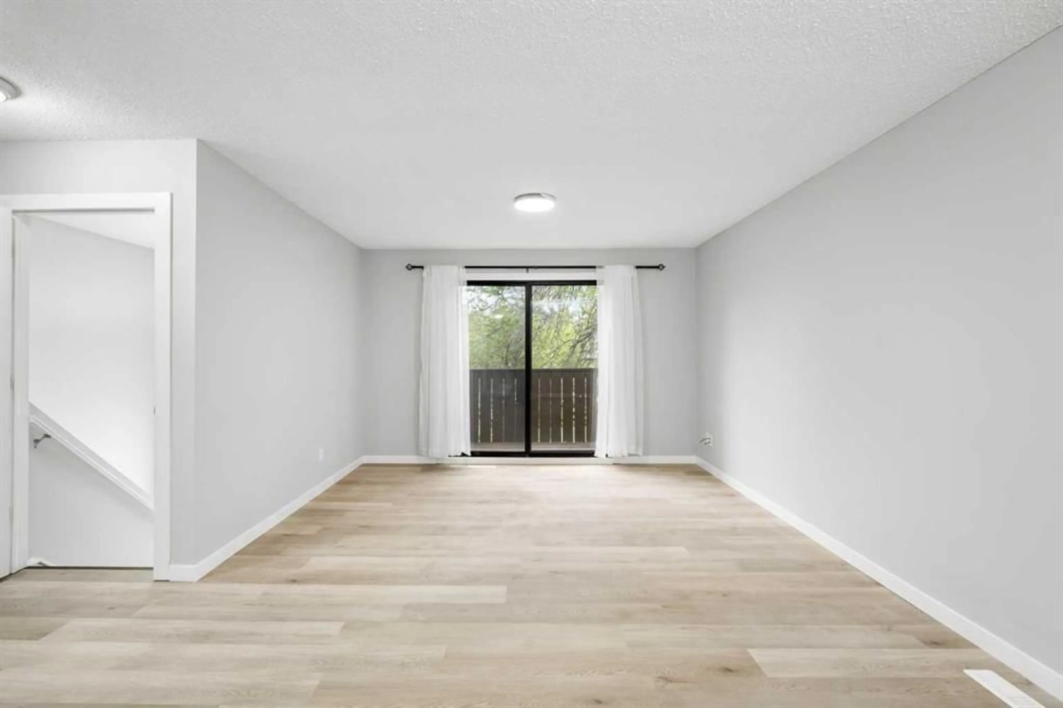
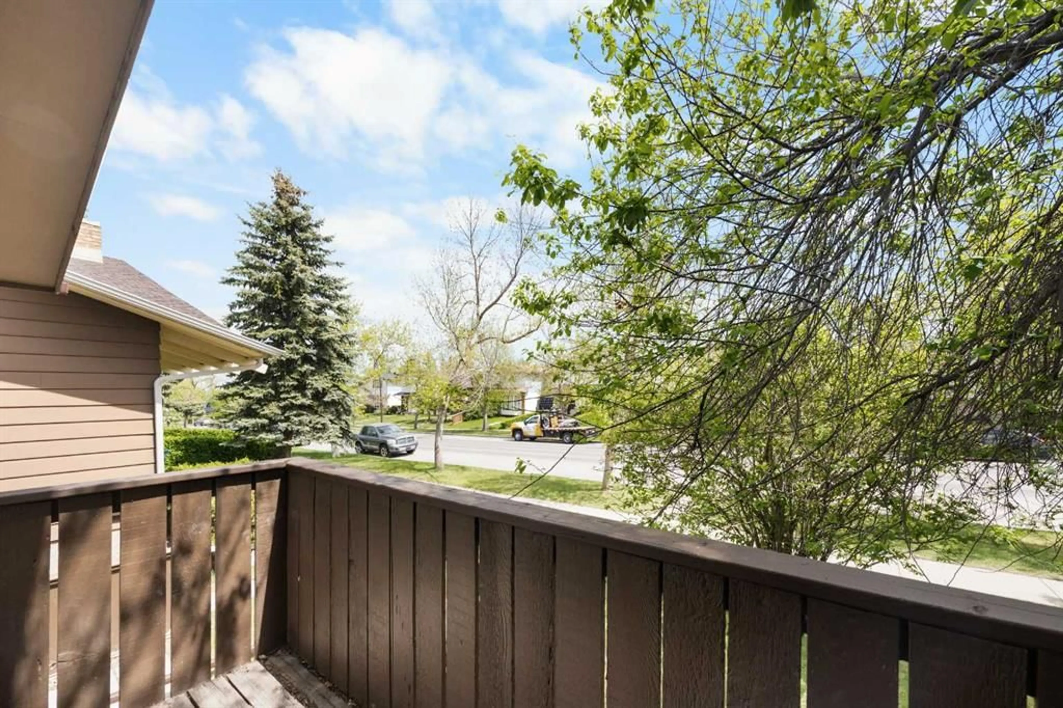
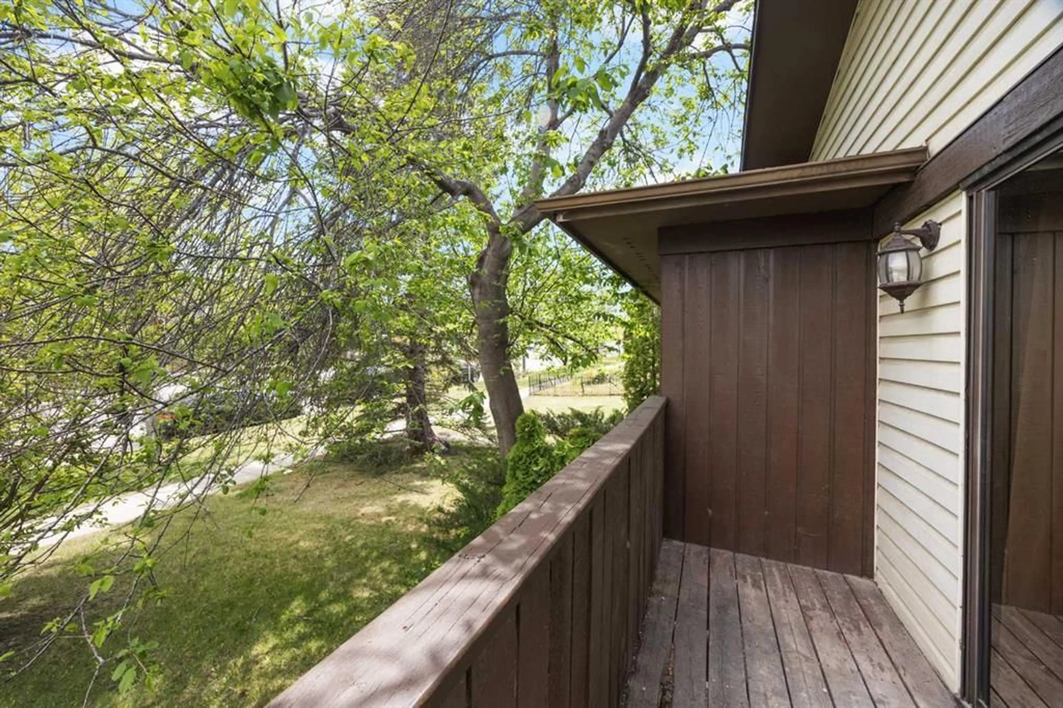
Welcome to 35 Bermuda Drive NW, a newly-updated Bi-Level half duplex with an illegal basement suite offering 3+2 Bedrooms, 2 Full Baths, and over 1,800 sq.ft. of total developed living space. This property is ideal for first-time buyers, investors, or families looking for additional living space. It is within walking distance to schools and shopping centers in an established Northwest community. Recent notable updates include Brand New Vinyl Plank flooring throughout (May 2026), Newer Roof and Vinyl Siding (North-side) (Oct 2025), Newer stainless steel Refrigerator (July 2025), Newer Interior Paints throughout (2023), Newer Sod and Stone Steps (in the backyard) (August 2023), Newer Kitchen Cabinets, and Newer Bathrooms. The main level features a bright and functional open-concept layout with Vinyl Plank flooring throughout. The southeast-facing Living room is bathed in natural sunlight and opens onto a private Balcony through patio doors, creating a comfortable space for relaxing or entertaining. The spacious Dining Room flows naturally into the Kitchen, which features granite countertops, stainless steel appliances, and ample cabinetry. Three well-sized Bedrooms, a 4-piece Bath, and a new upper Laundry complete this level. The illegal basement suite offers great additional flexibility with a well-proportioned Recreation Room, newer Kitchen with cabinetry completed in June 2023, 2 Bedrooms, a 4-piece Bath, and its own Laundry area. Additional features include a newer tankless hot water system and separate laundry for both levels. Outside, enjoy a generous fully fenced backyard with updated sod, stone steps, backlane access and space for outdoor enjoyment. Located in the established community of Beddington Heights, this home offers convenient access to schools, parks, playgrounds, shopping, transit, and major routes including Beddington Trail, Centre Street, Deerfoot Trail, and Stoney Trail. Whether you are looking for a flexible living arrangement, additional space for extended family, or a well-updated home in a mature NW community, this updated half duplex is a fantastic opportunity. Don't Miss this gem and Book your showing today!
Property Details
Interior
Features
Main Floor
Living Room
14`10" x 11`10"Dining Room
9`11" x 9`2"Kitchen
9`11" x 9`3"Bedroom - Primary
12`7" x 9`11"Exterior
Features
Property History
 36
36

