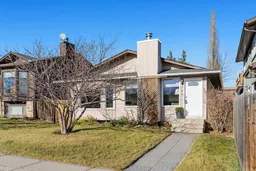
344 Bermuda Dr, Calgary, Alberta T3K 1Z1
Contact us about this property
Highlights
Estimated valueThis is the price Wahi expects this property to sell for.
The calculation is powered by our Instant Home Value Estimate, which uses current market and property price trends to estimate your home’s value with a 90% accuracy rate.Not available
Price/Sqft$420/sqft
Monthly cost
Open Calculator
Description
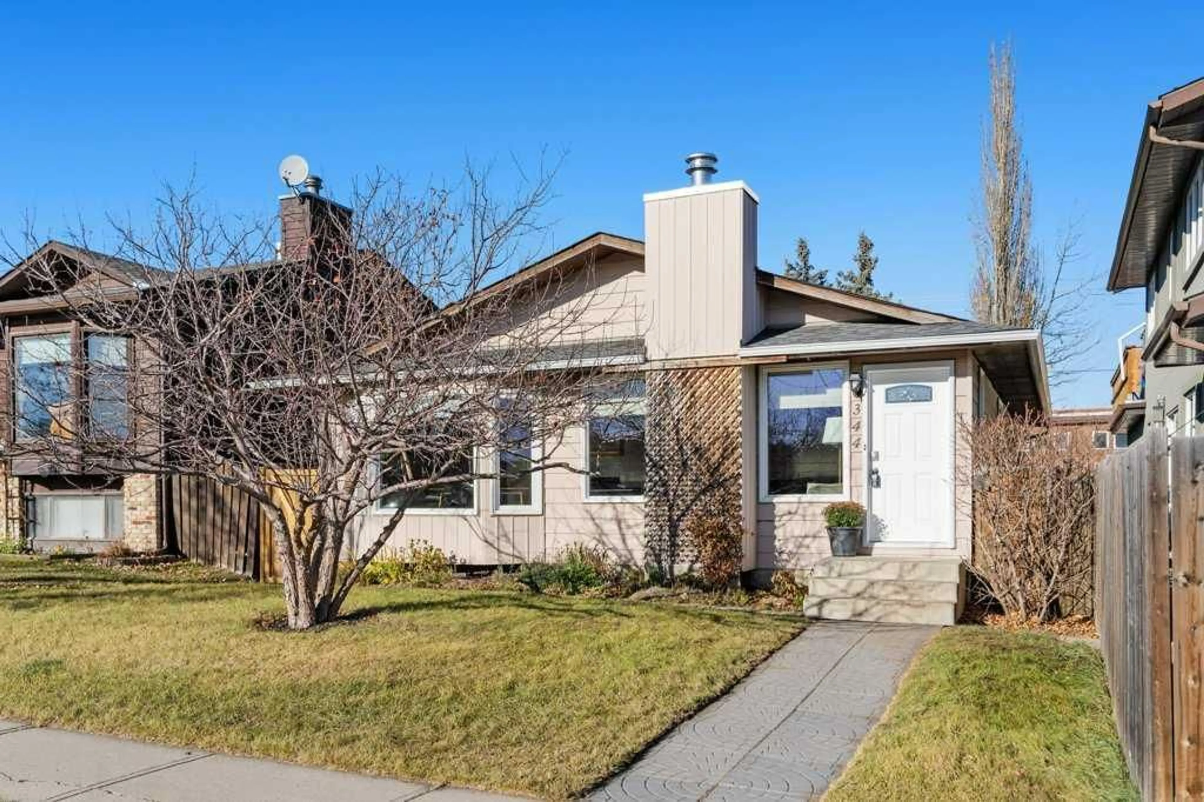
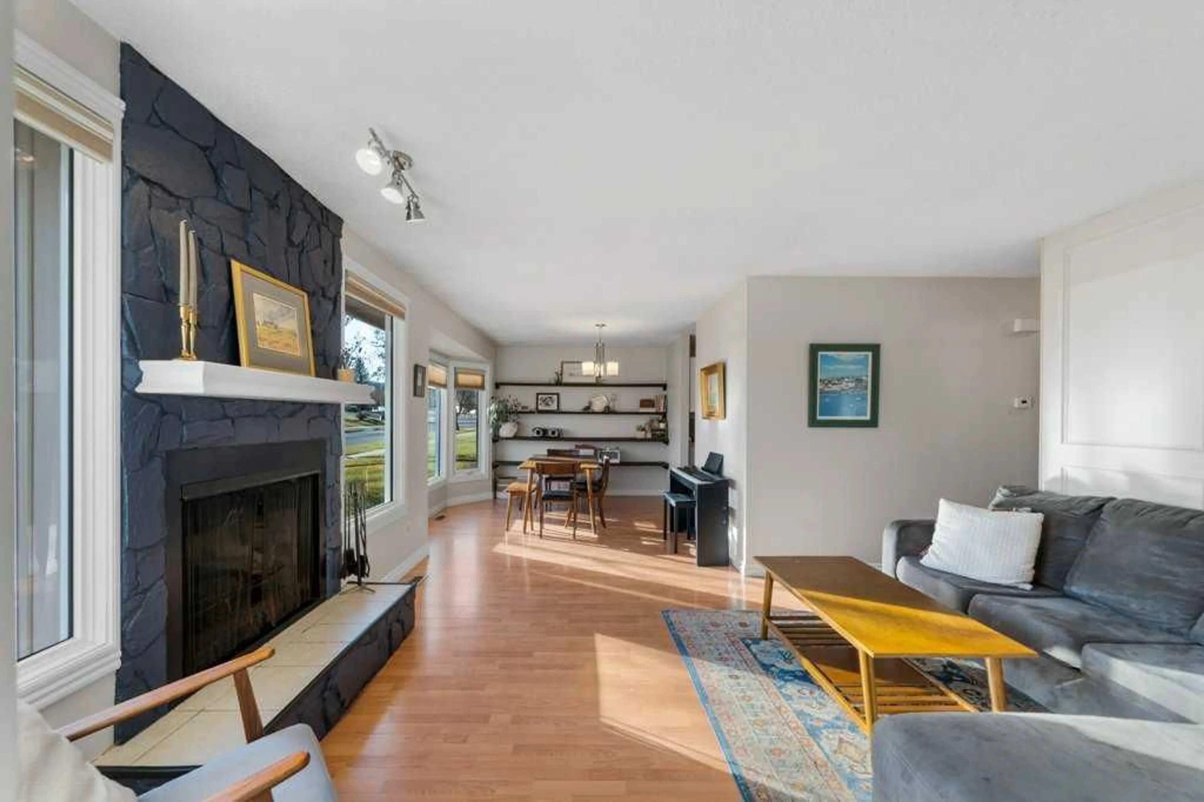
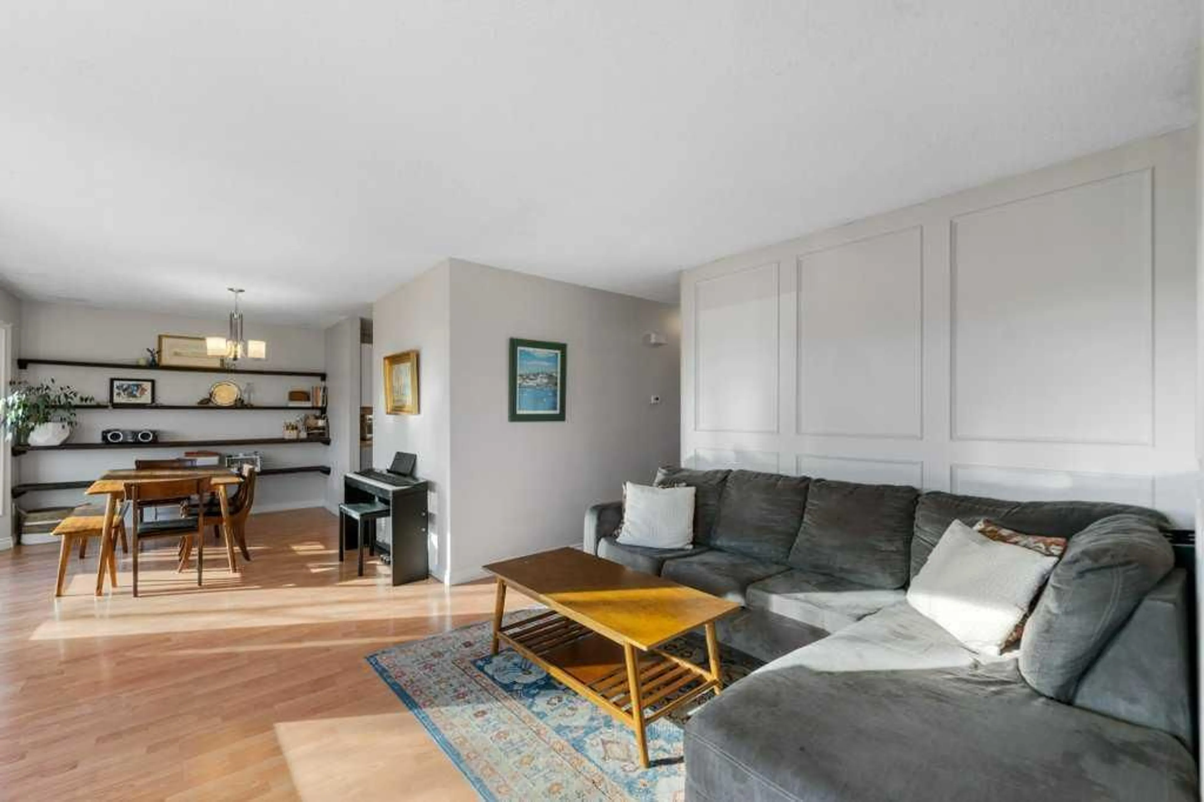
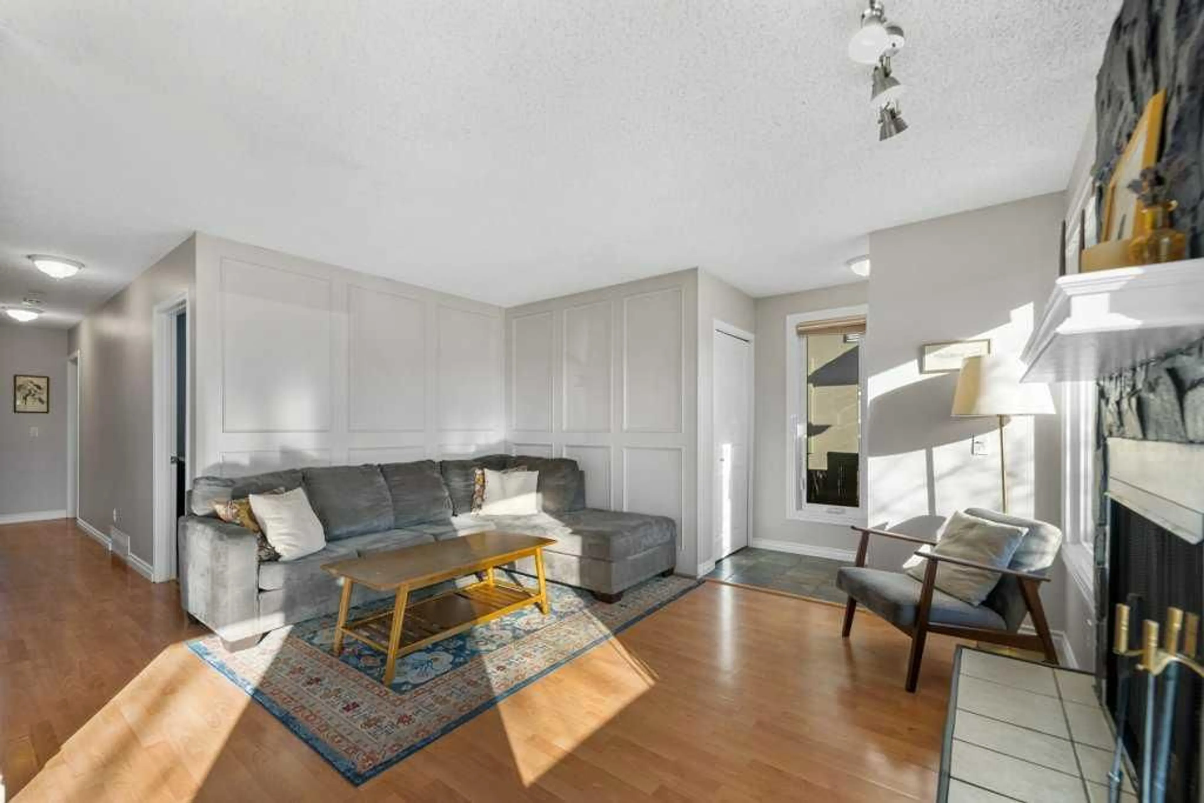
School drop-off without a commute, the chance to come home for lunch, and playing fields across the street! At 344 Bermuda Drive NW, picture a simpler family routine, with more of your family’s day happening close to home. This bright four-bedroom, three-bathroom bungalow offers over 2,300 sq. ft. of developed living space in established Beddington Heights, with room to come together and space for everyone to spread out. Large front windows fill the living and dining areas with natural light, while a wood-burning fireplace adds warmth and character to this inviting gathering space. The spacious kitchen offers plenty of cupboard and counter space, a pantry, and a stainless steel stove and fridge. Three bedrooms on the main floor include a generous primary bedroom with a walk-in closet and three-piece ensuite complimented by a full four-piece bathroom and main-floor laundry keep everyday living practical. A fully developed basement offers flexibility as your family grows. A large recreation area for movie nights, a home gym, games, or a playroom, keeps family clutter out of the main spaces, plus a fourth bedroom and another full bathroom. Outside, the large backyard patio is ready for summer barbecues and family dinners, with garden boxes, lawn space for kids or pets, well defined spaces. Two rear parking stalls off the wide alley provide convenient off-street parking, with ample potential to explore a future garage. With schools and playing fields just out your front door, after-school play can feel like a natural extension of home rather than another chore requiring planning a travel. Nearby shopping, transit, and access to Nose Hill Park add to the convenience, creating a home that offers more than space alone: an easier place to enjoy the everyday moments of family life.
Property Details
Interior
Features
Main Floor
3pc Ensuite bath
7`9" x 5`0"4pc Bathroom
5`0" x 8`8"Bedroom
12`4" x 9`0"Bedroom
11`4" x 12`0"Exterior
Features
Parking
Garage spaces -
Garage type -
Total parking spaces 2
Property History
 39


