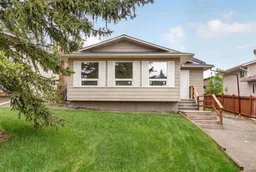
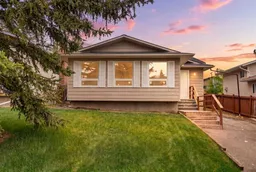
pillar/IMG-A2329733_1.jpg
10 days on Market

304 Beddington Cir, Calgary, Alberta T3K 1K7

Detached
3 + 3
3 + 1
~1121.77 sqft
$599,000
Get pre-qualifiedPowered by nesto
Detached
3 + 3
3 + 1
~1121.77 sqft

Contact us about this property

Call

Highlights

Property Estimate

Days on market10 days

Estimated valueNot available

Price/Sqft$533/sqft

Monthly cost

Open Calculator

Description

Beautifully renovated and move-in ready, this exceptional 4-level split is located in the established community of Beddington Heights and offers over 2,100 sq. ft. of developed living space with a walk-up basement featuring an illegal suite. Thoughtfully updated throughout, this home showcases modern finishes and a functional layout designed for today's lifestyle. The main floor features a bright and welcoming living room, a spacious dining area highlighted by contemporary feature walls, and a fully renovated kitchen complete with quartz countertops, stainless steel appliances, a tiled backsplash, and ample cabinet space. The upper level offers a generous primary bedroom featuring a walk-in closet, a private 2-piece ensuite, and direct access to the rear deck. Two additional bedrooms and a full 4-piece bathroom complete this level. The walk-up basement includes a fully renovated illegal suite with a separate exterior entrance, providing excellent flexibility for extended family or potential rental income. This level offers three bedrooms, a den, a full bathroom, a second kitchen, separate laundry, and comfortable living space. Outside, the oversized front driveway provides parking for up to three vehicles, with additional street parking available. The private backyard offers plenty of space to relax, entertain, or enjoy outdoor living. Ideally situated close to schools, parks, playgrounds, childcare facilities, shopping, restaurants, grocery stores, public transit, and all everyday amenities. Enjoy convenient access to Centre Street, Deerfoot Trail, Stoney Trail, and downtown Calgary, making commuting throughout the city quick and convenient. An outstanding opportunity to own a fully renovated home with versatile living space in a well-established northwest Calgary community. call today to schedule you private showing today.


Property Details

Style4 Level Split
View-
Age of property1980
SqFt~1121.77 SqFt
Lot Size-
Parking Spaces4
MLS ®NumberA2329733
Community NameBeddington Heights
Data SourcePILLAR 9
Listing byREMAX Innovations

Features

Heating: Forced Air,Natural Gas
Basement: Full,Finished,Separate/Exterior Entry

Main Floor

2pc Bathroom

5`7" x 4`0"

4pc Bathroom

9`11" x 5`0"

Bedroom

15`7" x 11`6"

Bedroom

12`3" x 9`5"


Features

Patio: Deck

Parking

Garage spaces 2

Garage type -

Other parking spaces 2

Total parking spaces 4


Property listed by REMAX Innovations, Brokerage
Agent Banner Image
Interested in this property?Get in touch to get the inside scoop.

Market Data - Beddington Heights

Geo Zone Map ThumbnailBeddington Heights

Seller's Market

View Market Data

Detached house - for the past 30 days

Buyer's market Seller's market

Avg. Days on Market

Past 30 days

25 days

Compared to

2025

33 days

2024

9 days

2023

7 days

New Listings

Past 30 days

10 listings

Compared to

2025

11 listings

2024

11 listings

2023

18 listings

Units sold

Past 30 days

6 units

Compared to

2025

16 units

2024

5 units

2023

14 units

Median Sold Price

Past 30 days

$566,000

Compared to

2025

$579,000

2024

$599,900

2023

$526,500


Population and Demographics

Overview

Total population 10694
Average household income $106,649

Age (%)

0 to 19
23%
20 to 34
19%
35 to 49
21%
50 to 64
21%
65 and plus
16%

Household composition (%)

Single family
69%
Single person
23%
Multi person
7%
Multi family
1%

Mother tongue (%)

English
72%
Yue (Cantonese)
10%
Mandarin
3%
Spanish
3%
Arabic
3%
Tagalog (Pilipino, Filipino)
2%
Others
2%
French
1%

House tenancy (%)

Owners
72%
Renters
28%

What’s nearby?Essentials within 5 km

Local Logic

Transportation Scores

Estimated Budget