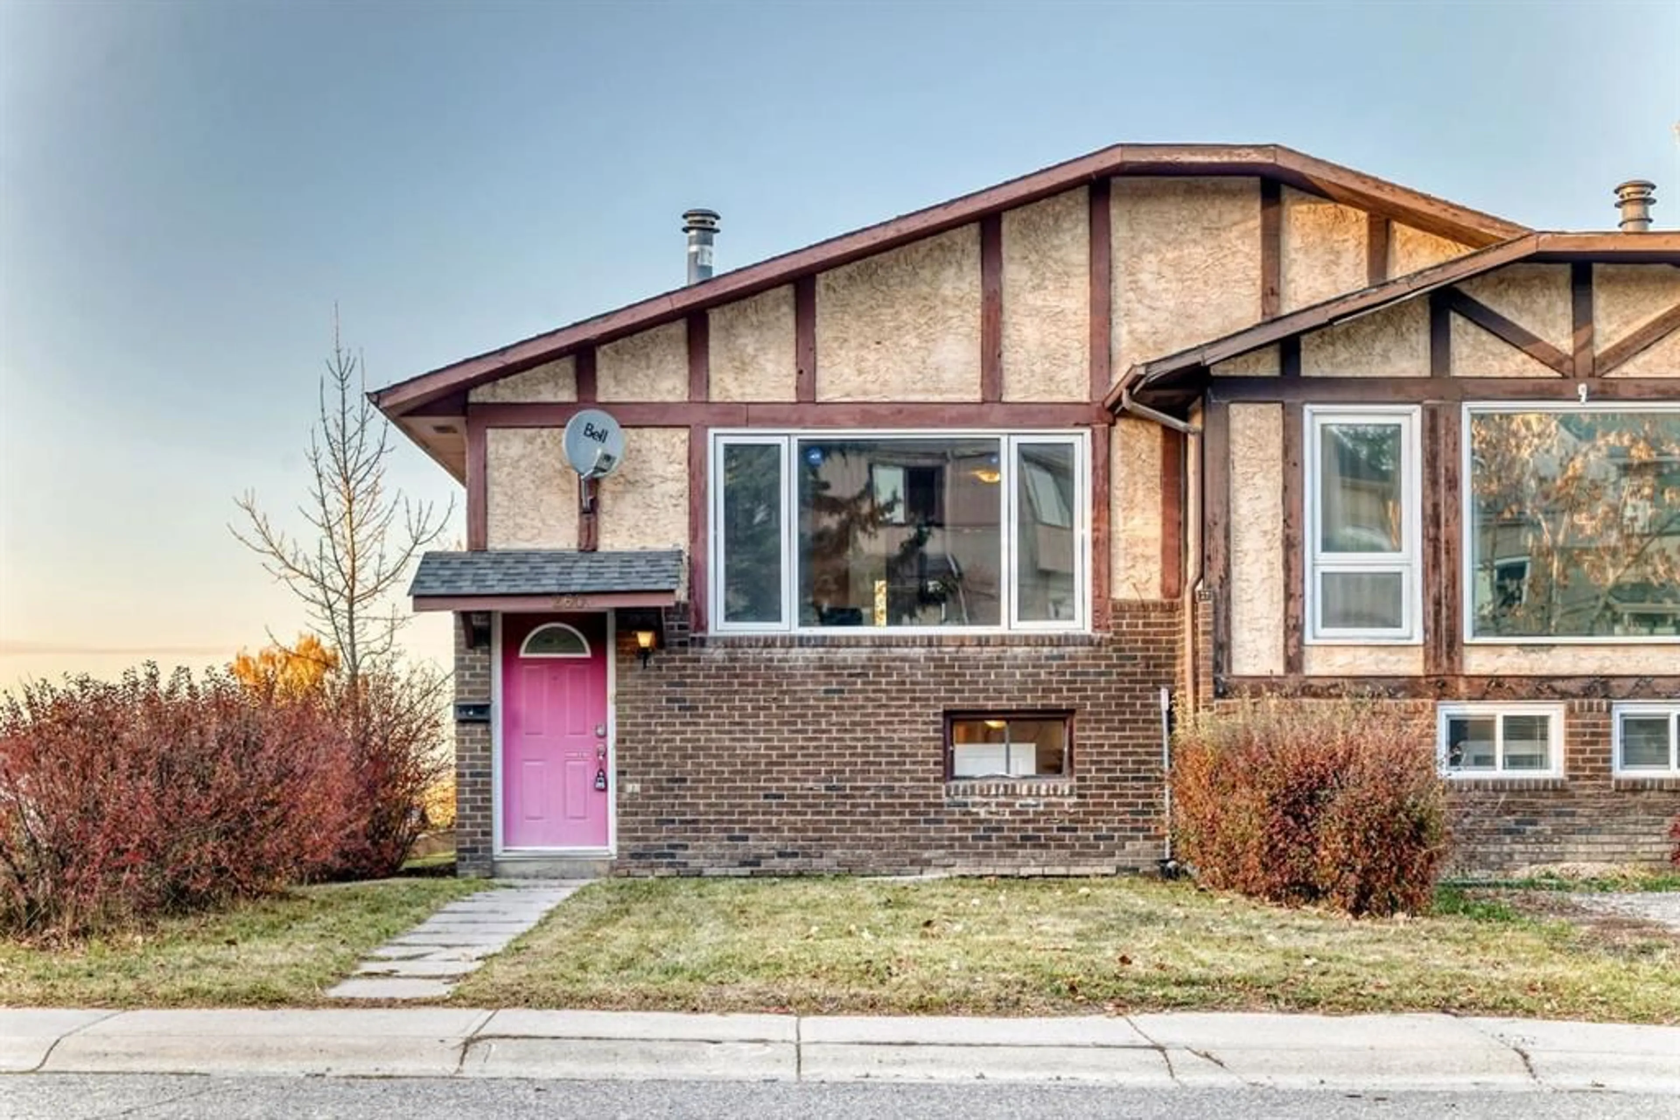
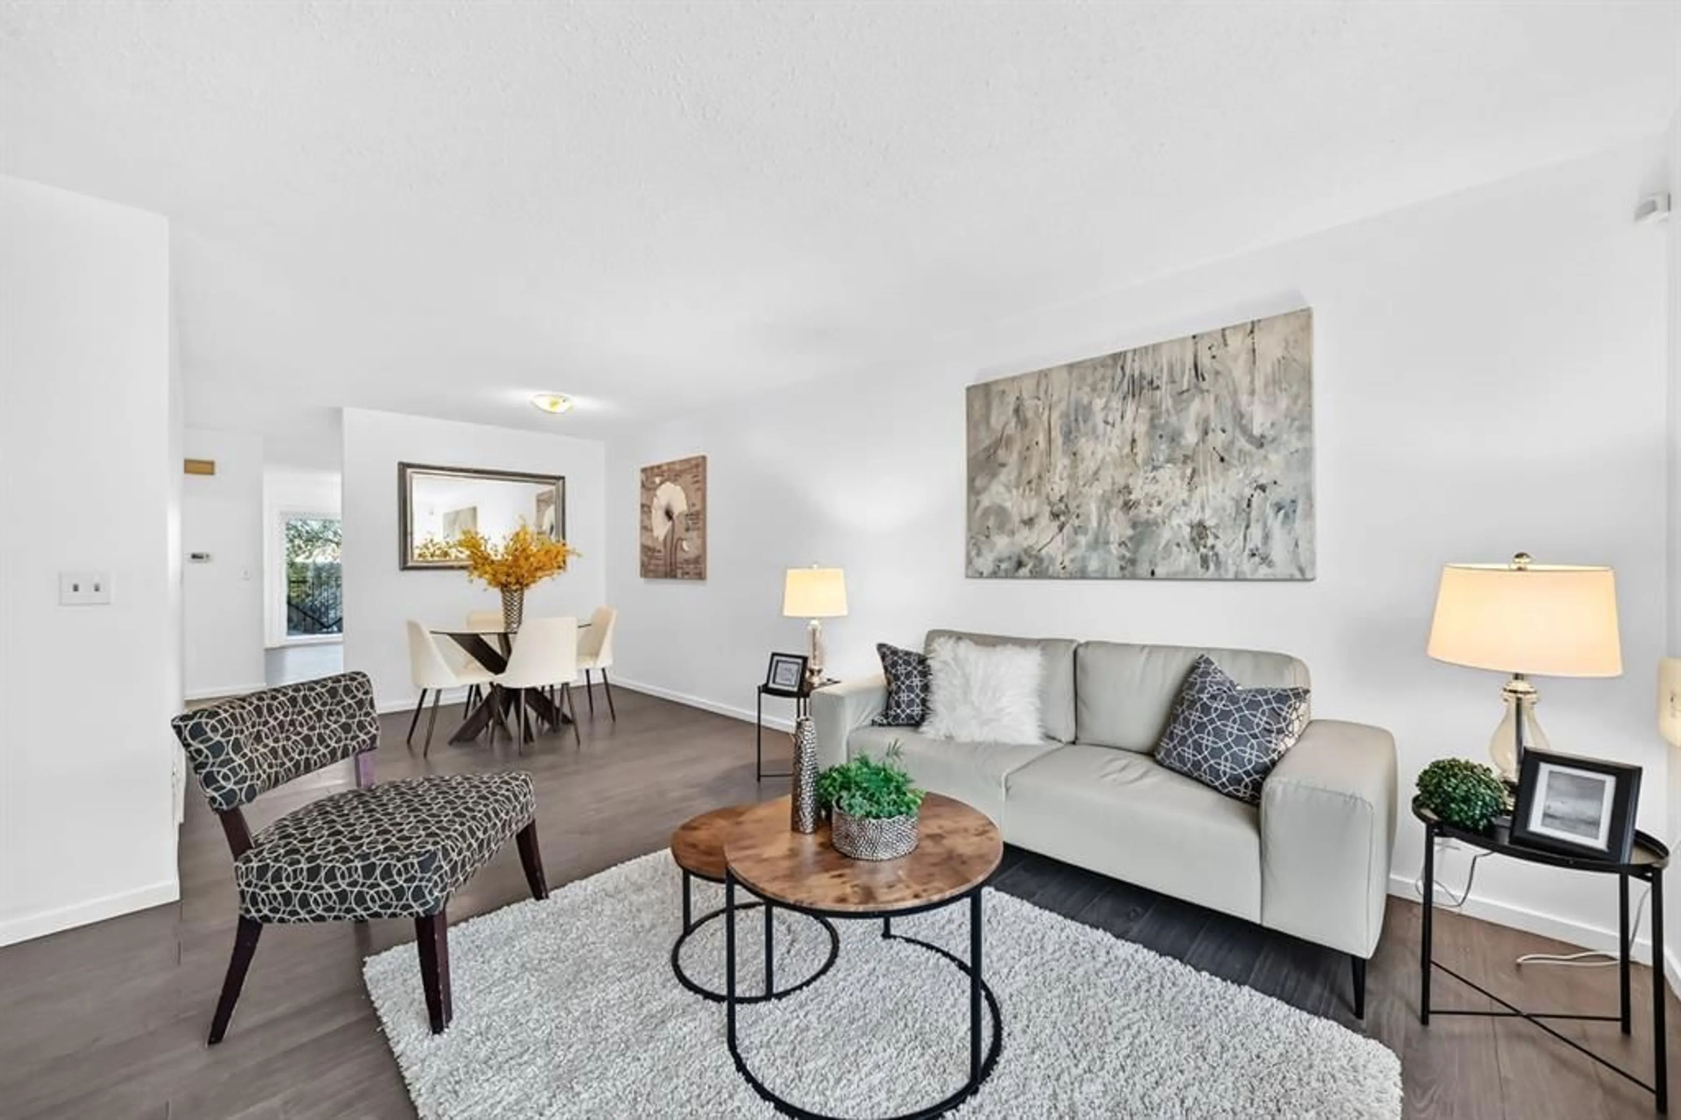
260 Berwick Dr, Calgary, Alberta T3K1P5
Contact us about this property
Highlights
Estimated valueThis is the price Wahi expects this property to sell for.
The calculation is powered by our Instant Home Value Estimate, which uses current market and property price trends to estimate your home’s value with a 90% accuracy rate.Not available
Price/Sqft$471/sqft
Monthly cost
Open Calculator
Description
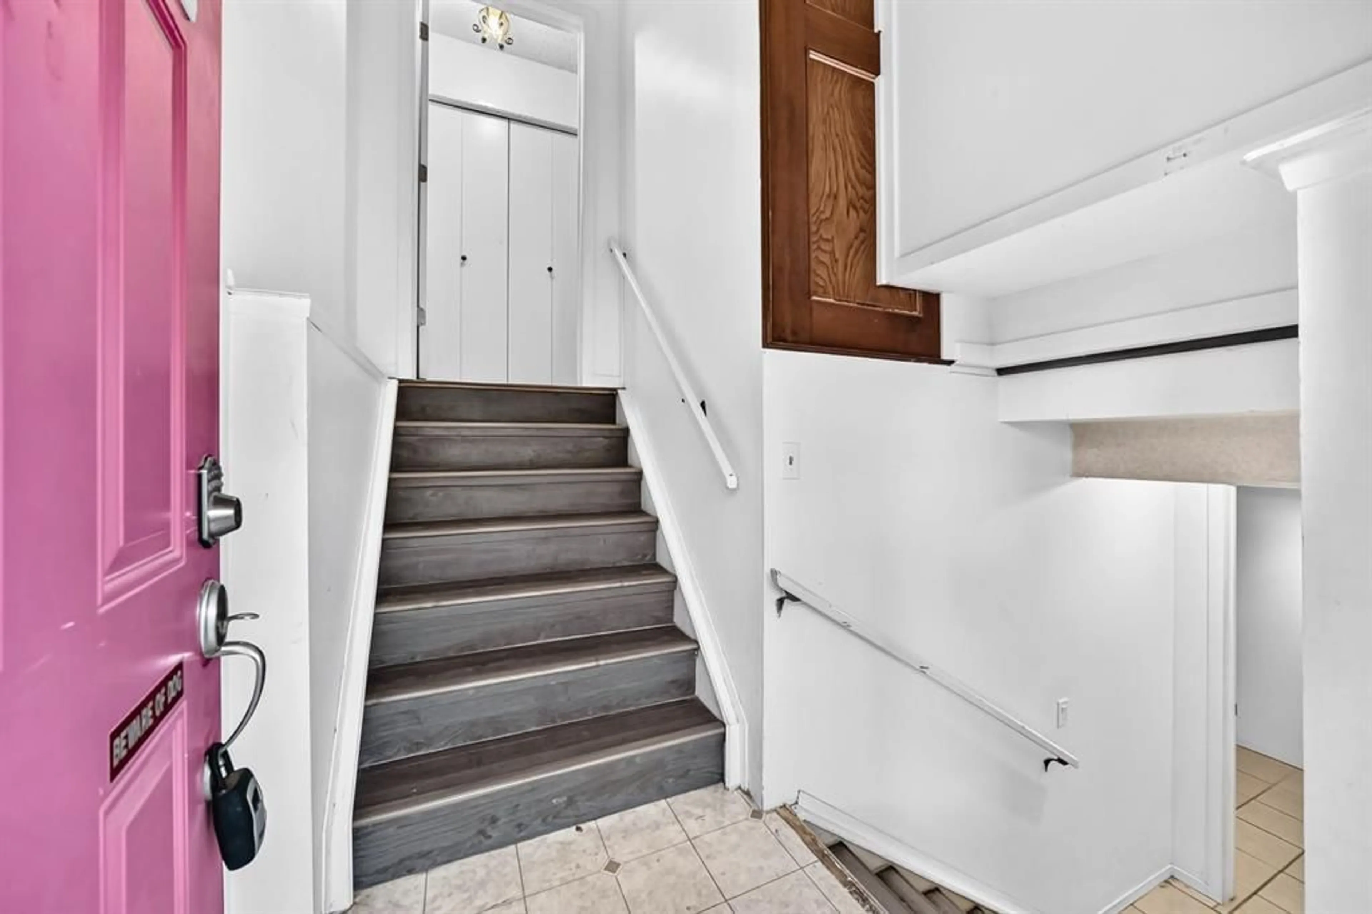
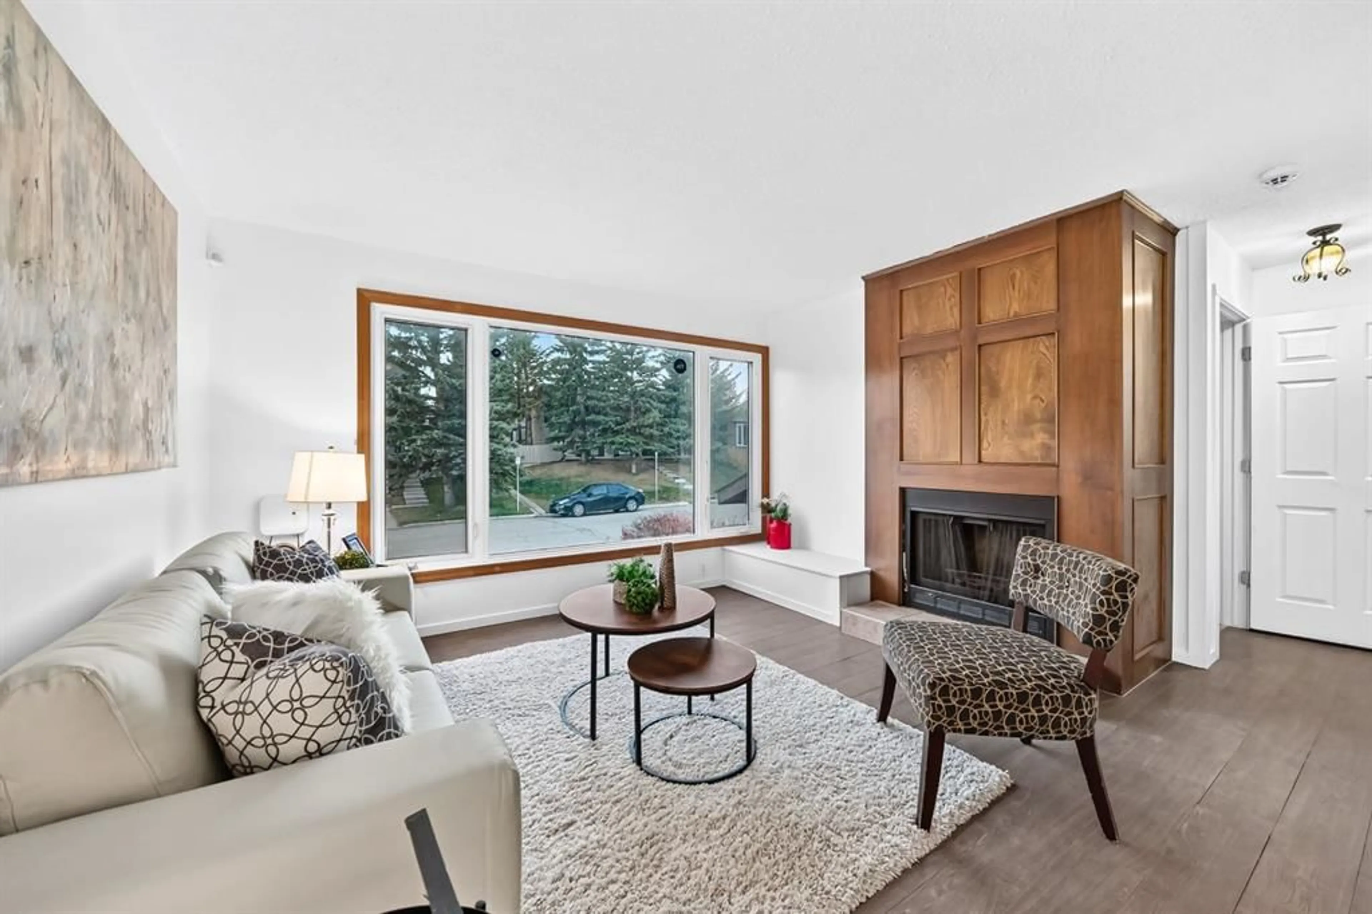
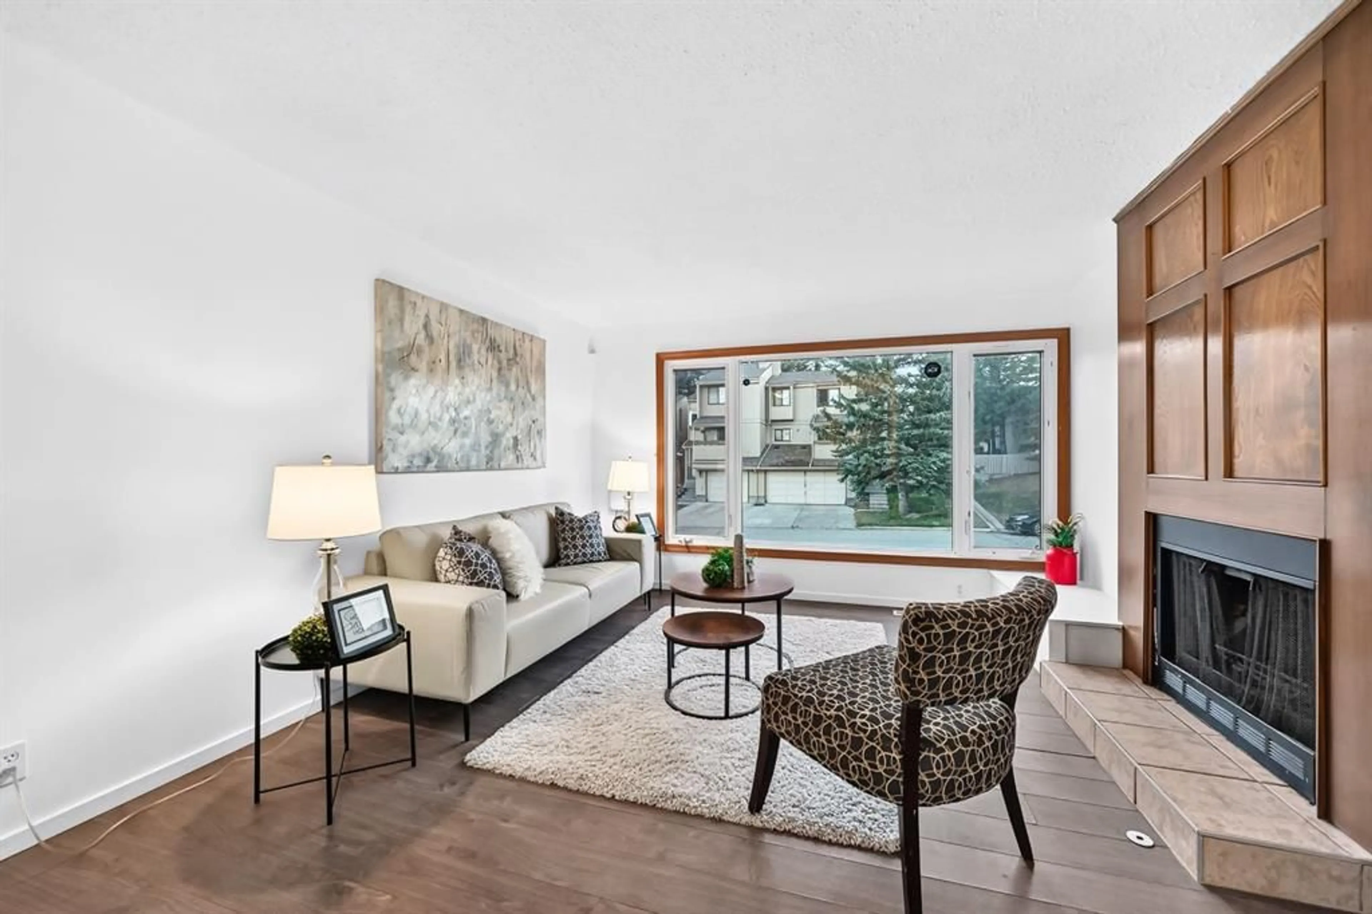
AFFORDABLE INVESTMENT OPPORTUNITY IN BEDDINGTON HEIGHTS! Ideally situated in an established northwest Calgary community, this versatile bi-level offers 4 bedrooms, 2 full bathrooms, and a functional layout with a separate lower-level living space. The main floor features 2 bedrooms and a full bathroom, its own laundry while the lower level also offers an additional 2 bedrooms, another full bathroom, with its own kitchen, and separate laundry — providing excellent flexibility for extended family, multi-generational living, or investors seeking rental income potential. Priced aggressively for today’s market, this property is an opportunity worth a closer look. Amazing location, only 2-4 minutes drive or 10-15 minutes walk to Nose Hill Park, enjoy convenient access to one of Calgary’s largest natural parks, featuring extensive walking and hiking trails, native grasslands, wildlife, and designated off-leash areas. Commuting is made easy with access to Beddington Trail, Deerfoot Trail, Centre Street for routes toward downtown, and Stoney Trail for travelling across the city. Everyday amenities are close at hand, including Beddington Towne Centre for groceries, pharmacy needs, shopping, and services. The community also offers neighbourhood parks, pathways, schools, and community programming, creating a convenient and established place to call home. Whether you’re looking for an affordable entry into the Calgary real estate market, a property with flexible living arrangements, or an investment opportunity, this Beddington property is calling out to you!. Excellent value, only a year old roof shingles and a practical layout with upper living and basement suite (illegal) to rent out and a location that makes everyday living easy — don’t miss this opportunity! CALL your REALTOR FAST to VIEW!!
Property Details
Interior
Features
Main Floor
Dining Room
9`8" x 9`10"Living Room
12`4" x 12`11"Bedroom
9`9" x 8`10"Kitchen
10`5" x 8`2"Exterior
Features
Property History
 47
47

