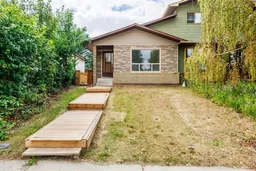
pillar/IMG-A2332460_1.jpg
8 days on Market

13 Bernard Dr, Calgary, Alberta T3K2B4

Semi-Detached
3 + 2
2
~1010.19 sqft
$470,000
Get pre-qualifiedPowered by nesto
Semi-Detached
3 + 2
2
~1010.19 sqft

Contact us about this property

Call

Highlights

Property Estimate

Days on market8 days

Estimated valueNot available

Price/Sqft$465/sqft

Monthly cost

Open Calculator

Description

Welcome to a beautifully renovated bungalow opportunity in a desirable NW community of Bedlington Heights, excellent location offering exceptional value for homeowners and investors alike. This move-in-ready home features 5 bedrooms, 2 full bathrooms, and a fully finished basement with an illegal suite and separate entrance. The main floor showcases a bright and inviting layout with fresh paint, new flooring throughout, and an abundance of natural light. The spacious living area flows seamlessly into the kitchen and dining space, creating an ideal setting for everyday living and entertaining. Three well-sized bedrooms and a full bathroom complete the main level. The fully finished basement offers excellent flexibility with its separate entrance, additional bedrooms, full bathroom, and independent living space—perfect for extended family, guests, or potential rental income. Outside, you’ll find a generous yard with plenty of room for outdoor enjoyment, gardening, or future development opportunities. Ideally located close to schools, parks, shopping, public transit, and major roadways, this property combines comfort, convenience, and investment potential. Whether you’re a first-time buyer, growing family, or savvy investor, this newly updated home is a fantastic opportunity in a desirable NW Calgary location. Don’t miss your chance to own this versatile property—book your private showing today!


Property Details

StyleAttached-Side by Side,Bungalow
View-
Age of property1981
SqFt~1010.19 SqFt
Lot Size-
Parking Spaces2
MLS ®NumberA2332460
Community NameBeddington Heights
Data SourcePILLAR 9
Listing byD Gees Realty Inc.

Features

Heating: Forced Air
Basement: Full,Finished,Separate/Exterior Entry

Main Floor

Living Room

12`11" x 14`3"

Kitchen

5`5" x 10`11"

Dining Room

6`11" x 9`4"

Foyer

5`0" x 3`11"


Features

Patio: Deck

Parking

Garage spaces -

Garage type -

Total parking spaces 2


Property History

Jul 30, 2026
ListedActive
$470,000
8 days on market
history photo preview33
Listing by pillar 9®
Property listed by D Gees Realty Inc., Brokerage
Agent Banner Image
Interested in this property?Get in touch to get the inside scoop.

Market Data - Beddington Heights

Geo Zone Map ThumbnailBeddington Heights

Seller's Market

View Market Data

Semi-Detached house - for the past 30 days

Buyer's market Seller's market

Avg. Days on Market

Past 30 days

51 days

Compared to

2025

23 days

2024

17 days

2023

15 days

New Listings

Past 30 days

10 listings

Compared to

2025

3 listings

2024

3 listings

2023

10 listings

Units sold

Past 30 days

6 units

Compared to

2025

2 units

2024

4 units

2023

6 units

Median Sold Price

Past 30 days

$460,000

Compared to

2025

$561,250

2024

$432,000

2023

$402,501


Population and Demographics

Overview

Total population 10694
Average household income $106,649

Age (%)

0 to 19
23%
20 to 34
19%
35 to 49
21%
50 to 64
21%
65 and plus
16%

Household composition (%)

Single family
69%
Single person
23%
Multi person
7%
Multi family
1%

Mother tongue (%)

English
72%
Yue (Cantonese)
10%
Mandarin
3%
Spanish
3%
Arabic
3%
Tagalog (Pilipino, Filipino)
2%
Others
2%
French
1%

House tenancy (%)

Owners
72%
Renters
28%

What’s nearby?Essentials within 5 km

Local Logic

Transportation Scores

Estimated Budget