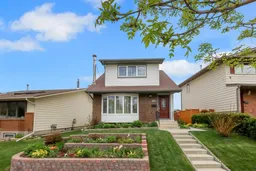
pillar/IMG-A2315338_1.jpg
3 days on Market

1296 Berkley Dr, Calgary, Alberta T3K 1S9

Detached
3
3 + 1
~1361.28 sqft
$639,900
Get pre-qualifiedPowered by nesto
Detached
3
3 + 1
~1361.28 sqft

Contact us about this property

Call

Highlights

Property Estimate

Days on market3 days

Estimated valueNot available

Price/Sqft$470/sqft

Monthly cost

Open Calculator

Description

Welcome to this meticulously maintained home in the desirable community of Beddington NW. This charming property offers the perfect blend of comfort, functionality, and convenience, making it ideal for small families, first-time buyers, or multigenerational living. Featuring 3 spacious bedrooms and 2.5 bathrooms, this well-cared-for home boasts a thoughtfully designed layout, including a convenient half bath in the primary bedroom and a full bathroom in the professionally developed basement, creating additional comfort and flexibility for extended family or guests. Step inside and be impressed by the beautiful hardwood flooring, quality finished cabinetry, and newly upgraded appliances, all reflecting pride of ownership and meticulous upkeep throughout the home. Outside, enjoy the beauty of a beautifully landscaped yard, perfect for relaxing or entertaining, along with the added convenience of a double detached garage providing ample parking and storage and also a sizeable deck to entertain guests. Situated in a prime location in Beddington NW, this home offers excellent accessibility to schools, parks, shopping, transit, and major routes. Whether you’re starting a family, downsizing, or looking for a home that accommodates multiple generations, this property checks all the boxes. Don’t miss this incredible opportunity to own a beautifully maintained home in a fantastic location. The roof of the house and garage was replaced in 2021.


Property Details

Style2 Storey
View-
Age of property1980
SqFt~1361.28 SqFt
Lot Size-
Parking Spaces2
MLS ®NumberA2315338
Community NameBeddington Heights
Data SourcePILLAR 9
Listing byReal Broker

Features

Heating: Forced Air
Basement: Full,Finished,None

Lower Floor

Furnace/Utility Room

11`9" x 10`4"

3pc Bathroom

9`4" x 5`6"

Game Room

20`1" x 18`7"


Features

Patio: Deck

Parking

Garage spaces 2

Garage type -

Other parking spaces 0

Total parking spaces 2


Property History

May 27, 2026
ListedActive
$639,900
3 days on market
history photo preview19
Listing by pillar 9®
Property listed by Real Broker, Brokerage
Agent Banner Image
Interested in this property?Get in touch to get the inside scoop.

Market Data - Beddington Heights

Geo Zone Map ThumbnailBeddington Heights

Strong Seller's Market

View Market Data

Detached house - for the past 30 days

Buyer's market Seller's market

Avg. Days on Market

Past 30 days

25 days

Compared to

2025

14 days

2024

19 days

2023

9 days

New Listings

Past 30 days

13 listings

Compared to

2025

17 listings

2024

6 listings

2023

3 listings

Units sold

Past 30 days

10 units

Compared to

2025

7 units

2024

11 units

2023

4 units

Median Sold Price

Past 30 days

$575,000

Compared to

2025

$532,000

2024

$600,000

2023

$490,500


Population and Demographics

Overview

Total population 10694
Average household income $106,649

Age (%)

0 to 19
23%
20 to 34
19%
35 to 49
21%
50 to 64
21%
65 and plus
16%

Household composition (%)

Single family
69%
Single person
23%
Multi person
7%
Multi family
1%

Mother tongue (%)

English
72%
Yue (Cantonese)
10%
Mandarin
3%
Spanish
3%
Arabic
3%
Tagalog (Pilipino, Filipino)
2%
Others
2%
French
1%

House tenancy (%)

Owners
72%
Renters
28%

What’s nearby?Essentials within 5 km

Local Logic

Transportation Scores

Estimated Budget