3 days on Market

124 Bergen Cres, Calgary, Alberta T3K1J8

Detached
3 + 2
3
~1150.42 sqft
$560,000
Get pre-qualifiedPowered by nesto
Detached
3 + 2
3
~1150.42 sqft

Contact us about this property

Call

Highlights

Property Estimate

Days on market3 days

Estimated valueNot available

Price/Sqft$486/sqft

Monthly cost

Open Calculator

Description

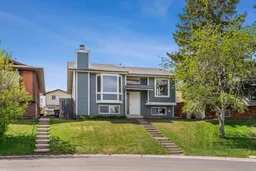
Welcome to 124 Bergen Crescent NW — a beautifully updated bi-level in the established community of Beddington Heights, featuring a sunny south-facing backyard and a turnkey illegal basement suite. This 5-bedroom, 3-bathroom home has been thoughtfully refreshed from top to bottom. The main floor features rich maple hardwood flooring, recessed LED lighting throughout, and a warm wood-burning fireplace anchored by a charming bay window in the living room that fills the space with natural light. Brand new front-facing windows (2025) further brighten the home throughout. Major capital improvements are already done for you: new HardiePlank siding (2025), hot water tank (2026), professionally painted interior (2026), new deck (2026), and a roof replaced in 2015. Minimal deferred maintenance means more cash flow from day one. The fully finished basement offers a self-contained illegal suite with a separate exterior entry and in-suite laundry — a strong mortgage helper with nearly 1,050 sq ft of below-grade living space and clear cashflow upside for investors. Outside, a fully fenced south-facing yard with a brand new deck, rear parking pad, and back lane access round out the package. Situated on a quiet, low-traffic street within walking distance to parks, schools, shopping, and transit, including walking distance from the future Green Line LRT Beddington station. This is a fantastic investment opportunity in a well-connected, established community — don't let it pass you by. Book your showing today.


Upcoming Open House

May 24Sun12:00 PM - 2:00 PM

Property Details

StyleBi-Level
View-
Age of property1980
SqFt~1150.42 SqFt
Lot Size-
Parking Spaces1
MLS ®NumberA2313891
Community NameBeddington Heights
Data SourcePILLAR 9
Listing byeXp Realty

Features

Heating: Central,Natural Gas
Basement: Full,Finished,Separate/Exterior Entry

Basement Floor

Kitchen

9`1" x 11`5"

Bedroom

11`7" x 11`2"

Bedroom

11`9" x 10`10"

4pc Bathroom

5`7" x 7`5"


Features

Patio: Deck

Parking

Garage spaces -

Garage type -

Total parking spaces 1


Property History

May 22, 2026
ListedActive
$560,000
3 days on market
history photo preview50
Listing by pillar 9®
Property listed by eXp Realty, Brokerage
Agent Banner Image
Interested in this property?Get in touch to get the inside scoop.

Market Data - Beddington Heights

Geo Zone Map ThumbnailBeddington Heights

Strong Seller's Market

View Market Data

Detached house - for the past 30 days

Buyer's market Seller's market

Avg. Days on Market

Past 30 days

25 days

Compared to

2025

14 days

2024

19 days

2023

9 days

New Listings

Past 30 days

13 listings

Compared to

2025

17 listings

2024

6 listings

2023

3 listings

Units sold

Past 30 days

10 units

Compared to

2025

7 units

2024

11 units

2023

4 units

Median Sold Price

Past 30 days

$575,000

Compared to

2025

$532,000

2024

$600,000

2023

$490,500


Population and Demographics

Overview

Total population 10694
Average household income $106,649

Age (%)

0 to 19
23%
20 to 34
19%
35 to 49
21%
50 to 64
21%
65 and plus
16%

Household composition (%)

Single family
69%
Single person
23%
Multi person
7%
Multi family
1%

Mother tongue (%)

English
72%
Yue (Cantonese)
10%
Mandarin
3%
Spanish
3%
Arabic
3%
Tagalog (Pilipino, Filipino)
2%
Others
2%
French
1%

House tenancy (%)

Owners
72%
Renters
28%

What’s nearby?Essentials within 5 km

Local Logic

Transportation Scores

Estimated Budget