pillar/IMG-A2327583_1.jpg
14 hours on Market

115 Bergen Rd #16, Calgary, Alberta t3k1p2

Townhouse
2 + 1
2 + 1
~908.92 sqft
$319,999
Get pre-qualifiedPowered by nesto
Townhouse
2 + 1
2 + 1
~908.92 sqft

Contact us about this property

Call

Highlights

Property Estimate

Days on market14 hours

Estimated valueNot available

Price/Sqft$352/sqft

Monthly cost

Open Calculator

Description

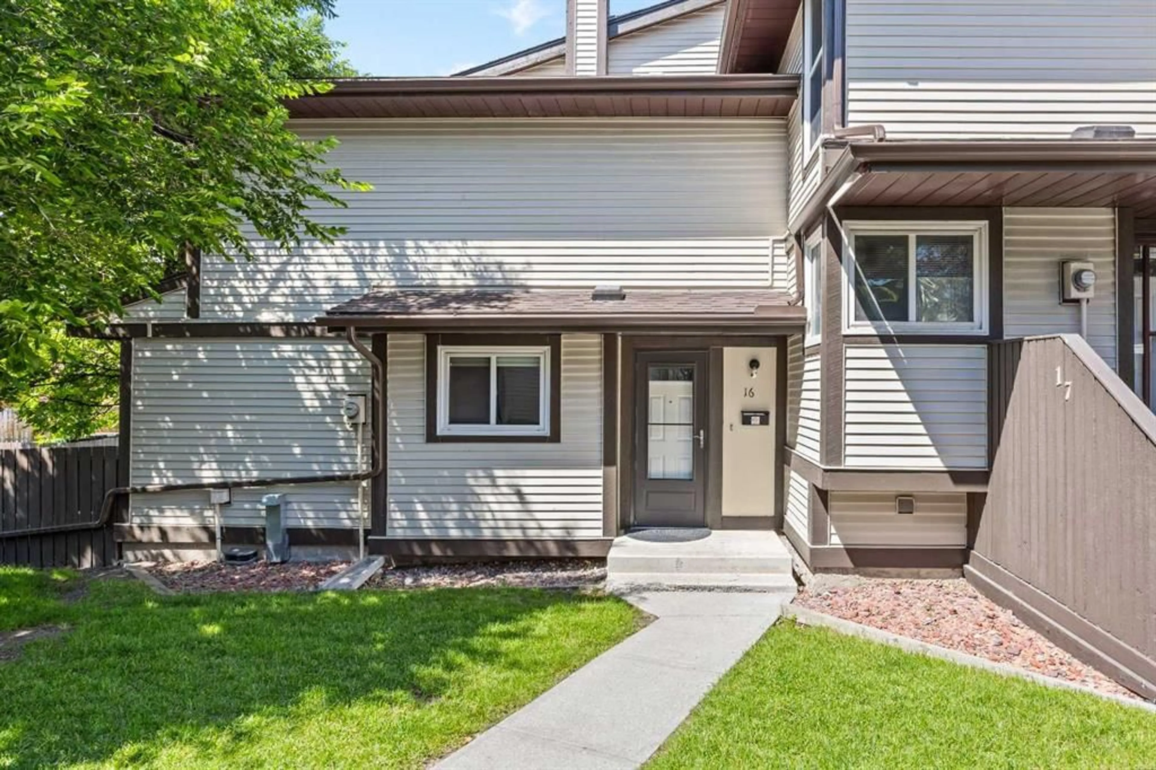
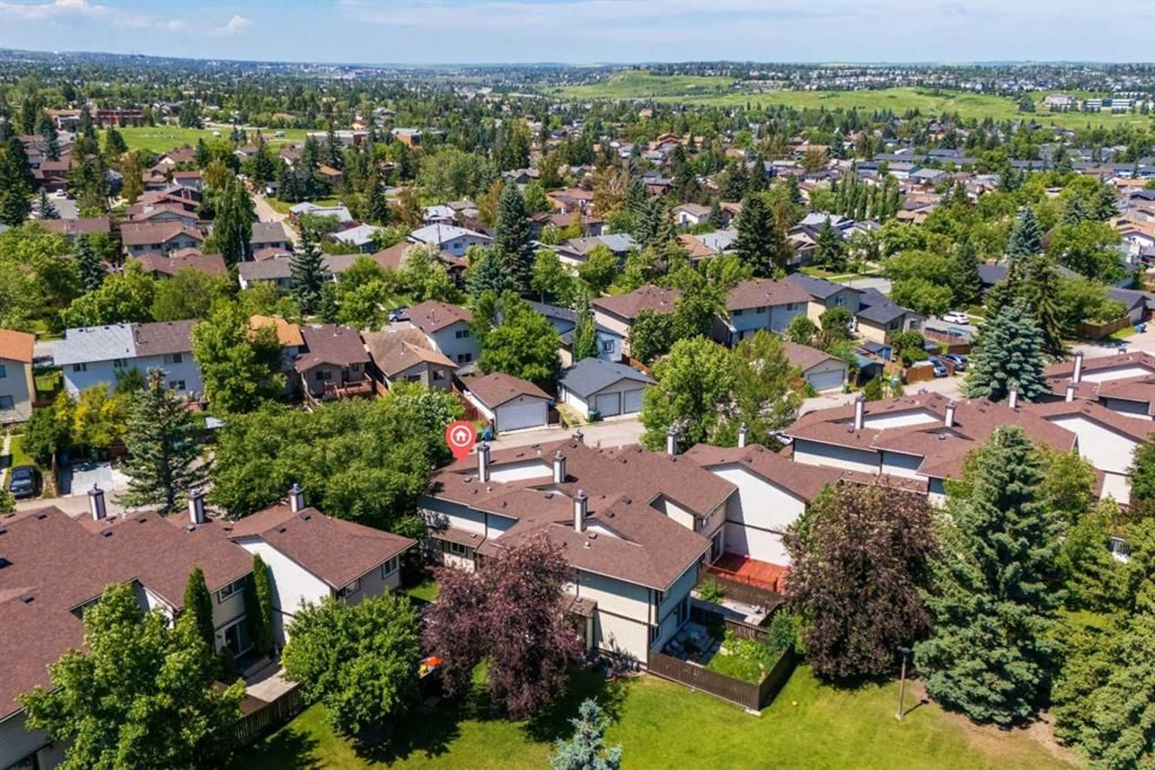
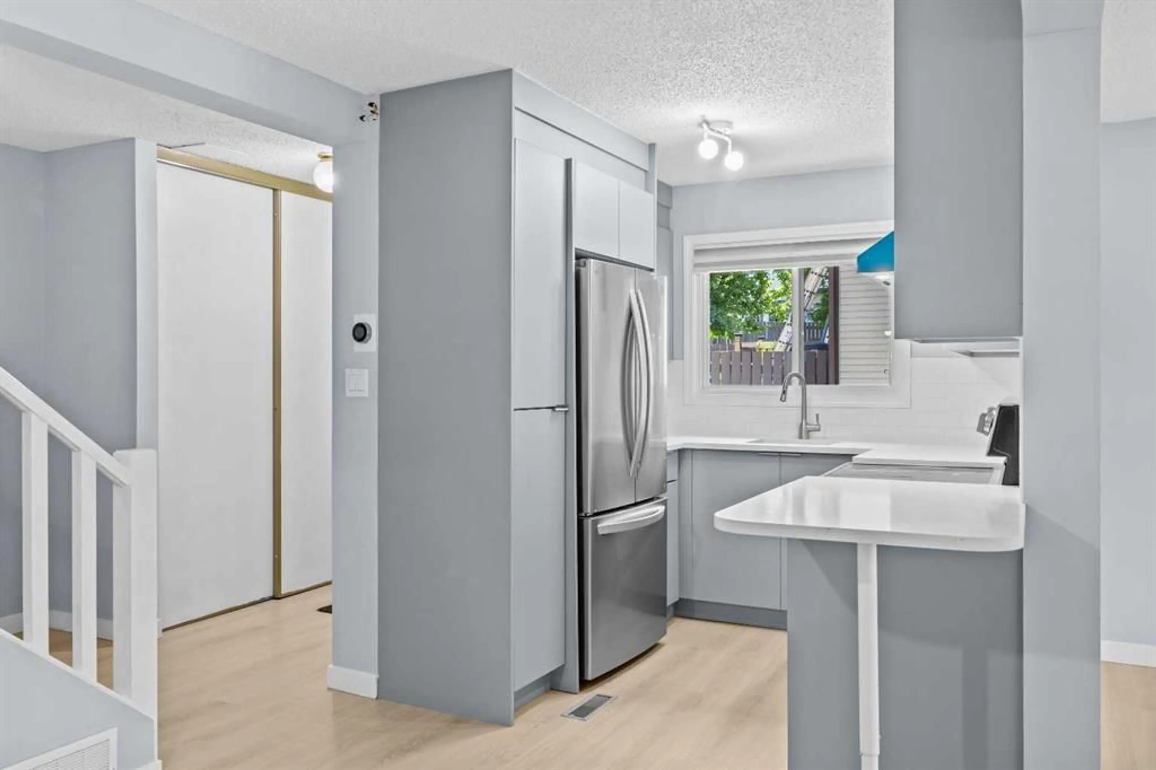
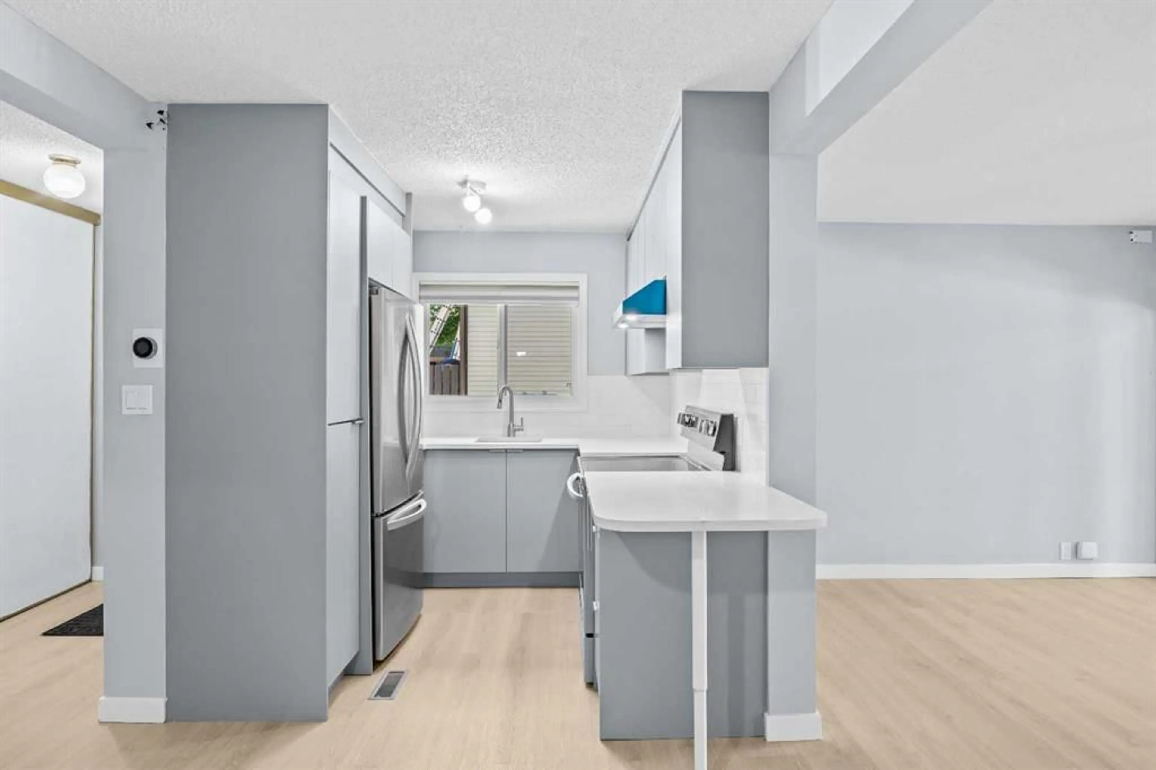
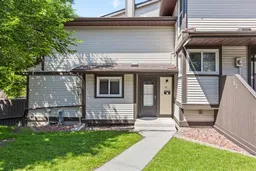
Welcome to this beautifully updated townhouse in the established community of Beddington Heights. Offering 3 bedrooms, 1.5 bathrooms, and tasteful updates completed in 2025, this move-in-ready home is an excellent opportunity for first-time buyers, young families, or investors alike. The bright and inviting main floor features a spacious living room, a dedicated dining area, and a beautifully updated kitchen with modern finishes, all complemented by new flooring installed throughout the home in 2025. Upstairs, you'll find two generously sized bedrooms and a full 4-piece bathroom, creating a comfortable and functional living space. The partially finished basement expands your living options with a third bedroom, a convenient 2-piece bathroom, and additional space ideal for a recreation room, home office, gym, or extra storage. Step outside to enjoy your private outdoor space, perfect for relaxing or entertaining during the warmer months. Located in a well-managed complex close to schools, parks, shopping, public transit, and major routes including Centre Street, 14 Street NW, Beddington Boulevard, and Deerfoot Trail, this home offers the perfect blend of comfort, convenience, and value. Whether you're looking for your first home or a smart investment opportunity, this is one you won't want to miss.


Property Details

Style2 Storey
View-
Age of property1979
SqFt~908.92 SqFt
Lot Size-
Parking Spaces1
MLS ®NumberA2327583
Community NameBeddington Heights
Data SourcePILLAR 9
Listing byeXp Realty

Features

Heating: Forced Air,Natural Gas
Basement: Full,Partially Finished,None

Main Floor

Dining Room

11`1" x 8`1"

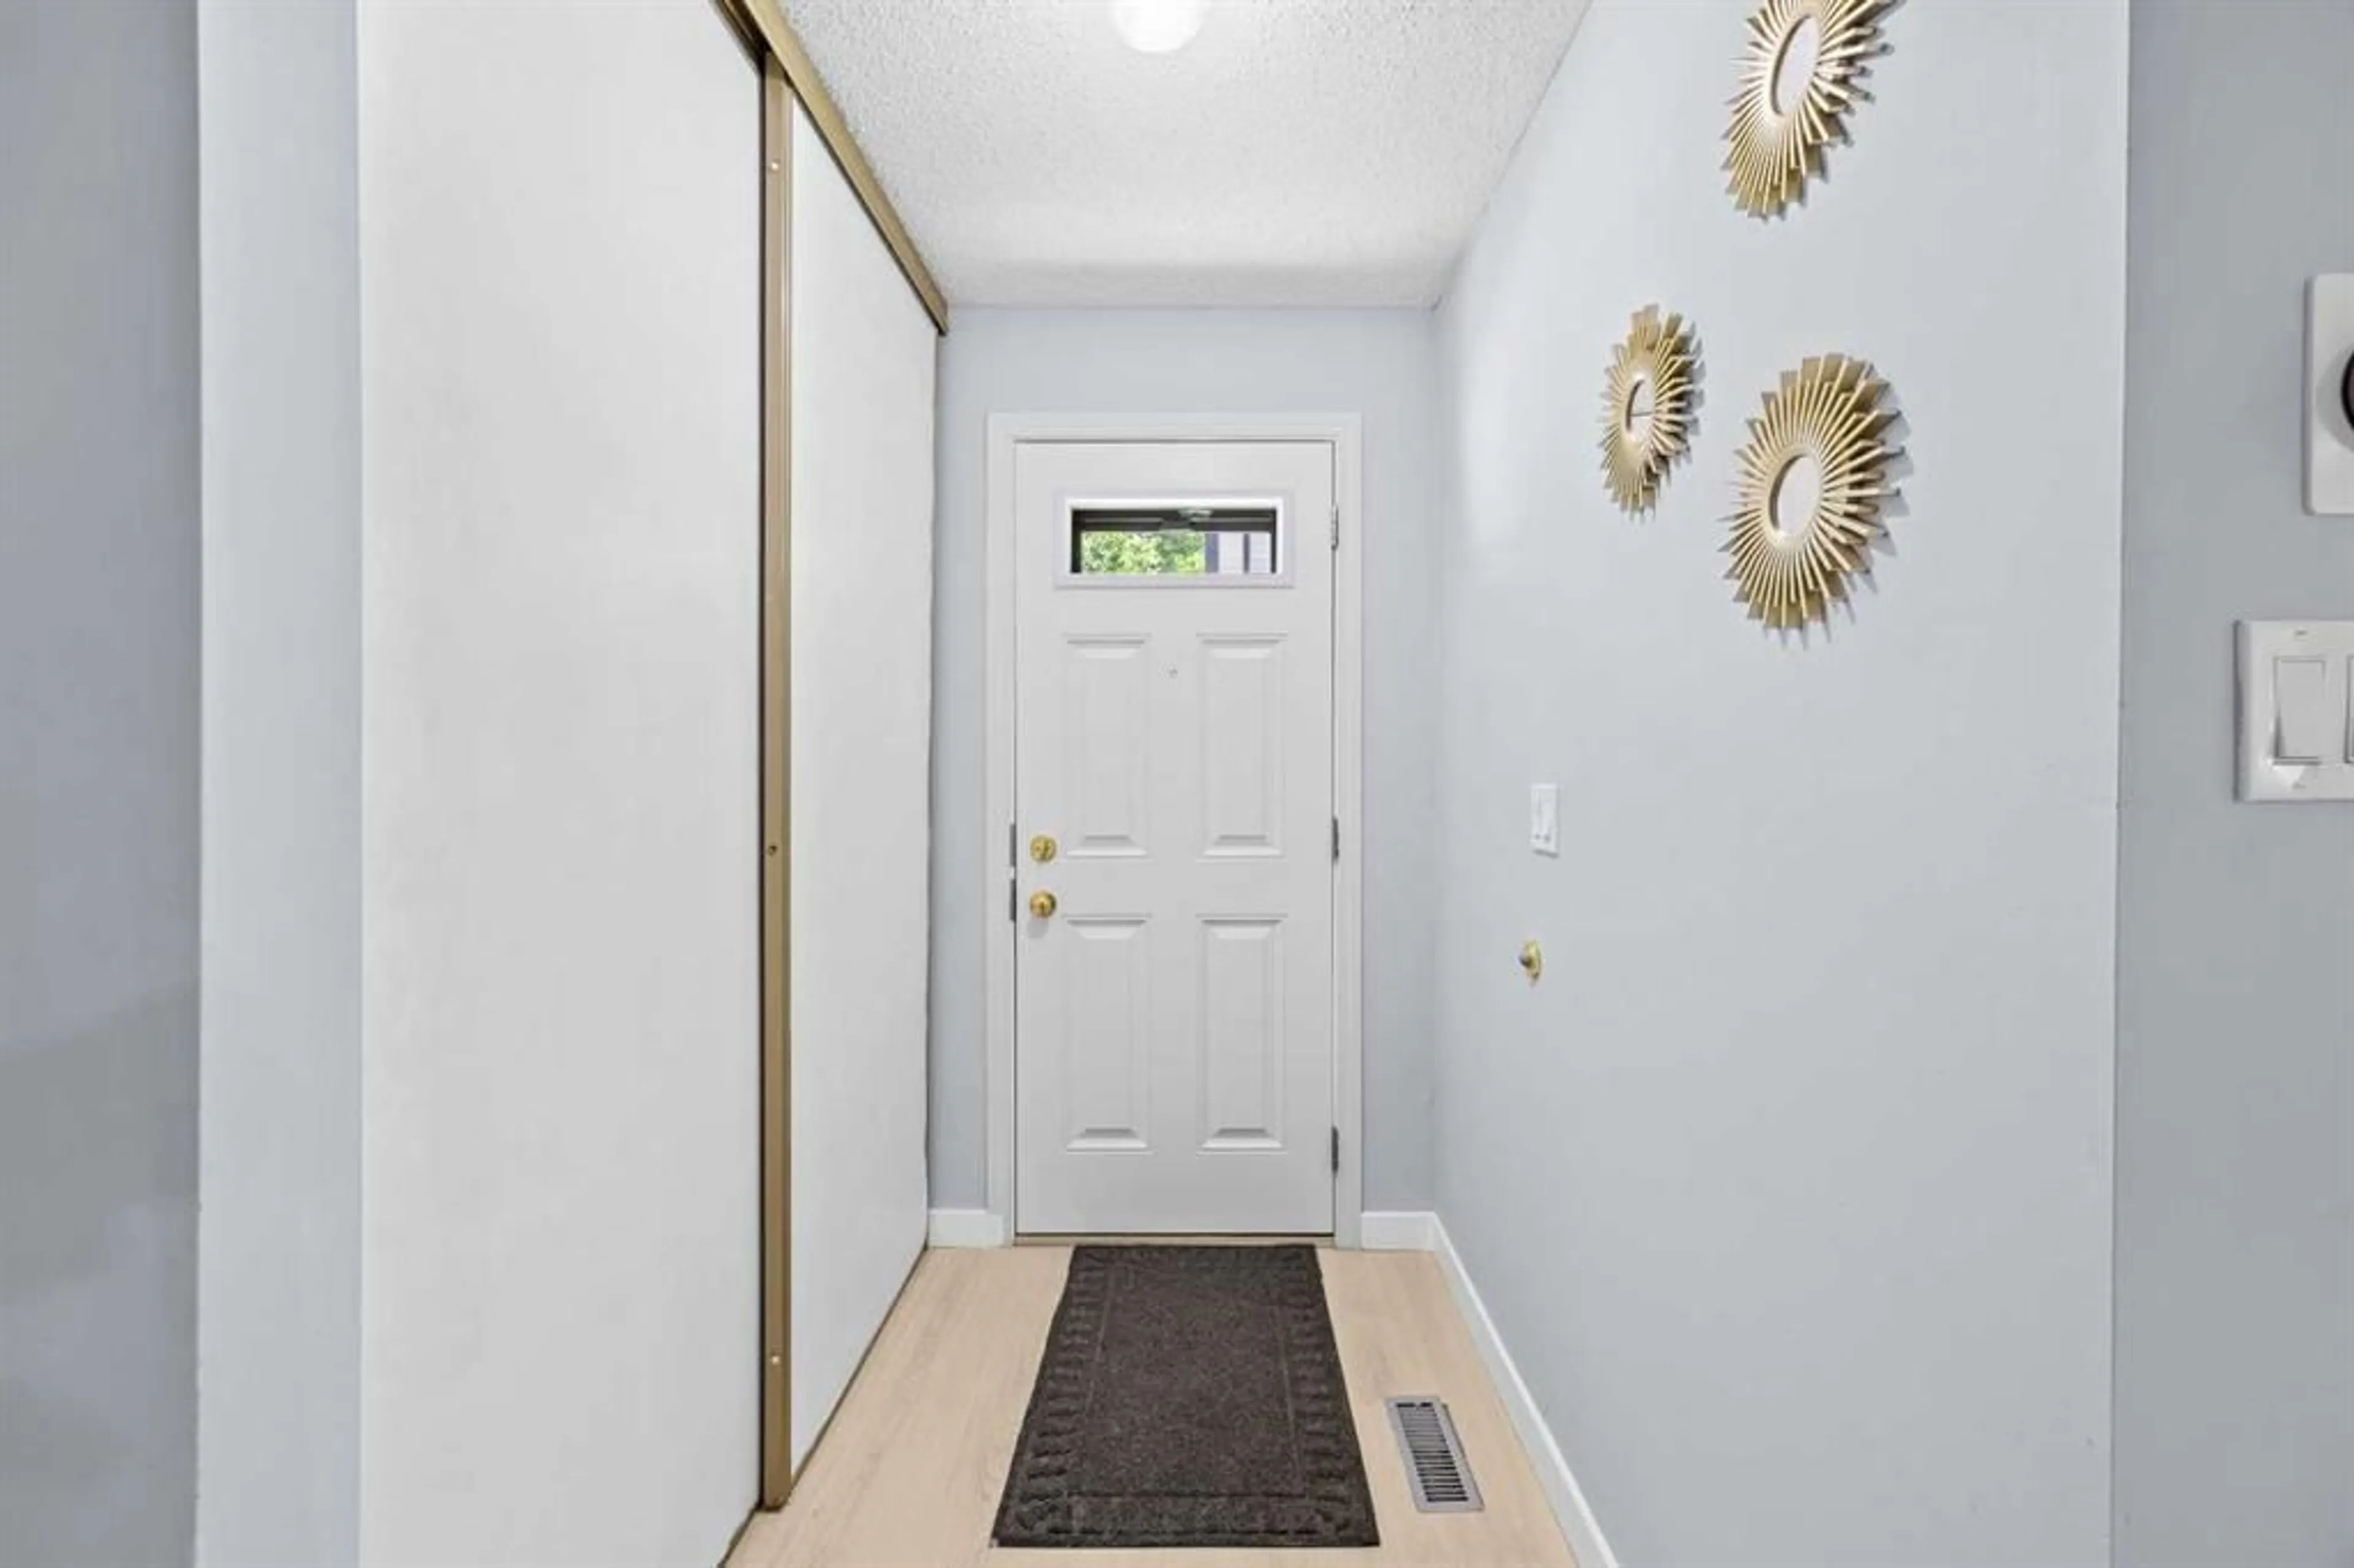
Foyer

9`2" x 6`7"

Kitchen

7`3" x 7`4"

Living Room

17`0" x 10`2"


Parking

Garage spaces -

Garage type -

Total parking spaces 1


Property History
Jul 10, 2026
ListedActive
$319,999
14 hours on market
history photo preview37
Listing by pillar 9®
Property listed by eXp Realty, Brokerage
Agent Banner Image
Interested in this property?Get in touch to get the inside scoop.

Market Data - Beddington Heights

Geo Zone Map ThumbnailBeddington Heights

Seller's Market

View Market Data

Townhouse - for the past 30 days

Buyer's market Seller's market

Avg. Days on Market

Past 30 days

23 days

Compared to

2025

29 days

2024

15 days

2023

6 days

New Listings

Past 30 days

3 listings

Compared to

2025

2 listings

2024

1 listing

2023

5 listings

Units sold

Past 30 days

2 units

Compared to

2025

4 units

2024

1 unit

2023

3 units

Median Sold Price

Past 30 days

$369,500

Compared to

2025

$402,500

2024

$443,000

2023

$300,000


Population and Demographics

Overview

Total population 10694
Average household income $106,649

Age (%)

0 to 19
23%
20 to 34
19%
35 to 49
21%
50 to 64
21%
65 and plus
16%

Household composition (%)

Single family
69%
Single person
23%
Multi person
7%
Multi family
1%

Mother tongue (%)

English
72%
Yue (Cantonese)
10%
Mandarin
3%
Spanish
3%
Arabic
3%
Tagalog (Pilipino, Filipino)
2%
Others
2%
French
1%

House tenancy (%)

Owners
72%
Renters
28%

What’s nearby?Essentials within 5 km

Local Logic

Transportation Scores

Estimated Budget

