pillar/IMG-A2323812_1.jpg
3 days on Market

115 Bergen Rd #13, Calgary, Alberta T3K 1P2

Townhouse
3
1
~1049.00 sqft
$349,900
Get pre-qualifiedPowered by nesto
Townhouse
3
1
~1049.00 sqft

Contact us about this property

Call

Highlights

Property Estimate

Days on market3 days

Estimated valueNot available

Price/Sqft$333/sqft

Monthly cost

Open Calculator

Description

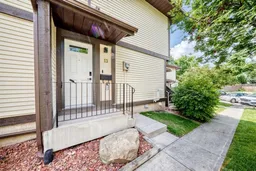
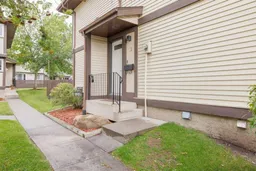
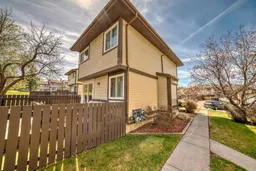
Welcome to this beautifully updated end-unit townhouse in the highly sought-after community of Beddington Heights. Thoughtfully refreshed with numerous recent upgrades, new LVP flooring on main and upper levels, new kitchen new counters, new paint, New High-efficiency furnace (2026) and a new hot water tank (2026), this inviting two-storey home offers comfort, functionality, and exceptional convenience for a wide range of lifestyles. The bright, airy main floor is filled with natural light and features a welcoming kitchen/dining area, spacious living room and half washroom for added comfort. Upstairs, you’ll find three good sized bedrooms and a full bath. The partially finished basement has been insulated and drywalled which provides excellent flexibility as a recreation room, playroom, home gym, office, or additional living space tailored to your needs. Step outside to enjoy a private, low-maintenance backyard complete with a large deck—perfect for relaxing or entertaining. The complex backs onto a large GREEN SPACE, creating a peaceful setting while remaining just a short walk from Beddington Towne Centre, schools, parks, and everyday amenities. You will appreciate the excellent access to multiple bus routes, Centre Street, 14 Street NW, Beddington Blvd., and major roadways throughout the city. This is a great move-in-ready home in a super location! Take a look at the pictures and decide for yourself. The furniture is virtually staged and intended for concept purposes only. You will love to make this your home!


Property Details

Style2 Storey
View-
Age of property1979
SqFt~1049.00 SqFt
Lot Size-
Parking Spaces1
MLS ®NumberA2323812
Community NameBeddington Heights
Data SourcePILLAR 9
Listing byCIR Realty

Features

Heating: Forced Air
Cooling: Central Air
Basement: Full,Partially Finished,None

Main Floor

Living Room

11`1" x 17`1"

Entrance

5`11" x 5`11"

Dining Room

9`7" x 9`3"

Kitchen

9`7" x 7`11"


Features

Patio: Deck
Balcony: Deck

Parking

Garage spaces -

Garage type -

Total parking spaces 1


Property listed by CIR Realty, Brokerage
Agent Banner Image
Interested in this property?Get in touch to get the inside scoop.

Market Data - Beddington Heights

Geo Zone Map ThumbnailBeddington Heights

Seller's Market

View Market Data

Townhouse - for the past 30 days

Buyer's market Seller's market

Avg. Days on Market

Past 30 days

23 days

Compared to

2025

29 days

2024

15 days

2023

6 days

New Listings

Past 30 days

3 listings

Compared to

2025

2 listings

2024

1 listing

2023

5 listings

Units sold

Past 30 days

2 units

Compared to

2025

4 units

2024

1 unit

2023

3 units

Median Sold Price

Past 30 days

$369,500

Compared to

2025

$402,500

2024

$443,000

2023

$300,000


Population and Demographics

Overview

Total population 10694
Average household income $106,649

Age (%)

0 to 19
23%
20 to 34
19%
35 to 49
21%
50 to 64
21%
65 and plus
16%

Household composition (%)

Single family
69%
Single person
23%
Multi person
7%
Multi family
1%

Mother tongue (%)

English
72%
Yue (Cantonese)
10%
Mandarin
3%
Spanish
3%
Arabic
3%
Tagalog (Pilipino, Filipino)
2%
Others
2%
French
1%

House tenancy (%)

Owners
72%
Renters
28%

What’s nearby?Essentials within 5 km

Local Logic

Transportation Scores

Estimated Budget