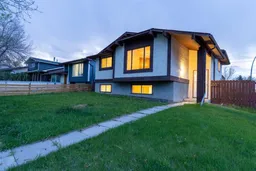
1132 Berkley Dr, Calgary, Alberta t3k1e4
Contact us about this property
Highlights
Estimated valueThis is the price Wahi expects this property to sell for.
The calculation is powered by our Instant Home Value Estimate, which uses current market and property price trends to estimate your home’s value with a 90% accuracy rate.Not available
Price/Sqft$579/sqft
Monthly cost
Open Calculator
Description
Situated on a spacious corner lot, this bright and beautifully updated home offers exceptional versatility, excellent outdoor space, and a functional layout suited to extended family, guests, or flexible living arrangements. With new flooring, fresh paint, and stainless steel appliances in the upper kitchen, the home is 100% move-in ready. The main level features a welcoming living room with a cozy fireplace, along with a bright kitchen and eating area filled with natural light from the large rear-facing windows overlooking the backyard. A door off the eating area provides direct access to the terraced backyard deck, creating a great setting for summer dining, entertaining, and evenings around the fire pit. The upper level includes a primary bedroom with a 2-piece ensuite, a 4-piece main bathroom, and flexible bedroom options. The lower level is equally functional, with large above-grade windows, a spacious living area, a full kitchen, a 4-piece bathroom, and additional bedroom space. Depending on your needs, the home can be arranged with three bedrooms for the upper living area and one bedroom downstairs, or with two bedrooms upstairs and two bedrooms downstairs. Separate sets of washers and dryers on the upper and lower levels add convenience for extended-family visits or multi-generational living. A convenient side entrance provides direct street access, while the corner lot allows for additional parking along the side of the home. Outside, enjoy the fenced terraced backyard, deck and patio spaces, fire pit, and good-sized double garage. The furnace and roof have also been previously updated, adding further value to this well-maintained home. Bright, updated and exceptionally functional, this move-in-ready home offers outstanding flexibility inside and out.
Property Details
Interior
Features
Main Floor
Living Room
15`5" x 15`6"Bedroom - Primary
13`9" x 10`10"Kitchen With Eating Area
13`0" x 12`0"Bedroom
12`7" x 10`8"Exterior
Features
Parking
Garage spaces 1
Garage type -
Other parking spaces 1
Total parking spaces 2
Property History
48