pillar/IMG-A2310886_1.jpg
5 days on Market

1121 Berkley Dr, Calgary, Alberta T3K 1S6

Semi-Detached
3 + 1
2
~1029.00 sqft
$459,900
Get pre-qualifiedPowered by nesto
Semi-Detached
3 + 1
2
~1029.00 sqft

Contact us about this property

Call

Highlights

Property Estimate

Days on market5 days

Estimated valueNot available

Price/Sqft$446/sqft

Monthly cost

Open Calculator

Description

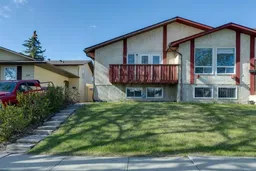
Welcome to this beautifully updated semi-detached home in the desirable community of Beddington, offering exceptional versatility with an illegal suite in basement and functional bi-level layout. With 4 bedrooms (3 up, 1 down) and thoughtfully designed living spaces, this property is perfect for families, multi-generational living, or investors. The home’s main entrance features a convenient landing area and access to both levels — a short staircase leads up to the main/upper floor, while another leads down to the basement illegal suite, each with its own private door. The main/upper floor showcases a bright open-concept layout with stylish vinyl plank flooring, white kitchen cabinetry, white appliances, and French doors leading from the living room to a sunny balcony. This level offers 3 spacious bedrooms, including a primary bedroom with ceiling fan, a full 4-piece bathroom, convenient laundry with upper cabinetry, and a large storage closet. The basement illegal suite features large garden-level windows that fill the space with natural light, along with an updated open-concept kitchen, dining, and living area finished with vinyl plank flooring throughout. The kitchen includes a fridge, electric stove, hood fan, and microwave. You’ll also find a massive bedroom with walk-in closet, a 3-piece bathroom, stacked laundry, and an incredible amount of storage space. Outside, enjoy the fully fenced backyard complete with a stone patio, grassy area, and small storage shed. The yard also features RV gates for convenient RV parking, with potential to add a future parking pad as well. This move-in-ready property combines comfort, flexibility, and value in a well-established NW Calgary neighbourhood close to schools, parks, shopping, and transit.


Property Details

StyleAttached-Side by Side,Bi-Level
View-
Age of property1980
SqFt~1029.00 SqFt
Lot Size-
Parking Spaces2
MLS ®NumberA2310886
Community NameBeddington Heights
Data SourcePILLAR 9
Listing byRE/MAX First

Features

Heating: Forced Air,Natural Gas
Basement: Full,Finished,Other

Main Floor

Kitchen

9`7" x 8`8"

Dining Room

9`8" x 9`1"

Living Room

19`4" x 11`3"

Laundry

6`1" x 5`0"


Features

Patio: Balcony(s),Patio

Parking

Garage spaces -

Garage type -

Total parking spaces 2


Property History

May 20, 2026
ListedActive
$459,900
5 days on market
history photo preview36
Listing by pillar 9®
Property listed by RE/MAX First, Brokerage
Agent Banner Image
Interested in this property?Get in touch to get the inside scoop.

Market Data - Beddington Heights

Geo Zone Map ThumbnailBeddington Heights

Seller's Market

View Market Data

Semi-Detached house - for the past 30 days

Buyer's market Seller's market

Avg. Days on Market

Past 30 days

38 days

Compared to

2025

22 days

2024

6 days

2023

11 days

New Listings

Past 30 days

5 listings

Compared to

2025

5 listings

2024

5 listings

2023

5 listings

Units sold

Past 30 days

3 units

Compared to

2025

6 units

2024

5 units

2023

6 units

Median Sold Price

Past 30 days

$454,000

Compared to

2025

$584,500

2024

$480,000

2023

$417,000


Population and Demographics

Overview

Total population 10694
Average household income $106,649

Age (%)

0 to 19
23%
20 to 34
19%
35 to 49
21%
50 to 64
21%
65 and plus
16%

Household composition (%)

Single family
69%
Single person
23%
Multi person
7%
Multi family
1%

Mother tongue (%)

English
72%
Yue (Cantonese)
10%
Mandarin
3%
Spanish
3%
Arabic
3%
Tagalog (Pilipino, Filipino)
2%
Others
2%
French
1%

House tenancy (%)

Owners
72%
Renters
28%

What’s nearby?Essentials within 5 km

Local Logic

Transportation Scores

Estimated Budget