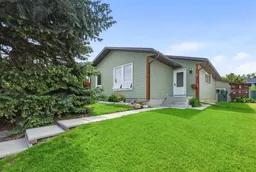
11 Beddington Green, Calgary, Alberta T3K 1M7
Contact us about this property
Highlights
Estimated valueThis is the price Wahi expects this property to sell for.
The calculation is powered by our Instant Home Value Estimate, which uses current market and property price trends to estimate your home’s value with a 90% accuracy rate.Not available
Price/Sqft$477/sqft
Monthly cost
Open Calculator
Description
Location matters, and this one is tough to beat. Situated on a quiet green directly across from a playground, this well-maintained bungalow offers the kind of setting families are always searching for. Schools, shopping, transit and major roadways are all close by, while the Centre Street express route gets you downtown in approximately 15-20 minutes. Inside you'll find three bedrooms on the main floor, including a spacious primary bedroom with its own ensuite, plus a fourth bedroom in the finished basement. The open main floor features hardwood flooring, vinyl windows, a functional kitchen with island and plenty of room for everyday living. The lower level offers even more flexibility with a separate exterior entrance, its own laundry room and sink. Combined with the R-CG zoning, this creates excellent long-term potential. Buyers should check any future use with the City of Calgary. The oversized heated and insulated double detached garage is a standout feature. Wired with 220V and 30-amp service, its own natural gas furnace, plus a gated parking pad that accommodates an 18-foot trailer or boat, this property is ideal for hobbyists, tradespeople or anyone needing extra space. Many of the major updates have already been completed, including shingles, siding, eavestroughs and fascia (November 2025), a high-efficiency furnace (2023), professional interior painting (May 2026), furnace and duct cleaning (May 2026), and freshly cleaned carpets (June 2026). Add in central vacuum and a no-animal home, and you have a property that's truly move-in ready. Come see why this home offers so much more than meets the eye.
Property Details
Interior
Features
Main Floor
2pc Ensuite bath
5`0" x 7`4"4pc Bathroom
7`8" x 5`1"Bedroom
12`5" x 12`4"Bedroom
12`5" x 10`3"Exterior
Features
Parking
Garage spaces 2
Garage type -
Other parking spaces 2
Total parking spaces 4
Property History
44