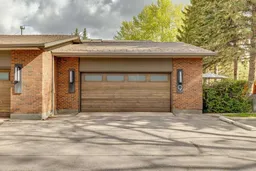
Enjoyed by the same owner for the past 40 years, this fabulous end unit in highly sought-after Bayview offers a rare combination of privacy, space, and natural beauty, backing onto a treed greenspace with private access to the Glenmore Reservoir. Surrounded by mature trees and just steps to the pathways around the reservoir, you’ll love the feeling of living in nature while still enjoying all the conveniences of the city. Relax on the private rear patio while taking in the peaceful views and the sounds of birds and rustling leaves. Offering more than 2,600 sq. ft. above grade, the home features a thoughtful and functional layout with a king-sized primary bedroom on the main level complete with three closets, a spacious ensuite bathroom, and beautiful views of the natural surroundings. The large living room is filled with character, highlighted by a dramatic tongue-and-groove vaulted ceiling, a wood-burning stone fireplace, and access to your private patio. The kitchen, renovated approximately 20 years ago, provides ample cabinet and counter space and is complemented by a sunny breakfast nook for casual meals and a large formal dining room ideal for entertaining and family gatherings. A convenient mudroom with a sink offers access to the finished oversized double garage. Upstairs you’ll find a second bedroom, a full bathroom, and a spacious bonus room that works beautifully as a family room or office while capturing reservoir views. The lower level offers a large rumpus room, abundant storage, a 2-piece bathroom, and laundry room. Over the years, the home has seen numerous updates including central air conditioning, windows, furnaces in 2002, hot water tank in 2020, washer and dryer, and more. Bay Point is a coveted and well-managed complex known for its proactive maintenance and exceptional living environment, with recent improvements including shingles, siding, garage doors, and upcoming asphalt and curb replacement this year. Call your favorite Realtor to schedule your private viewing!
Inclusions: Dishwasher,Electric Stove,Microwave,Range Hood,Refrigerator,Washer/Dryer,Window Coverings

 46Listing by pillar 9®
