39 Baycrest Crt, Calgary, Alberta t2v 5k1
Contact us about this property
Highlights
Estimated valueThis is the price Wahi expects this property to sell for.
The calculation is powered by our Instant Home Value Estimate, which uses current market and property price trends to estimate your home’s value with a 90% accuracy rate.Not available
Price/Sqft$785/sqft
Monthly cost
Open Calculator
Description
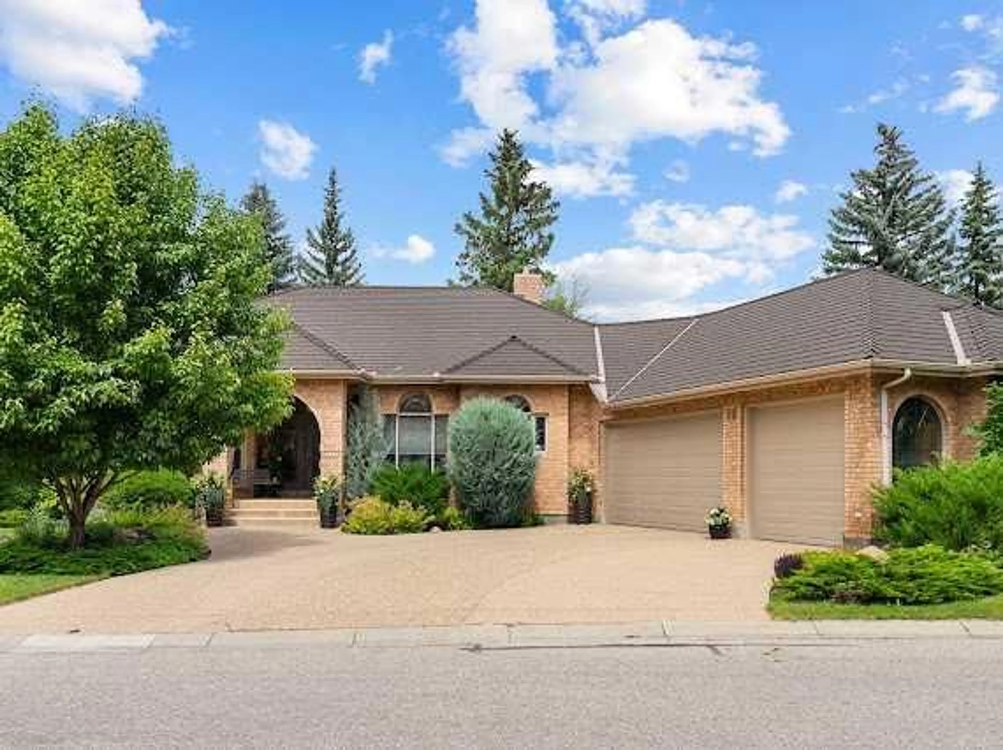
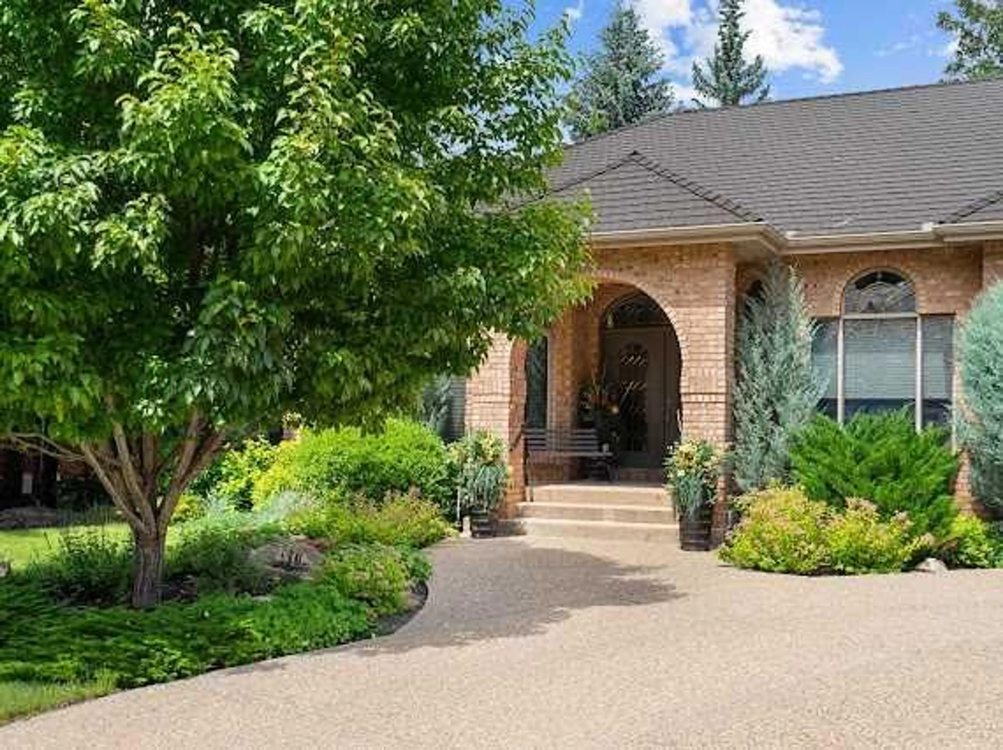
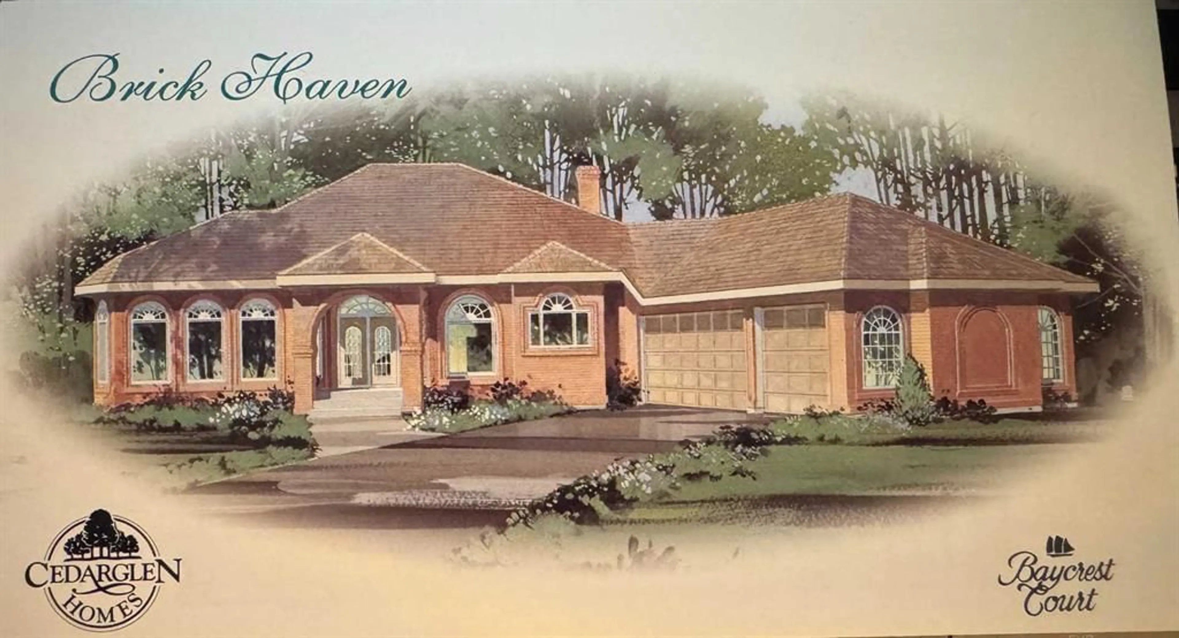
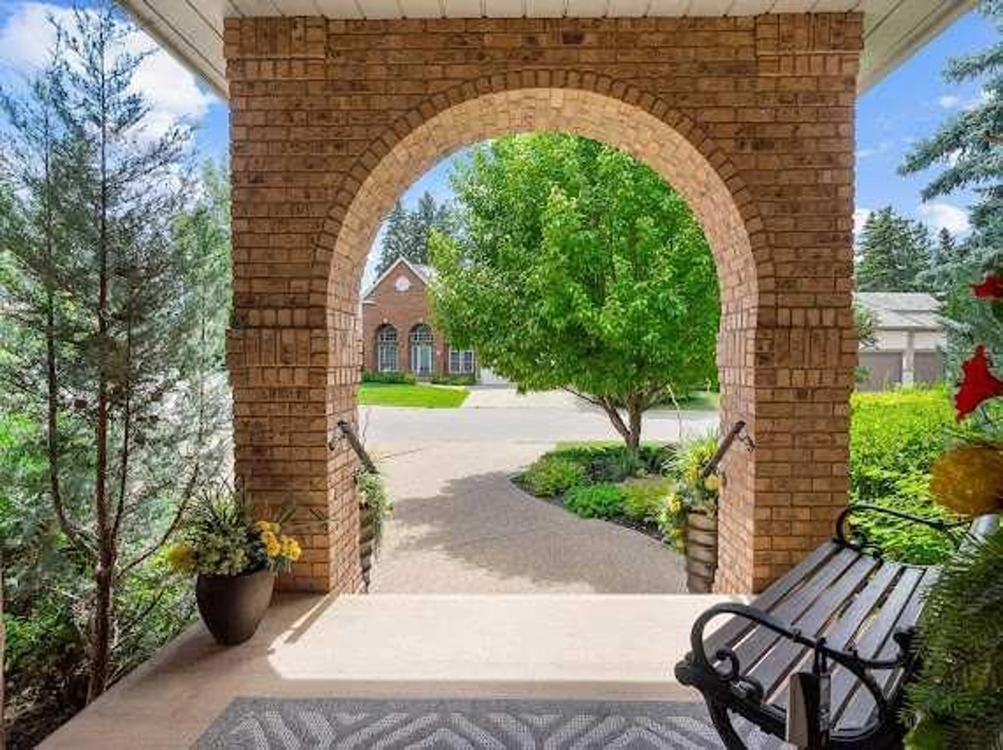
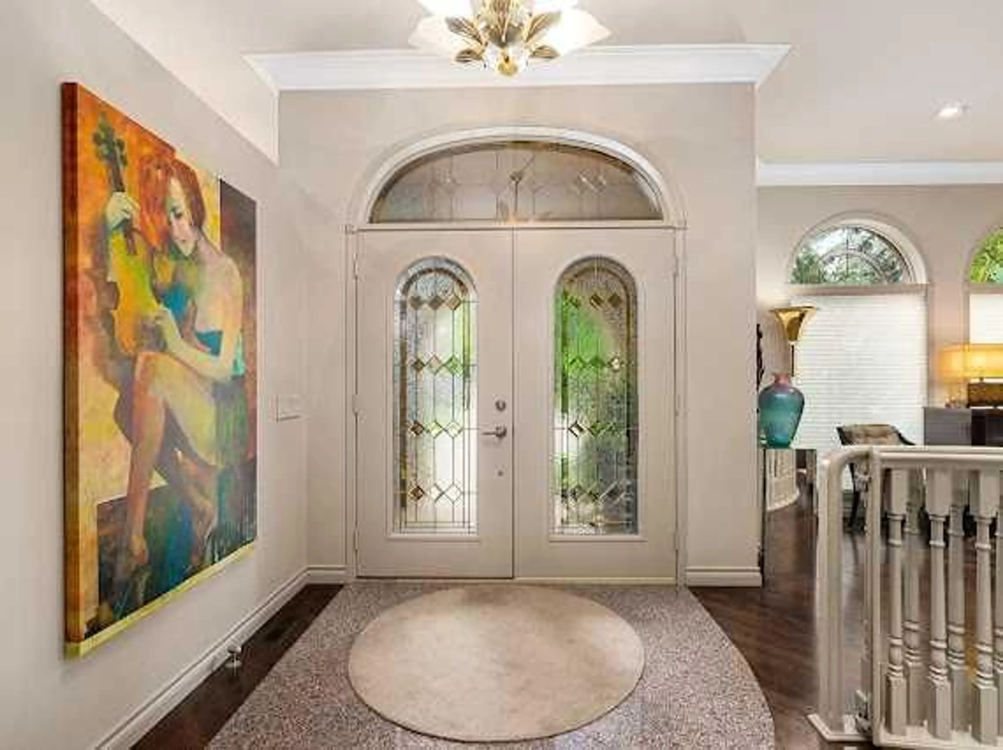
HUGE BUNGALOW on a QUIET Cul De Sac w TRIPLE GARAGE in BAYVIEW!!! This ULTRA RARE **ONE OWNER from NEW former Cedarglen showhome find is a true once in a lifetime opportunity. Over 2100 sq. ft, and GORGEOUS in one of Calgary's most exclusive neighborhoods. Ample space for entertaining or relaxing on this HUGE LOT. Chefs kitchen, perfect for dinner parties and families. High Ceilings in the formal living room and dining room. Massive primary suite with 5 pc en-suite. Private Den on main with walkout to the beautifully developed back area. Oversized heated triple garage. Lower lever is fully finished with two bedrooms, media room PLUS games room and full wet bar. Custom features include custom bathroom vanity, custom crafted gate to match railings in the living room, phantom screens on all doors to decks, all screened windows alarmed, front windows are tinted for protection , 2 gas fireplaces, OVERSIZED JACUZZI TUB and STEAM SHOWER in master en-suite, recently refinished oak hardwood, recessed vented kitchen cooktop fan, large walk-in kitchen pantry. FULL BRICK EXTERIOR with RUBBER ROOF good for 50 years. OUTSTANDING LOCATION, literally steps from the GLENMORE RESRVOIR. This estate type home is available and looking for the discerning home owner.
Upcoming Open House
Property Details
Interior
Features
Main Floor
Living Room
26`5" x 21`5"Kitchen
17`4" x 9`11"Breakfast Nook
15`8" x 10`6"Dining Room
14`9" x 10`9"Exterior
Features
Parking
Garage spaces 3
Garage type -
Other parking spaces 0
Total parking spaces 3
Property History
 50
50

