2208 17A St #1, Calgary, Alberta T2T 4S1
Contact us about this property
Highlights
Estimated valueThis is the price Wahi expects this property to sell for.
The calculation is powered by our Instant Home Value Estimate, which uses current market and property price trends to estimate your home’s value with a 90% accuracy rate.Not available
Price/Sqft$371/sqft
Monthly cost
Open Calculator
Description
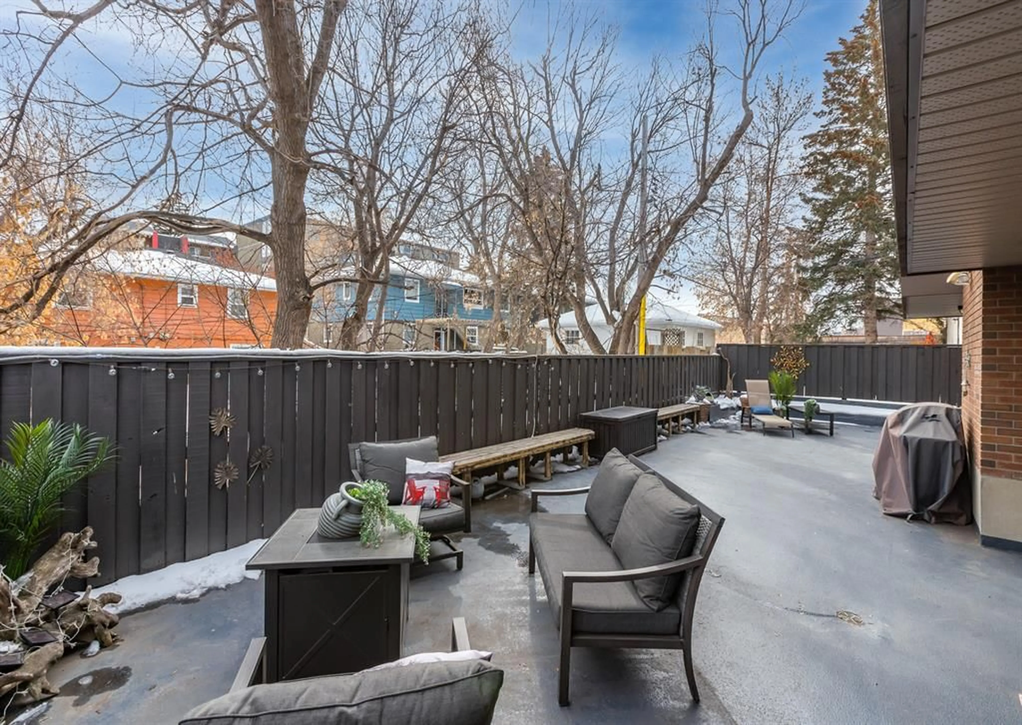
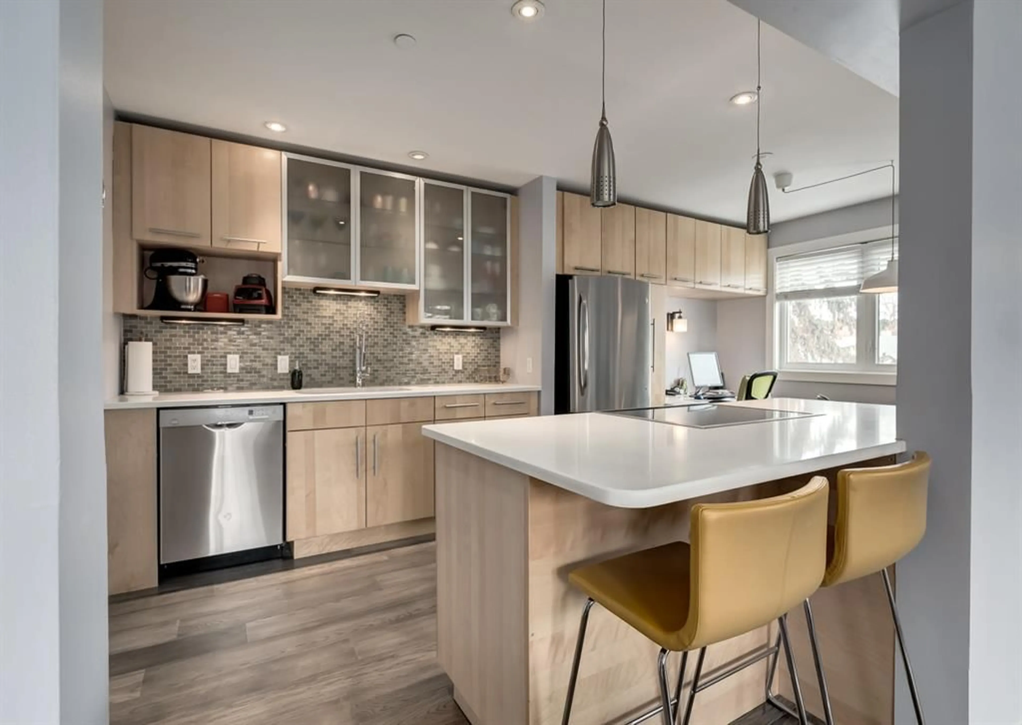
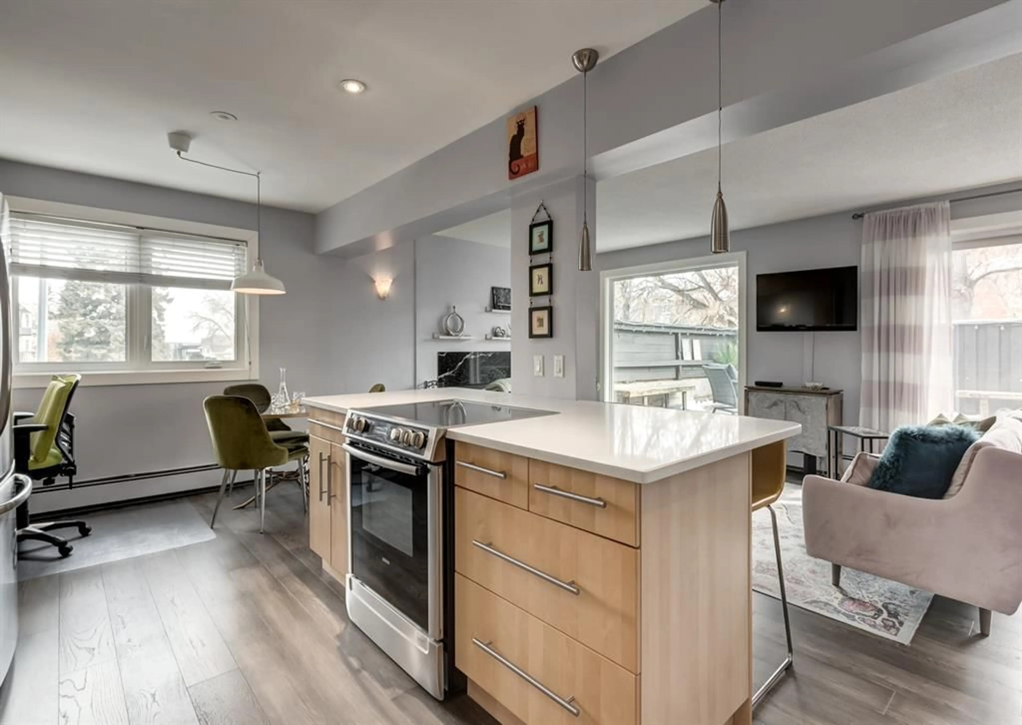
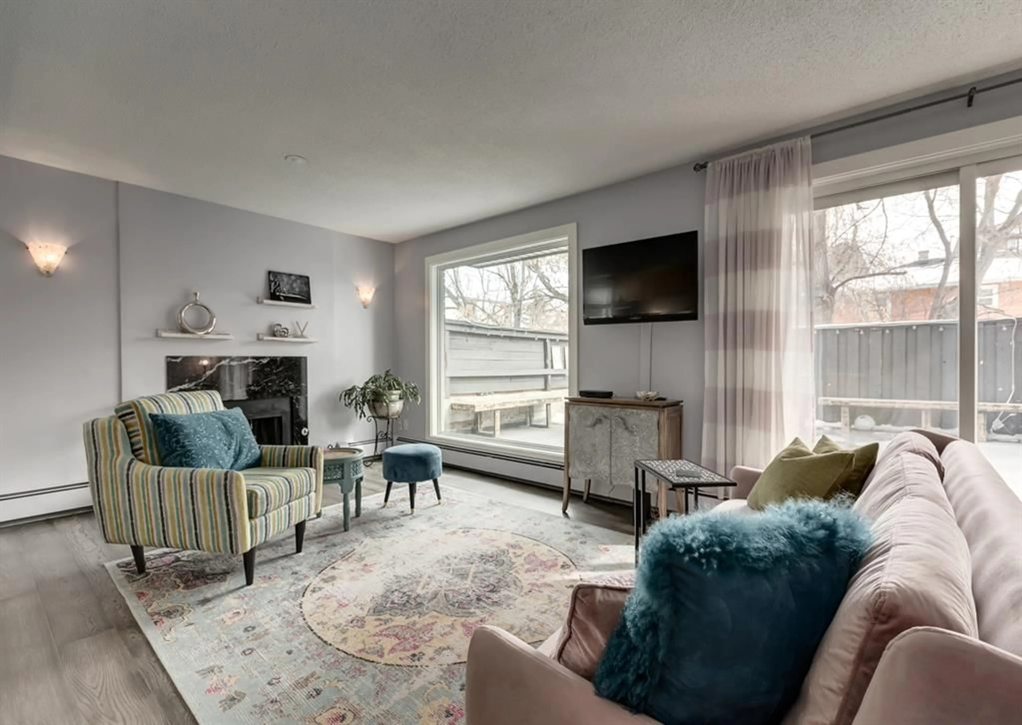
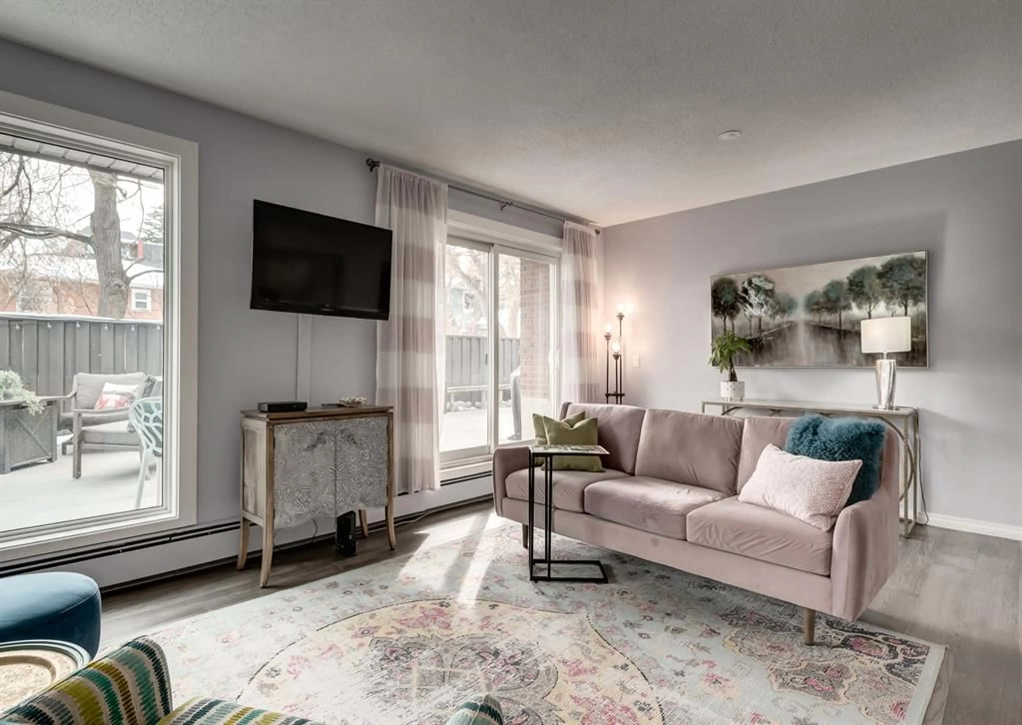
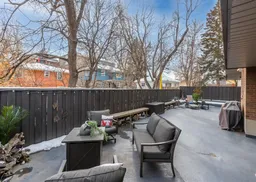
**OPEN HOUSE- Sat June 13** Welcome to this stylish inner-city condo offering the perfect blend of modern design and an incredible private outdoor retreat. Quietly tucked away from the street, this home delivers the convenience of condo living with the bonus of an outdoor space that truly sets it apart. Step inside from the private foyer entrance into a bright, open-concept living area featuring hardwood flooring, oversized newer windows, and a cozy wood-burning fireplace. Natural light fills the space and draws your eye straight to the showstopper - an elevated, MASSIVE 800+ sq. ft. PRIVATE PATIO for your exclusive use. Rarely found in condo living, this extraordinary outdoor space functions like a private backyard in the heart of the city - perfect for morning coffee, al fresco dinners, evenings around the fire pit, or effortless summer entertaining with friends and family. It nearly doubles your living space during the warmer months. The living, dining, and kitchen areas flow seamlessly together, creating an ideal setup for entertaining or relaxing at home. The kitchen features high-end stainless steel appliances, granite countertops, plenty of storage, and a generous breakfast bar that makes hosting easy. The king-sized primary bedroom offers great natural light along with custom built-ins in the walk-in closet for smart, functional storage. The bathroom has modern finishes and convenient access from both the primary bedroom and main living space. A second spacious bedroom with a large south-facing window works perfectly as a guest room, home office, or workout space. Additional features include in-suite laundry, secure parking, and a large separate storage unit. If you’ve been looking for inner-city condo convenience with stellar backyard energy, this is the one. Welcome home.
Property Details
Interior
Features
Main Floor
4pc Bathroom
7`11" x 5`0"Bedroom
10`2" x 11`5"Dining Room
10`8" x 6`2"Kitchen
10`8" x 11`8"Exterior
Features
Parking
Garage spaces 1
Garage type -
Other parking spaces 0
Total parking spaces 1
Condo Details
Amenities
Secured Parking, Storage
Inclusions
Property History
 29
29