2131 16A St, Calgary, Alberta t2t4k1
Contact us about this property
Highlights
Estimated valueThis is the price Wahi expects this property to sell for.
The calculation is powered by our Instant Home Value Estimate, which uses current market and property price trends to estimate your home’s value with a 90% accuracy rate.Not available
Price/Sqft$583/sqft
Monthly cost
Open Calculator
Description
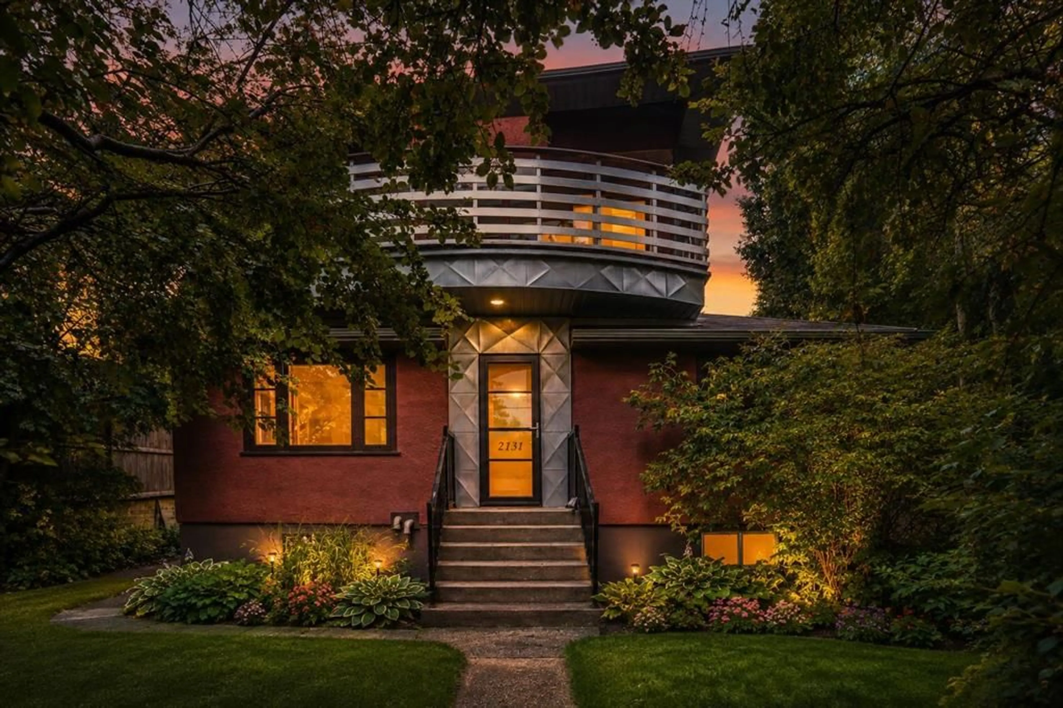
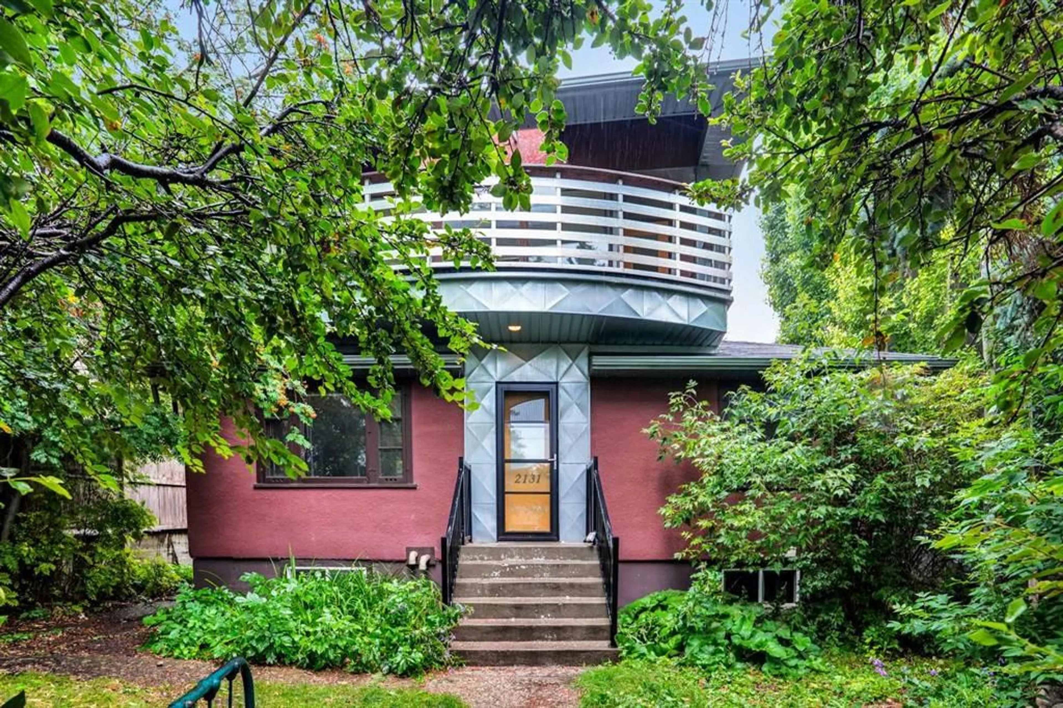
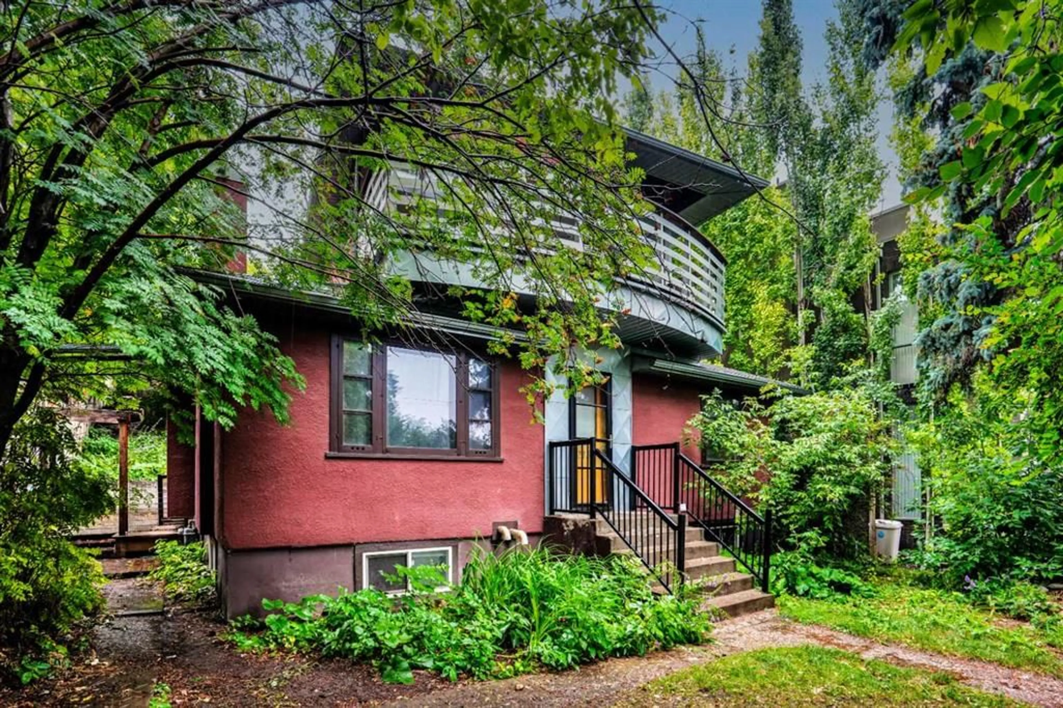
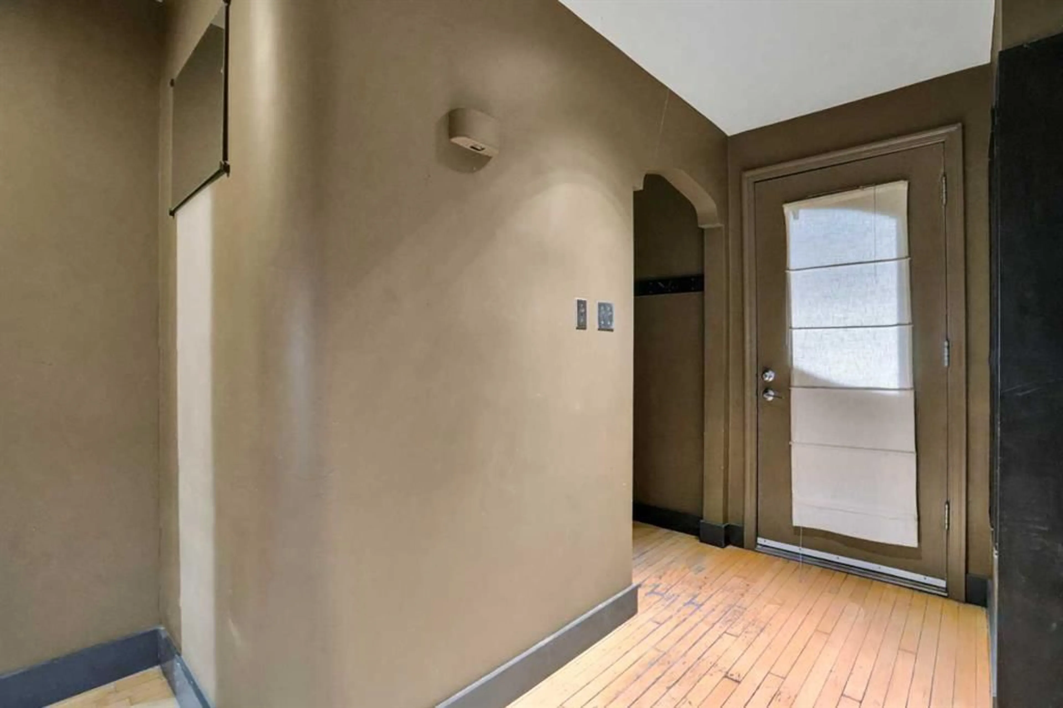
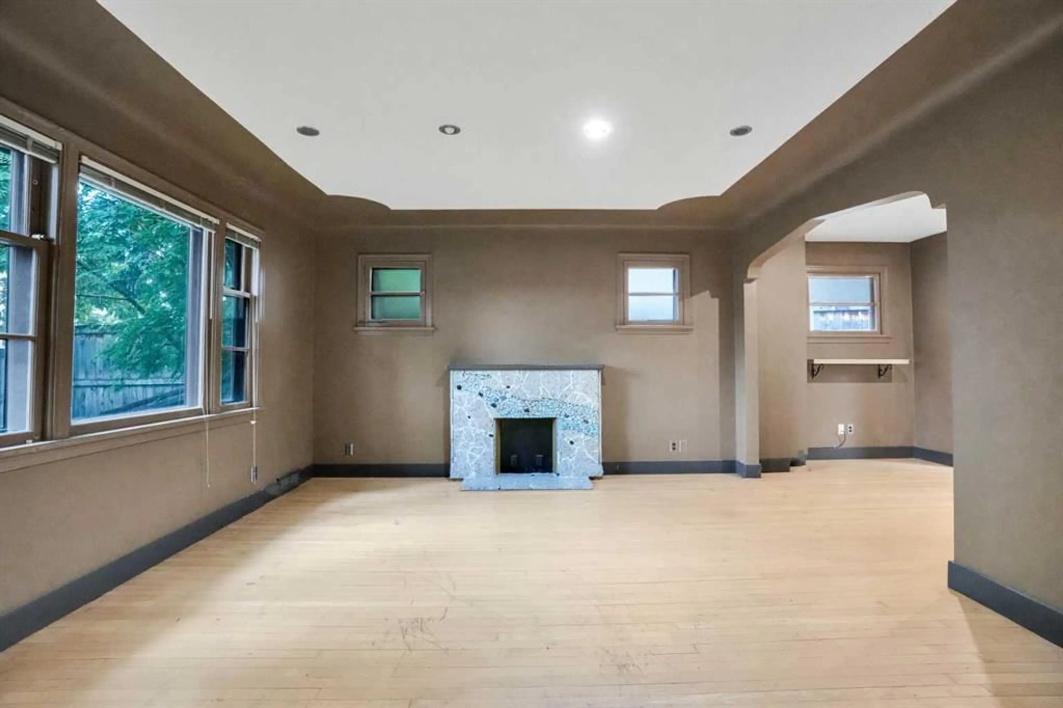
Owner has applied for a development permit for legal 8 plex. It is in the process. Exceptional H-GO redevelopment opportunity on a prime 50' x 118 'lot in the heart of Bankview, just steps from 17th Avenue SW! 2131 16A Street SW offers approximately 1,542sq. ft. above grade, 5 bedrooms, 3 full bathrooms, an illegal basement suite, downtown skyline views, rear lane access and valuable H-GO zoning—an outstanding combination for homeowners, investors and developers. This distinctive two-storey character home offers a spacious and functional layout with high ceilings, hardwood flooring, generous room sizes and plenty of natural light. The developed lower level includes an illegal suite, providing flexibility for extended family . Outside, enjoy a private fenced yard, mature landscaping, rear lane access and ample off-street parking. The elevated Bankview setting provides attractive downtown views, while the location puts you within an easy walk of the restaurants, cafés, shopping and nightlife of 17th Avenue, with Marda Loop and downtown Calgary only minutes away. A major highlight is the property's H-GO zoning, offering enhanced density and redevelopment potential for builders and investors looking to hold, renovate or explore future multi-residential development, subject to City approvals and applicable development requirements. Live in it, rent it, hold it or redevelop it—a rare opportunity to secure a prime 50' x 118' inner-city lot with H-GO zoning, an existing income-producing home and an exceptional Bankview location.Please note seller will not be providing rpr but title insurance.
Property Details
Interior
Features
Main Floor
Living Room
14`0" x 13`8"Bedroom
11`0" x 10`0"4pc Bathroom
Kitchen
12`10" x 9`0"Exterior
Features
Parking
Garage spaces -
Garage type -
Total parking spaces 4
Property History
 45
45

