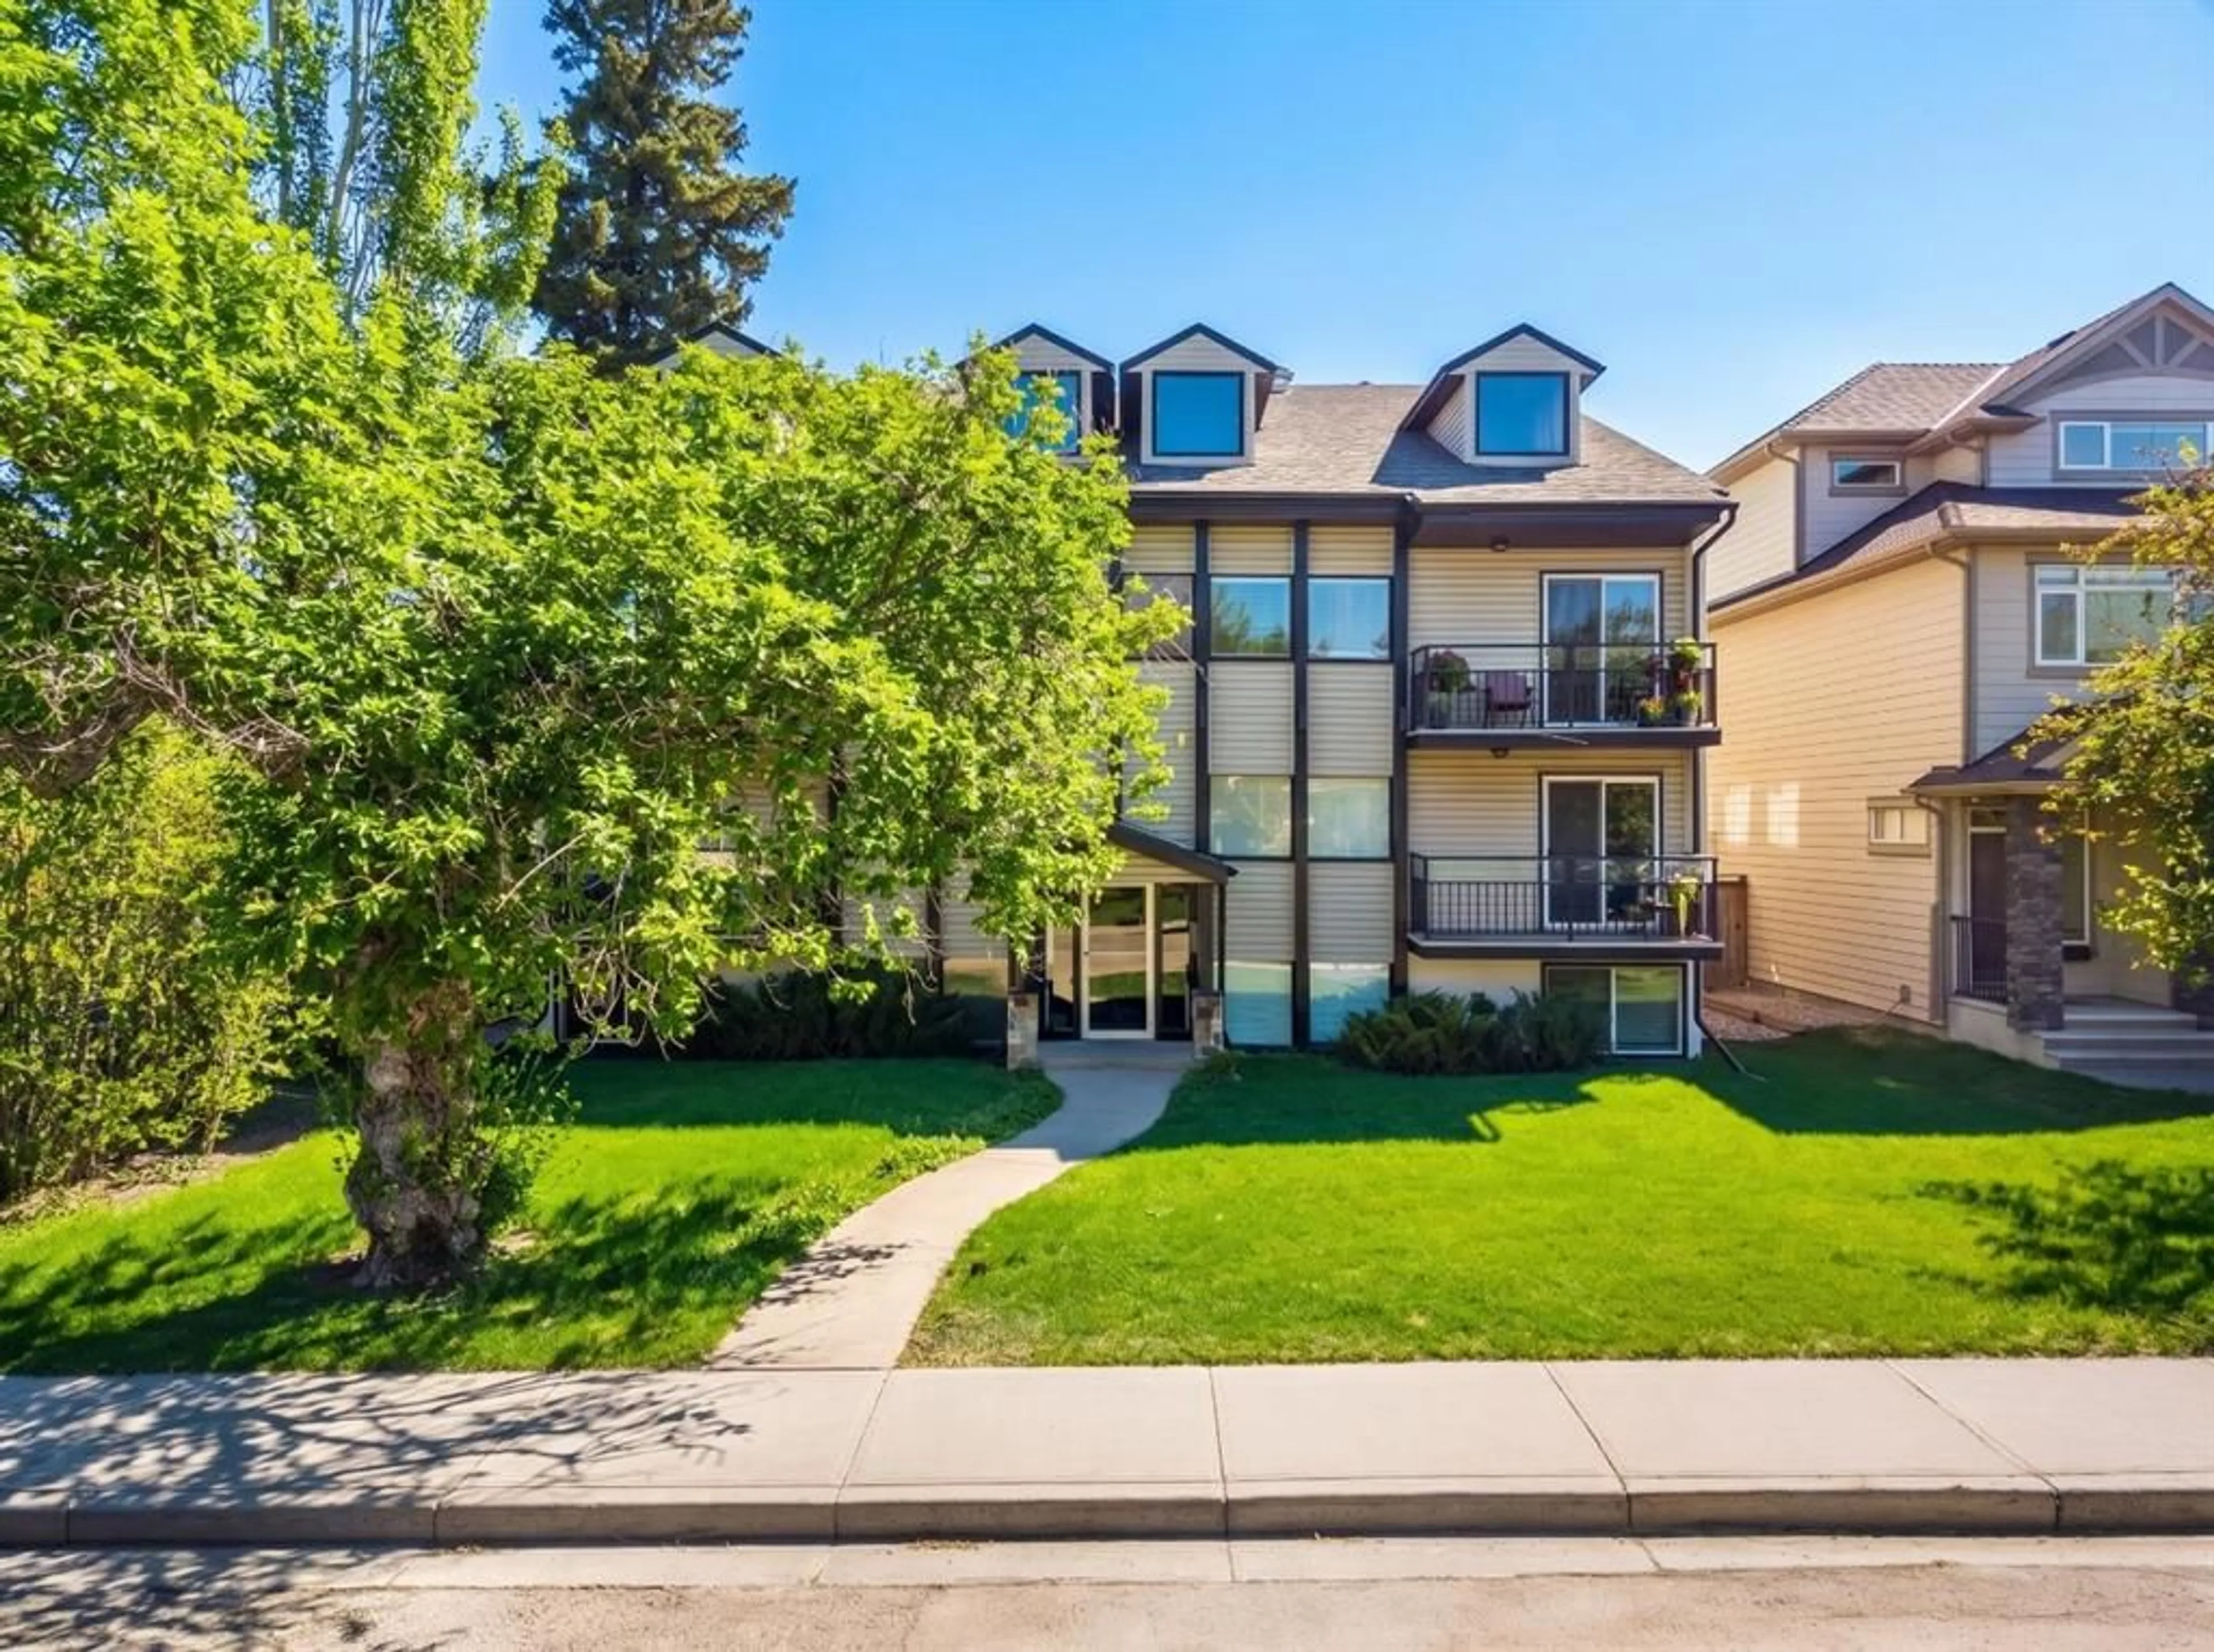
2110 15 St #7, Calgary, Alberta T2T 3Y8
Contact us about this property
Highlights
Estimated valueThis is the price Wahi expects this property to sell for.
The calculation is powered by our Instant Home Value Estimate, which uses current market and property price trends to estimate your home’s value with a 90% accuracy rate.Not available
Price/Sqft$275/sqft
Monthly cost
Open Calculator
Description
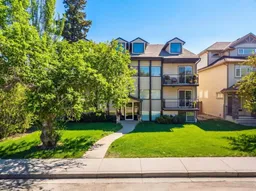
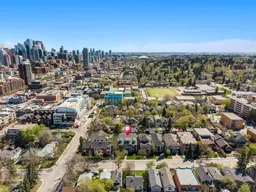
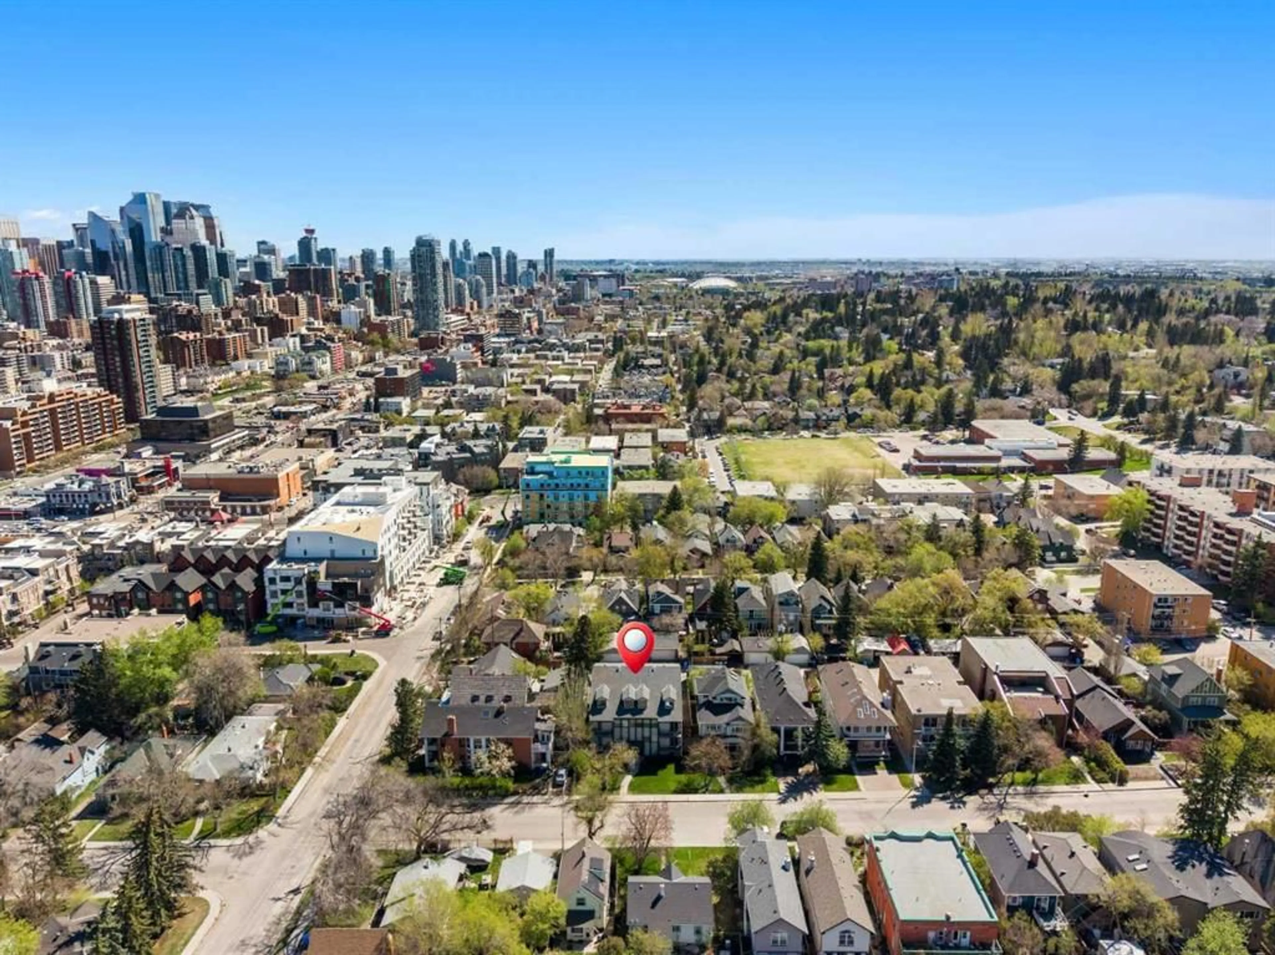
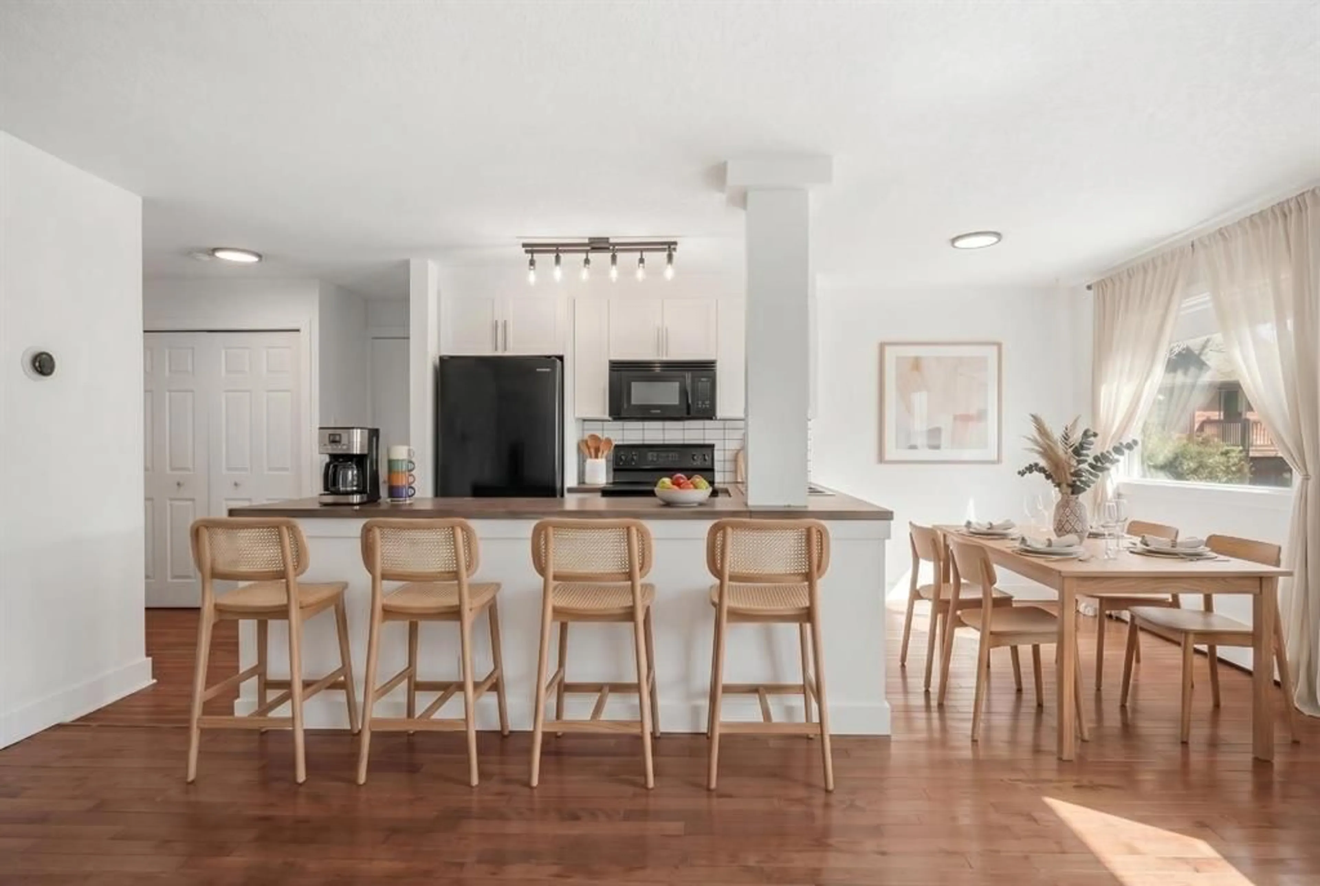
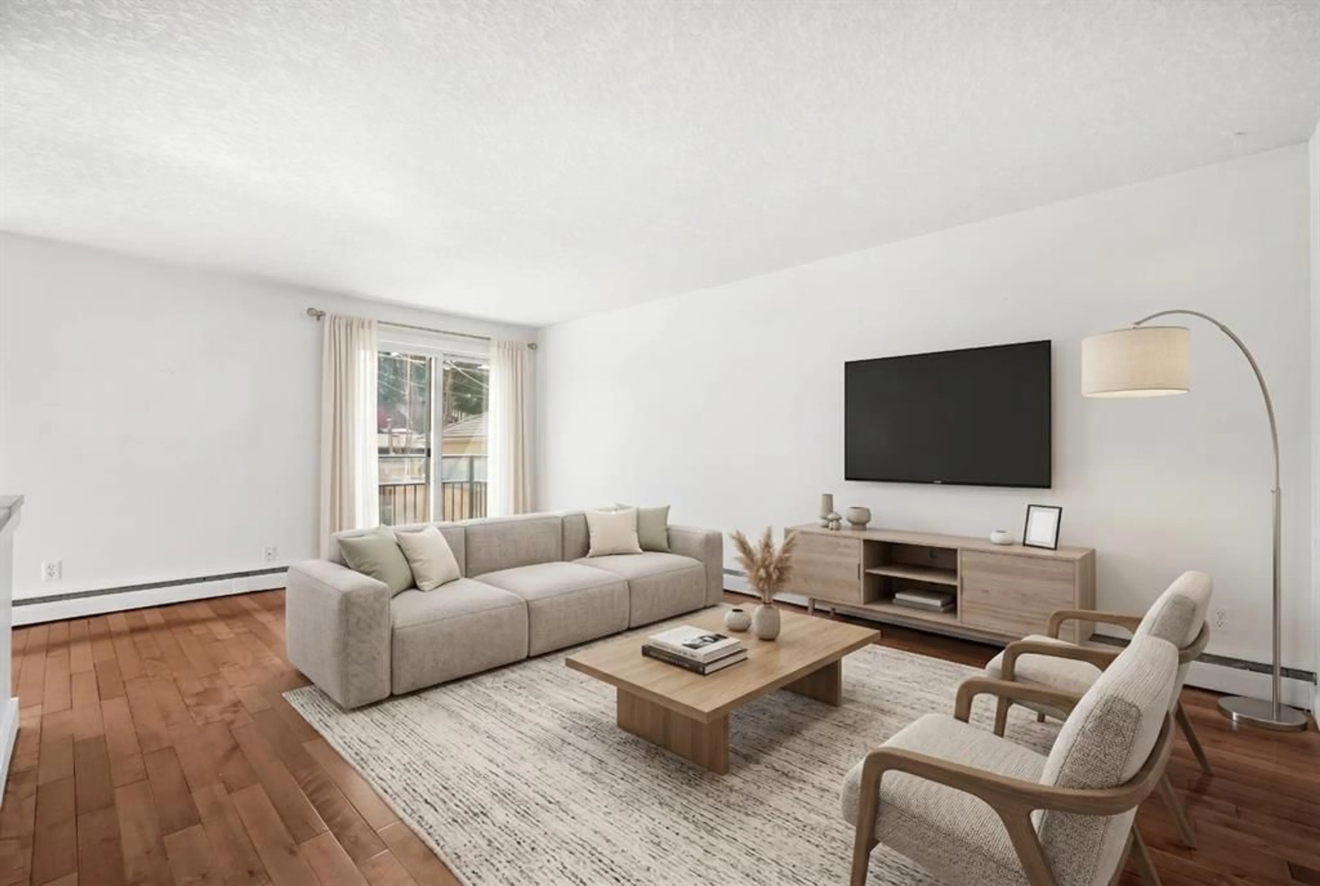
**SELLER IS OFFERING FREE CONDO FEES FOR 6 MONTHS** Welcome to #7, 2110 15 Street SW, a beautifully maintained condominium situated on a quiet, tree-lined street in the heart of Bankview. Offering a bright and inviting interior, this thoughtfully designed home combines a functional open-concept layout with modern finishes and an exceptional inner-city location. Large windows allow natural light to fill the space, creating a warm and welcoming atmosphere that is ideal for both everyday living and entertaining. The kitchen is designed with functionality in mind and features sleek cabinetry, ample counter space, and an efficient layout that connects seamlessly with the dining and living areas. The open design makes it easy to prepare meals while staying connected with guests or simply relaxing at home. The spacious bedroom provides a comfortable and peaceful retreat, while the well-appointed bathroom and convenient in-suite laundry add to the practicality of the home. Although the unit does not include an assigned parking stall, ample street parking is available in the surrounding area. This property presents an excellent opportunity for first-time buyers, investors, or anyone looking to enjoy a low-maintenance lifestyle in one of Calgary’s established inner-city communities. With convenient access to public transit and major routes, getting around the city is simple, while downtown Calgary and the energy of 17th Avenue SW are only minutes away. Living in Bankview places you close to some of Calgary’s most popular restaurants, cafés, boutiques, fitness studios, parks, pathways, and entertainment. Spend your weekends exploring 17th Avenue, enjoying nearby green spaces, or taking advantage of the convenience of having downtown just minutes from home. Bankview offers an appealing combination of residential charm and vibrant urban living, making this an ideal place to experience everything Calgary’s inner city has to offer. Book your private showing today!
Property Details
Interior
Features
Main Floor
4pc Bathroom
6`10" x 5`9"Bedroom
13`6" x 11`7"Dining Room
8`7" x 6`2"Kitchen
7`9" x 8`11"Exterior
Features
Condo Details
Amenities
Snow Removal, Storage, Trash
Inclusions
Property History
 45
45