1530 26 Ave #6, Calgary, Alberta T2T1C5
Contact us about this property
Highlights
Estimated valueThis is the price Wahi expects this property to sell for.
The calculation is powered by our Instant Home Value Estimate, which uses current market and property price trends to estimate your home’s value with a 90% accuracy rate.Not available
Price/Sqft$314/sqft
Monthly cost
Open Calculator
Description
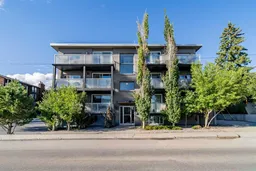
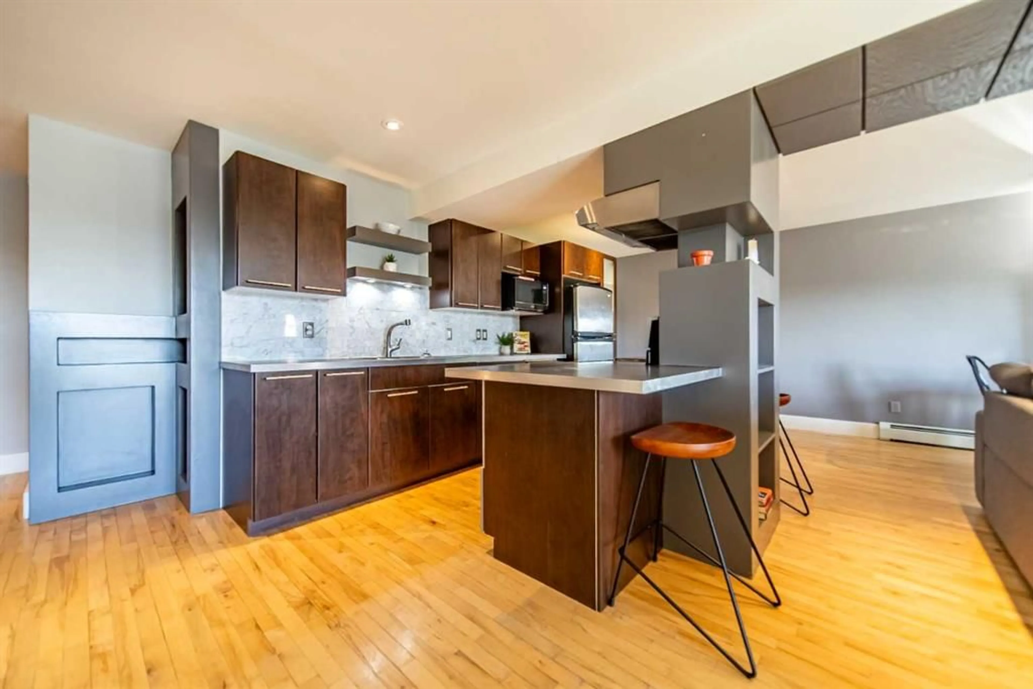
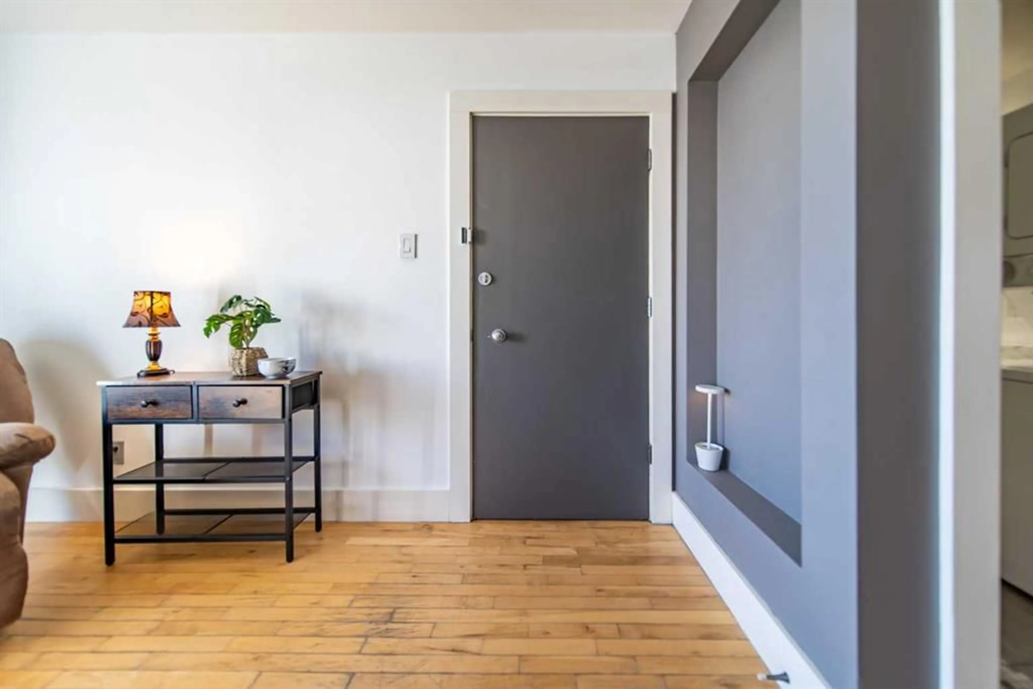
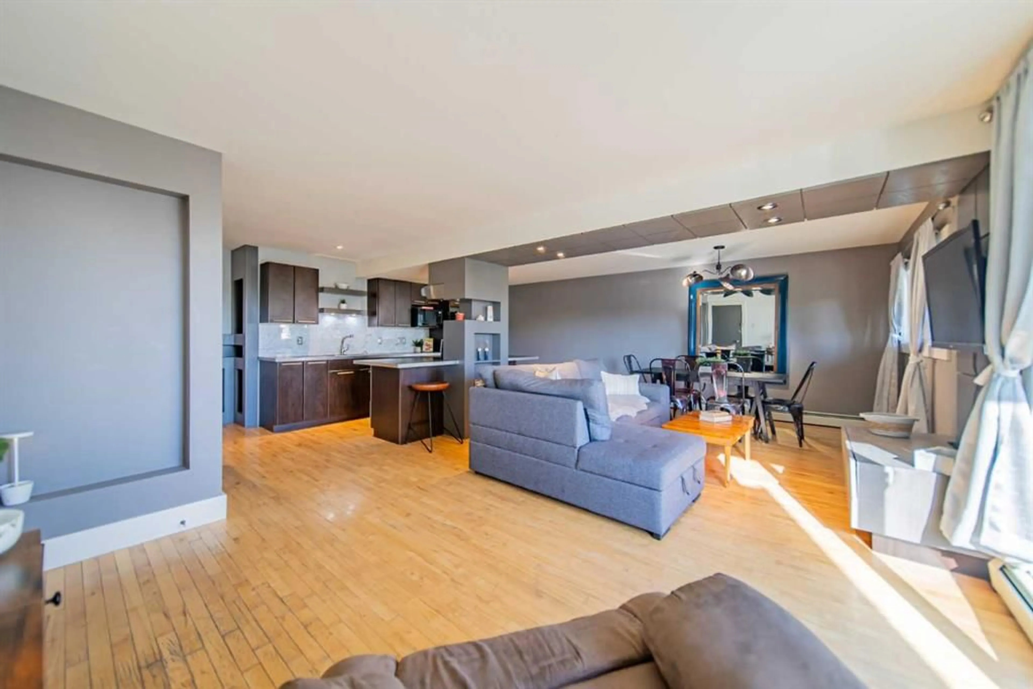
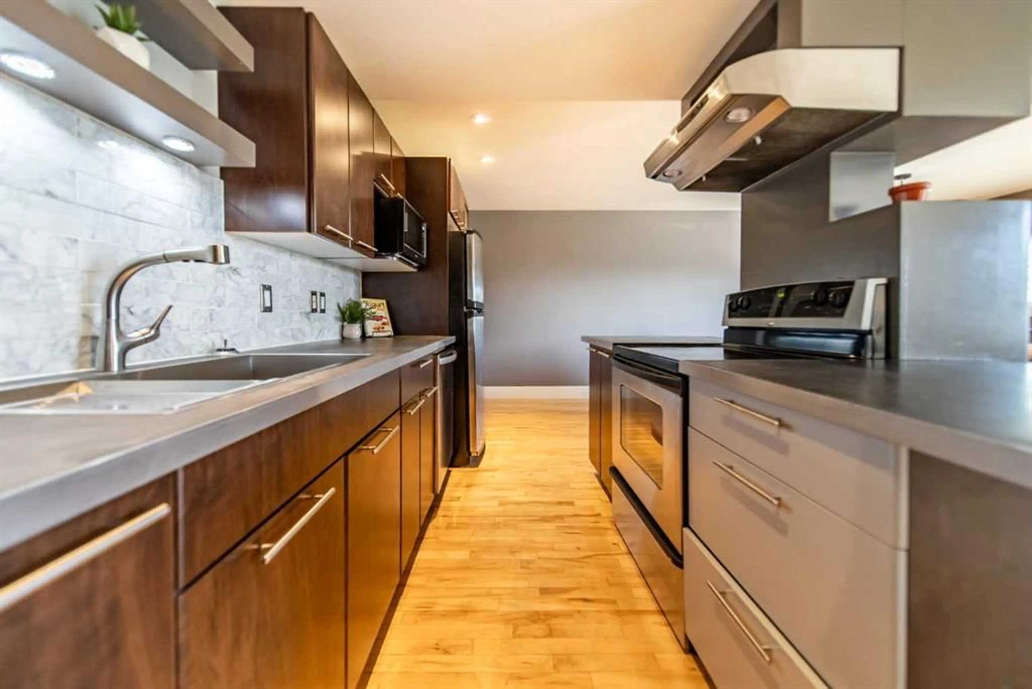
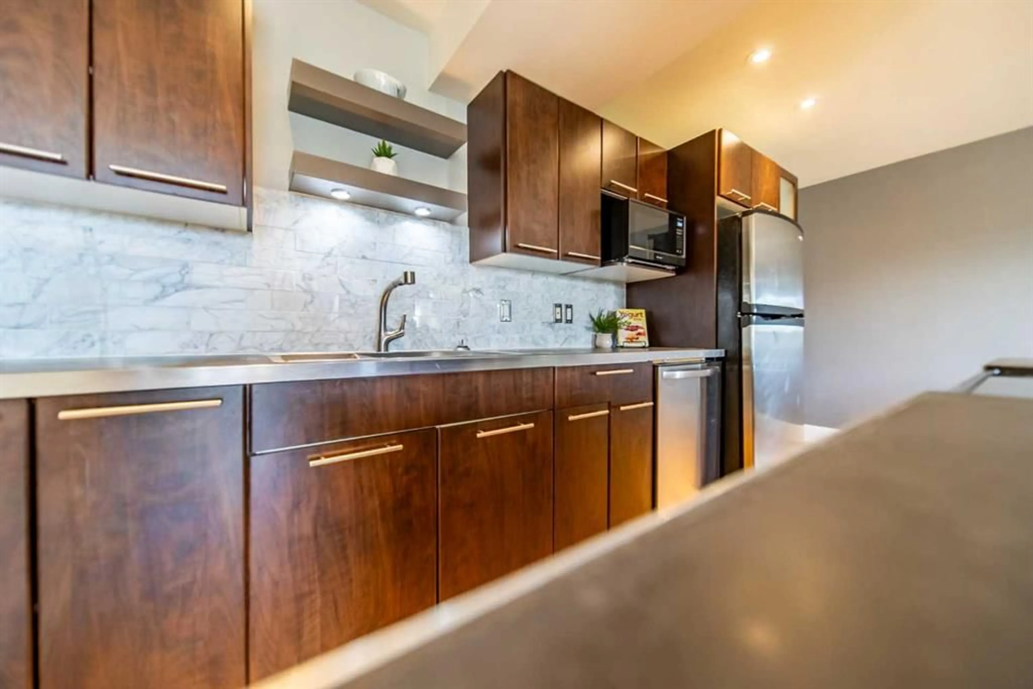
Welcome to this bright and inviting 2-bedroom, 1-bathroom condo in the sought after inner city community of Bankview. With a south-facing exposure and south-facing balcony, the home is filled with natural light and offers a wonderful outdoor space to enjoy throughout the day. The open-plan layout creates a comfortable flow between the living, dining, and kitchen areas, making the home feel spacious and welcoming. Two well-sized bedrooms offer flexibility for comfortable living, guests, a home office, or additional personal space, while the full bathroom and in-suite laundry is conveniently located for both residents and visitors. The south facing balcony extends your living space outdoors perfect for morning coffee, afternoon sunshine, or winding down at the end of the day. Additional conveniences include a partially covered parking stall and an exterior storage locker, providing both everyday practicality and valuable extra storage. Set in Bankview, you are surrounded by the energy and convenience of Calgary’s inner city, with easy access to Marda Loop, 17th Avenue, downtown, restaurants, cafes, shopping, parks, and transit. Whether you’re looking for a comfortable home or an opportunity to enjoy an established inner city lifestyle, this condo delivers an appealing combination of space, sunlight, outdoor living, parking, and location.
Property Details
Interior
Features
Main Floor
4pc Bathroom
9`11" x 5`5"Bedroom
12`0" x 12`11"Bedroom - Primary
14`11" x 10`6"Dining Room
9`8" x 14`2"Exterior
Features
Parking
Garage spaces 1
Garage type -
Other parking spaces 0
Total parking spaces 1
Condo Details
Amenities
Parking, Storage
Inclusions
Property History
 29
29