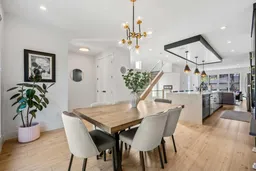
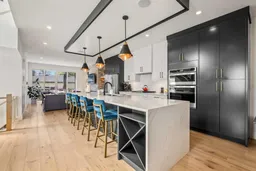
Enjoy a rare opportunity where single-owner pride of ownership meets an expertly curated design in one of Calgary's most sought-after communities. Recently updated, landscaped, and ideally positioned on a quiet, tree-lined street, this home offers exceptional inner-city connectivity—just minutes from the UofC, LRT, top schools, parks, and shopping. Inside, wide-plank white oak hardwood flooring runs throughout the main level, complete with matching wood floor vents for an elevated finish. Designer lighting, thoughtful millwork and an abundance of natural light add warmth and character throughout. The impressive kitchen is anchored by a show-stopping 14' waterfall island, Carrara marble-inspired quartz countertops and a beverage fridge. The same quartz continues as the backsplash and the entirety of the back counter for a striking, cohesive finish. Two-tone cabinetry provides ample storage, with extensive lower and upper cabinetry, and floor-to-ceiling pantry-style cabinets bookending the kitchen. A gas cooktop and built-in wall oven complete a space designed to be functional and beautiful. The kitchen opens to an exceptionally spacious dining area with room to host large gatherings. At the rear of the home is the equally generous living room, which is finished with custom lower cabinetry, floating shelves with wired-in puck lighting and a gas fireplace framed by floor-to-ceiling stone. Large south-facing patio doors flood the space with natural light, opening onto an oversized rear deck with a privacy wall, creating an effortless extension of the main living area. The rear entrance pairs practical storage with designer floor tile, while the main-floor powder room is located off the mudroom—removed from the primary entertaining spaces. The architectural details continue with large windows framing the staircase, allowing for natural light throughout the home. Plush carpeting upstairs and down adds warmth underfoot offering a softer finish. Upstairs, a huge skylight brings another wash of natural light into the upper level. The bonus area has been upgraded with custom millwork and built-ins, creating an ideal office, homework station, or play space. Two generously sized secondary bedrooms, each with added details and oversized closets, share a large full bathroom with dual sinks, while the upper-floor laundry keeps everyday life easy. The primary retreat features oversized windows, a walk-in closet and a beautifully executed ensuite. Heated floors, a freestanding soaker tub surrounded by tilework, a dual-sink vanity and oversized shower with stunning herringbone tile combine to create a serene space. The fully developed lower level offers more room to spread out, with a large recreation room, custom wet bar, fourth bedroom and additional bathroom—ideal for guests, older children, a home gym or additional workspace. Complete with central A/C, custom Hunter Douglas window coverings, and exquisite details at every turn, this turnkey property leaves nothing to be desired.
Inclusions: Bar Fridge,Built-In Oven,Central Air Conditioner,Dishwasher,Dryer,Garage Control(s),Gas Cooktop,Humidifier,Microwave,Range Hood,Refrigerator,Washer,Window Coverings

 48Listing by pillar 9®
 Listing by pillar 9®

