2208 Capitol Hill Cres, Calgary, Alberta T2M 4B9
Contact us about this property
Highlights
Estimated valueThis is the price Wahi expects this property to sell for.
The calculation is powered by our Instant Home Value Estimate, which uses current market and property price trends to estimate your home’s value with a 90% accuracy rate.Not available
Price/Sqft$601/sqft
Monthly cost
Open Calculator
Description
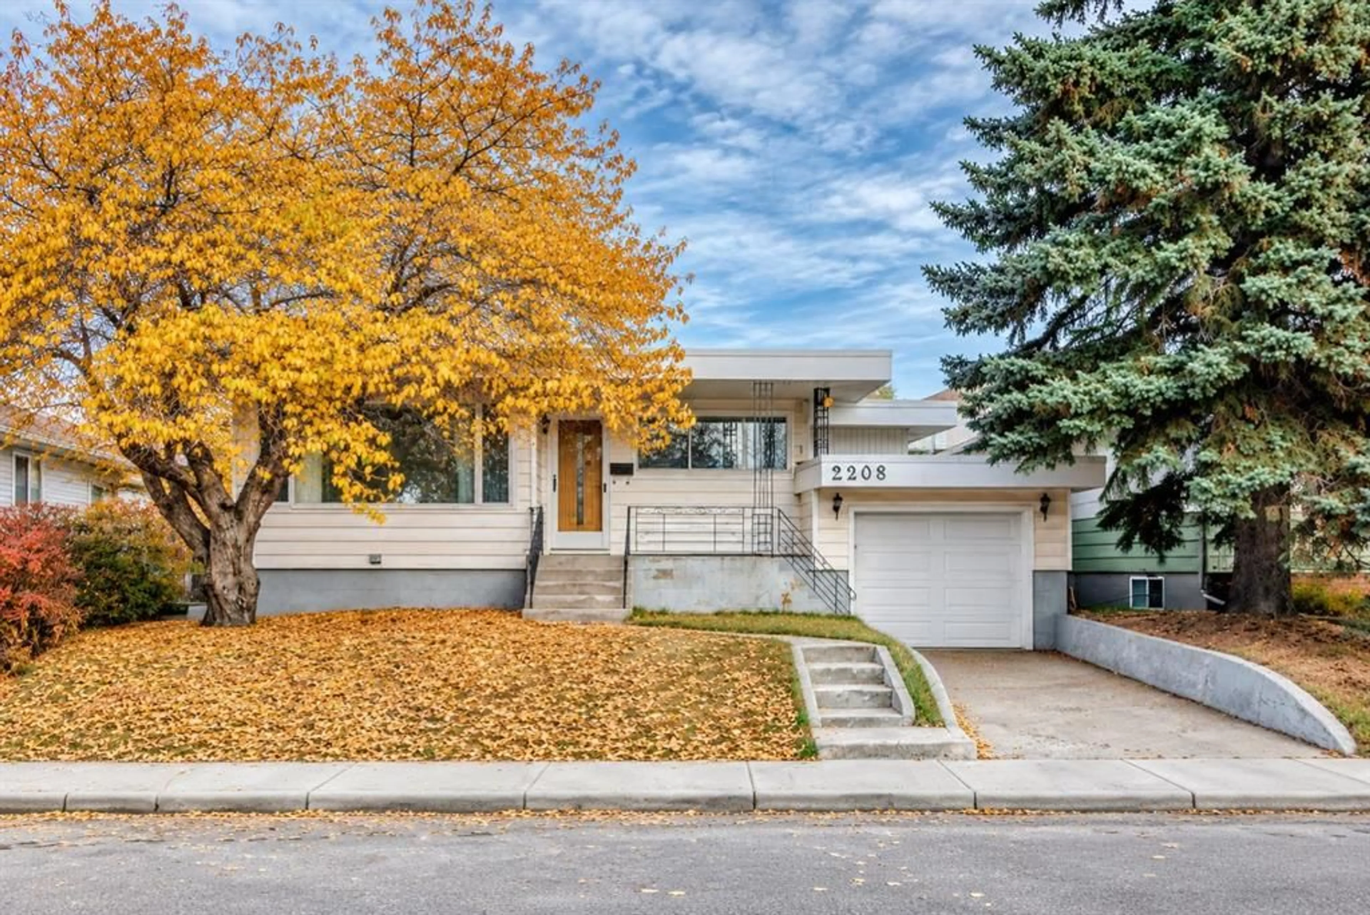
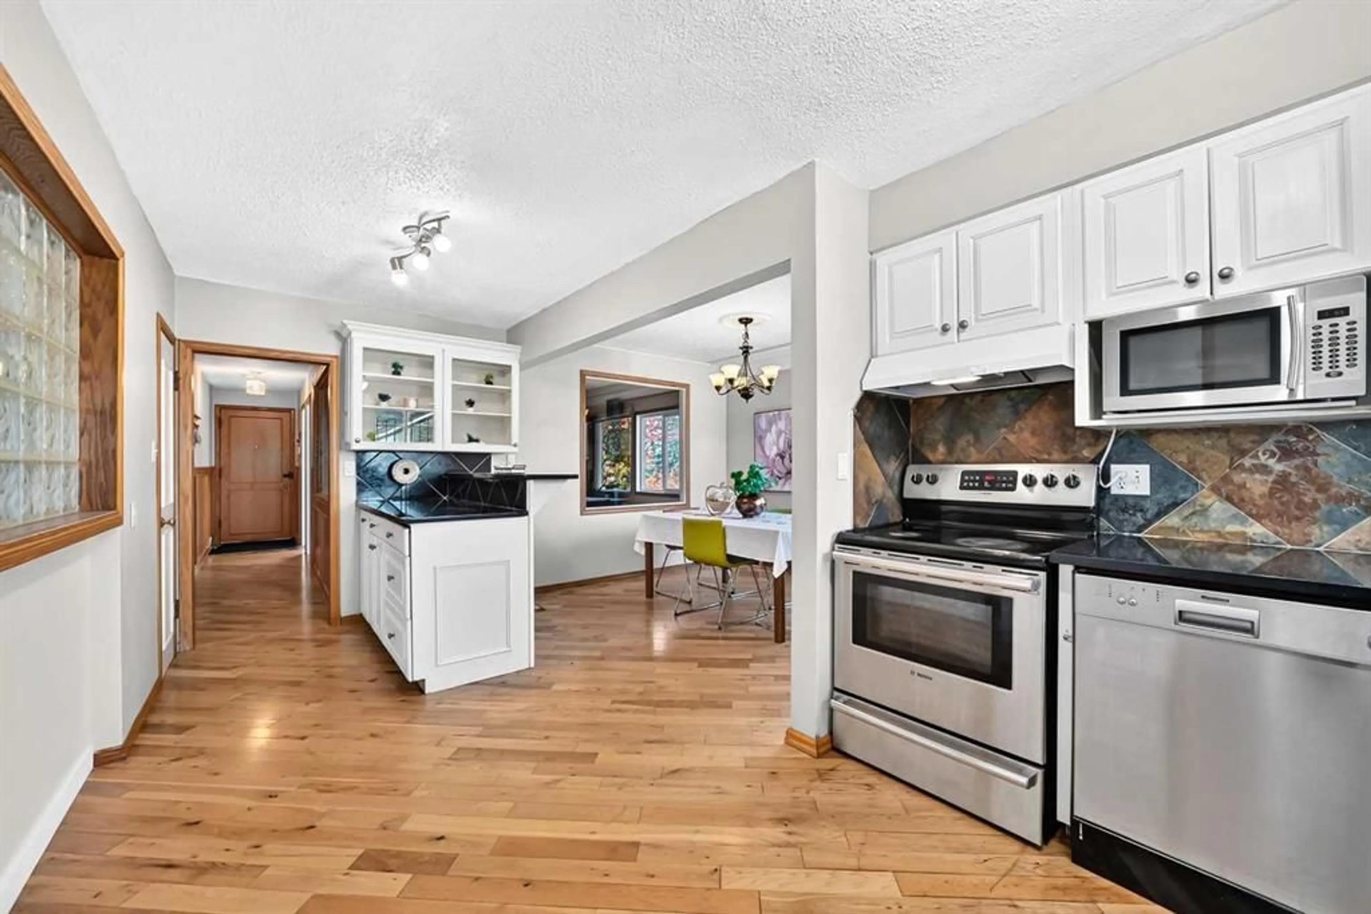
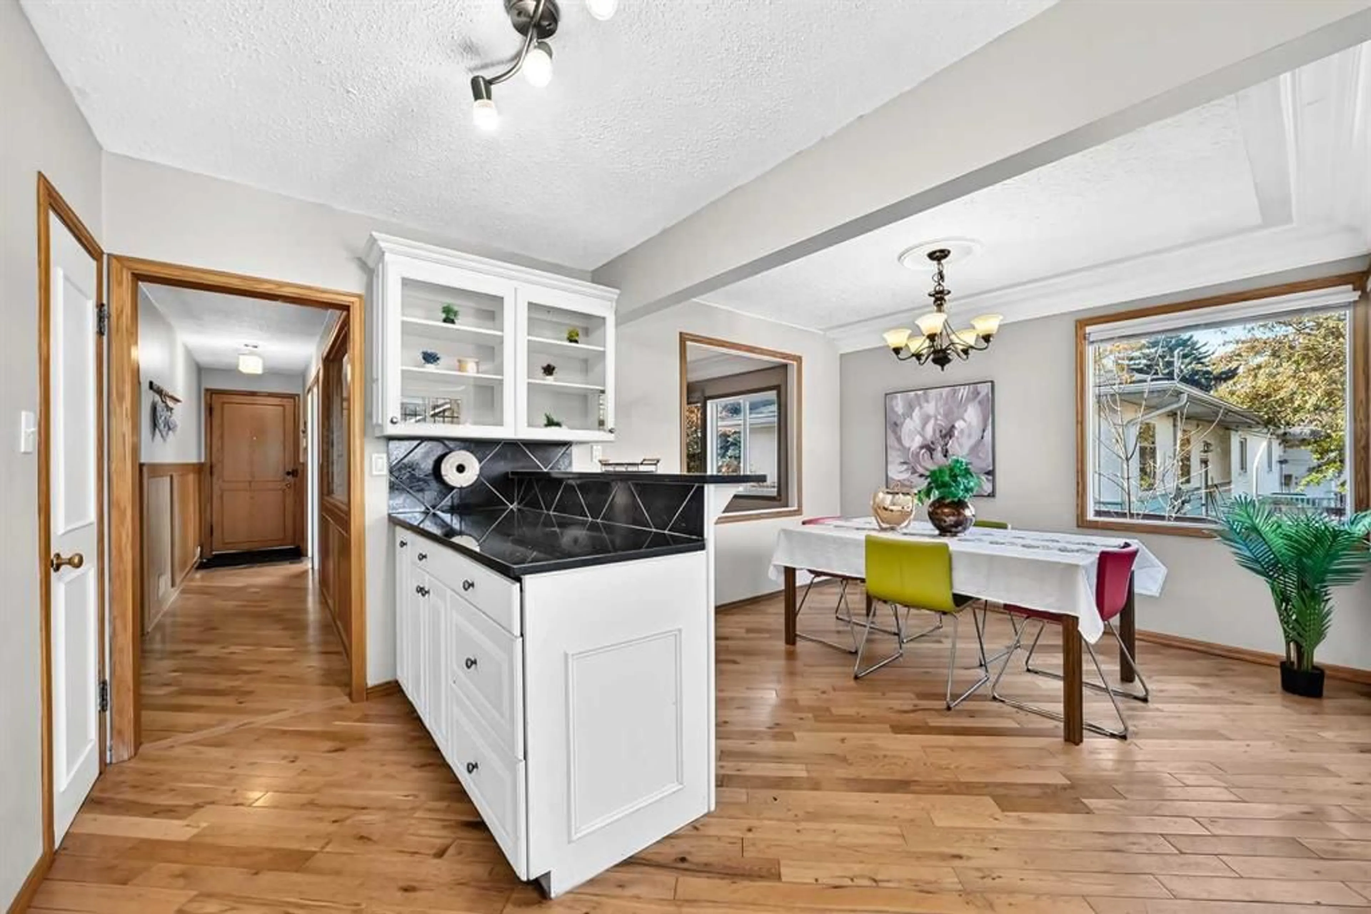
Open House Oct. 11 (12:30-4:00 pm). An excellent opportunity for homebuyers, investors, and builders! This beautiful, well-maintained bungalow in desirable Banff Trail offers 5 bedrooms, 3 full bathrooms, and approximately 2,800 sq. ft. of total living space. The LEGAL basement suite provides an excellent opportunity to generate rental income and help offset mortgage payments. A spacious backyard with rear lane access adds to the property’s appeal and offers potential for future redevelopment. The main floor features a slate-tiled entrance, hardwood flooring, three bedrooms, and a welcoming living room. The open-concept kitchen and dining area features corner windows, quartz countertops, an island with a breakfast bar, and ample cabinet space. A rare find in a bungalow of this style, the primary bedroom includes an ensuite and a spacious walk-in closet. An additional four-piece bathroom features a brand-new sink and toilet. A separate rear entrance leads to the legal basement suite, featuring vinyl plank flooring, two spacious bedrooms, a full bathroom, a kitchen, a family room, a flex room, and a convenient den. The large laundry room features new vinyl tile flooring, and the hot water tank was replaced in late 2021. Located approximately 500 metres from Banff Trail CTrain Station and within walking distance of the University of Calgary, this home offers excellent connectivity, with SAIT just two CTrain stops away. Convenient access to Foothills Medical Centre, Highways 1 and 1A, parks, and amenities further enhances its appeal.
Property Details
Interior
Features
Main Floor
Living Room
12`9" x 13`4"Dining Room
9`6" x 10`9"Kitchen
19`8" x 9`7"Bedroom - Primary
16`4" x 10`5"Exterior
Features
Parking
Garage spaces 1
Garage type -
Other parking spaces 1
Total parking spaces 2
Property History
 45
45

